1230 N Winchester BLVD
Listed by Christie's International Real Estate Sereno, Lori Shaheen, Listing Contact: 408-781-1234
$2,550,000

1230 N Winchester BLVD

3 Beds 4 Baths 2,490 Sq.Ft. 0.29 Acres

Description

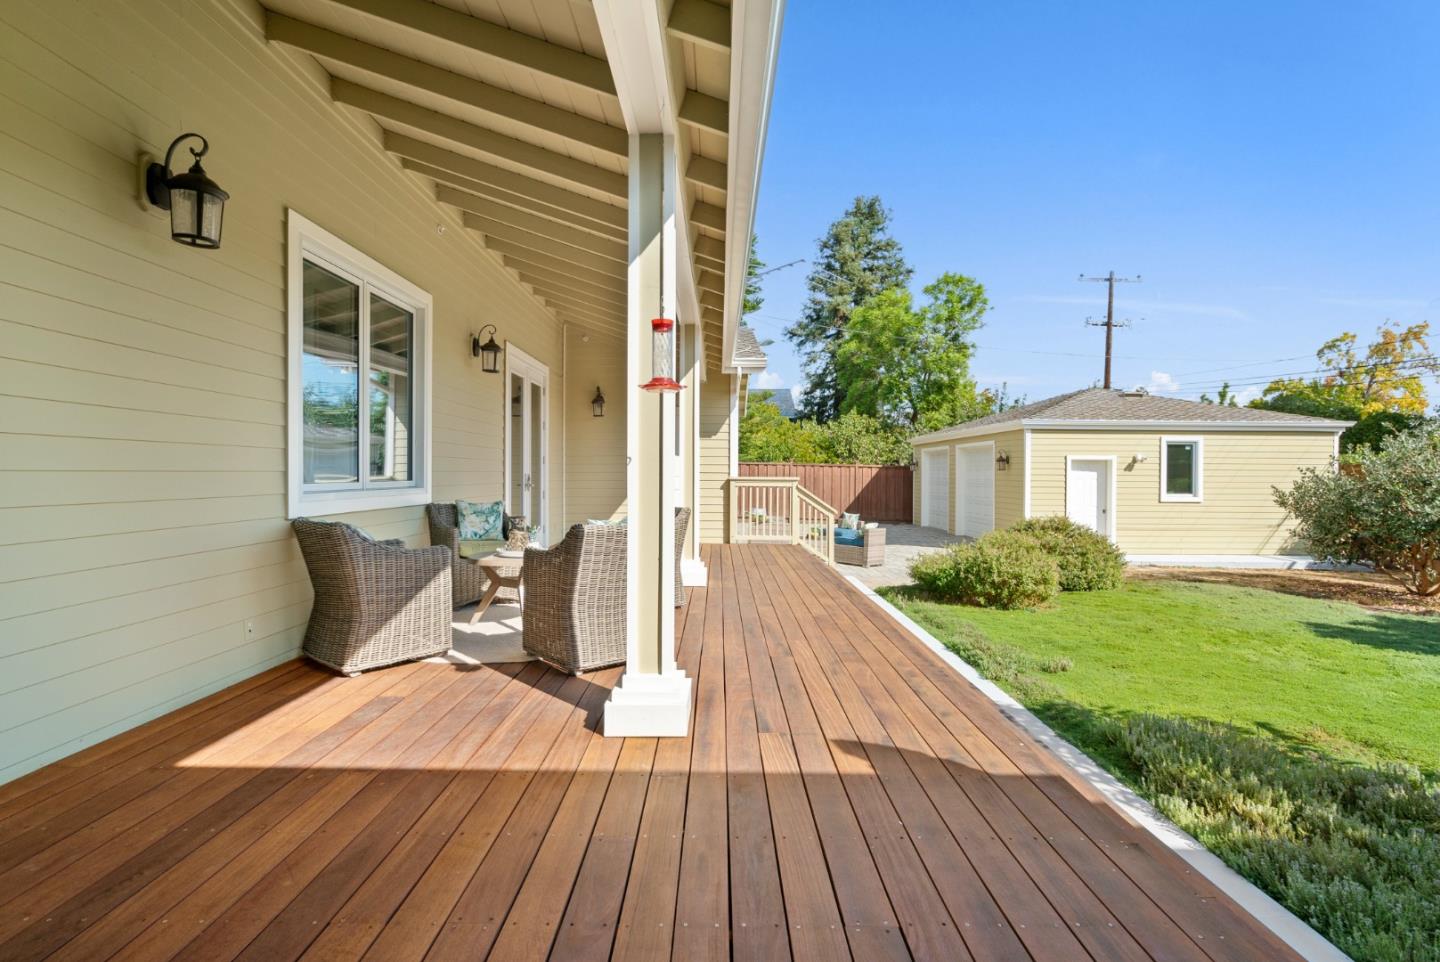
Motivated Seller. Single-story energy efficient home built in 2014, providing 2,490 sq. ft. of efficient living on a 12,632 sq.ft. lot. Thoughtfully designed residence blends sustainability with timeless style, including 3 bed, 3.5 bath each with its own ensuite highlighted by a spa-like primary suite with soaking tub and walk-in shower. A skylit great room is framed by custom maple bookshelves and French doors leading to a mahogany deck. Thoughtfully designed kitchen with high-end finishes designed for precision and function with granite countertops, cherry cabinetry, a Larder 5-burner cooktop, Dacor electric oven, Bosch, and Sakura hood. Lt Canadian , 3/4" Oak floors, plantation shutters throughout the home. Car enthusiasts will appreciate the 900 sq.ft. attached 3-door garage with hydraulic car lift and a 600 sq. ft. detached garage ideal for an ADU or studio. The expansive lot includes raised garden beds, lime, guava, loquat, and avocado trees, a new electric gate, with paved walkways. Located minutes from Santana Row, Valley Fair and major Silicon Valley employers Nvidia, and Apple. This home combines modern efficiency with a versatile layout and prime location. More than a home its a statement of modern living, flexibility, and opportunity in the heart of it all.

Share Property

Location

1230 N Winchester BLVD, Santa Clara, CA 95050

Status

Sold

Date Sold

October 27, 2025

Property Amenities

Interior
Laundry room Inside
Appliances Cooktop Gas, Dishwasher, Exhaust Fan, Garbage Disposal, Hood Over Range, Microwave, Oven Electric, Oven Range Built In Gas, Refrigerator
Flooring Hardwood, Tile
Total Bedrooms: 3
Half Bathrooms: 1
Full Bathrooms: 3
Other Interior Features High Ceiling, One Or More Skylights, Vaulted Ceiling, Walkin Closet, Security Gate
Area & Lot
Total area 2,490 Sq.Ft.
Lot Area 0.29 Acres
Living area 2,490 Sq.Ft.
MLS® ID ML82022225
Year Built 2014
School District SanJoseUnified
Architecture Styles Contemporary, Ranch
Type Residential
Status Sold
Exterior
Stories 1
Pool None
Air conditioning Central Forced Air
Heat type Central Forced Air
Disability Features Grab Bars, Parking, Wide Halls Doors 3 ftplus
Garage Space 5.0
Sewer Public Sewer
Parking Attached Garage, Detached, Electric Gate, Parking Area, Roomfor Oversized Vehicle
Lot Features Grade Level
Roof Composition
Finance
Sales Price $2,550,000

360 Virtual Tour

Take a tour of this property

Let's Talk

You've got questions and we can't wait to answer them.