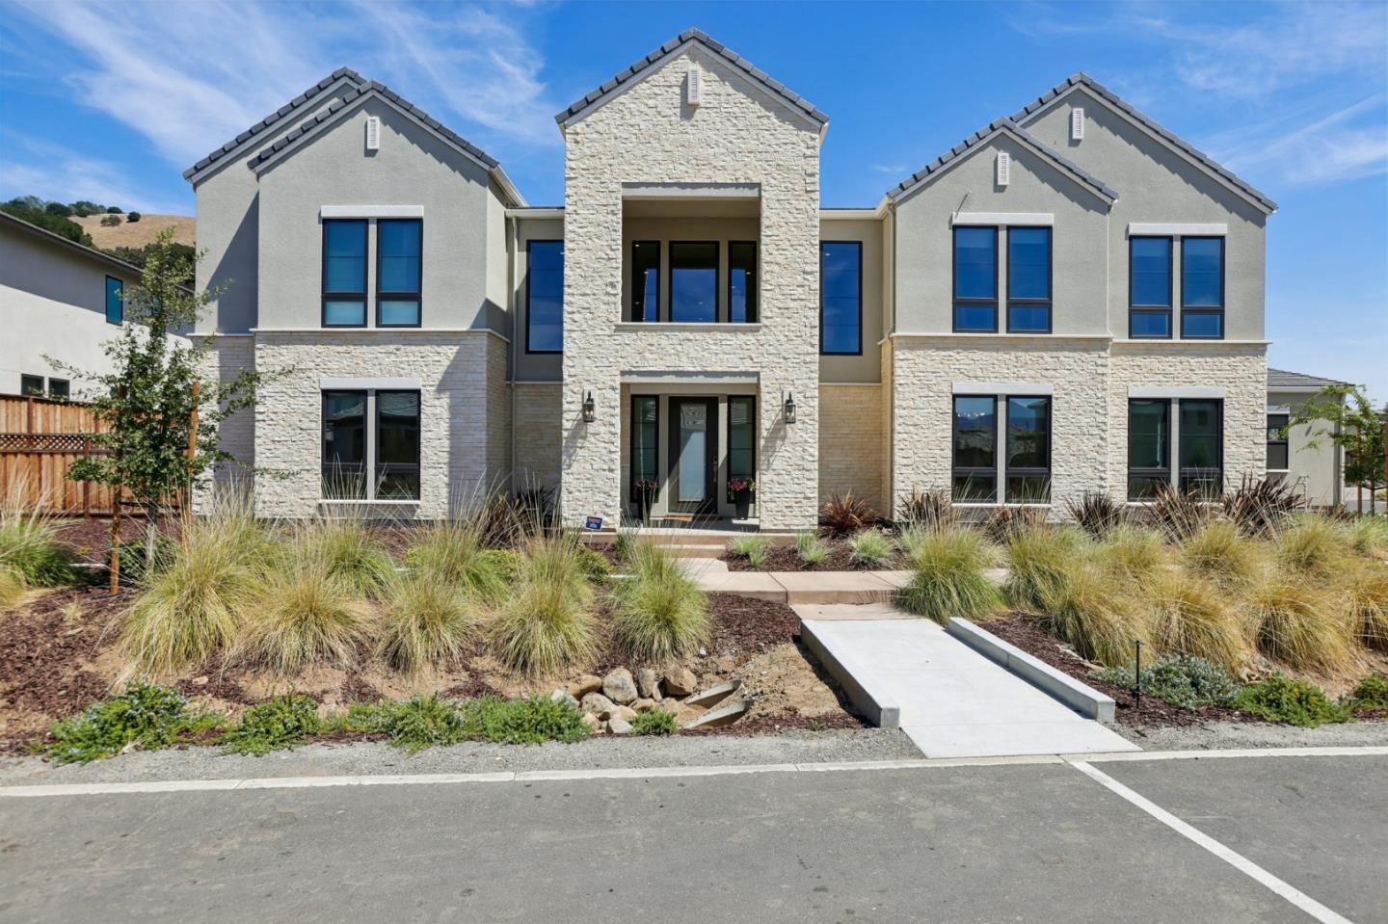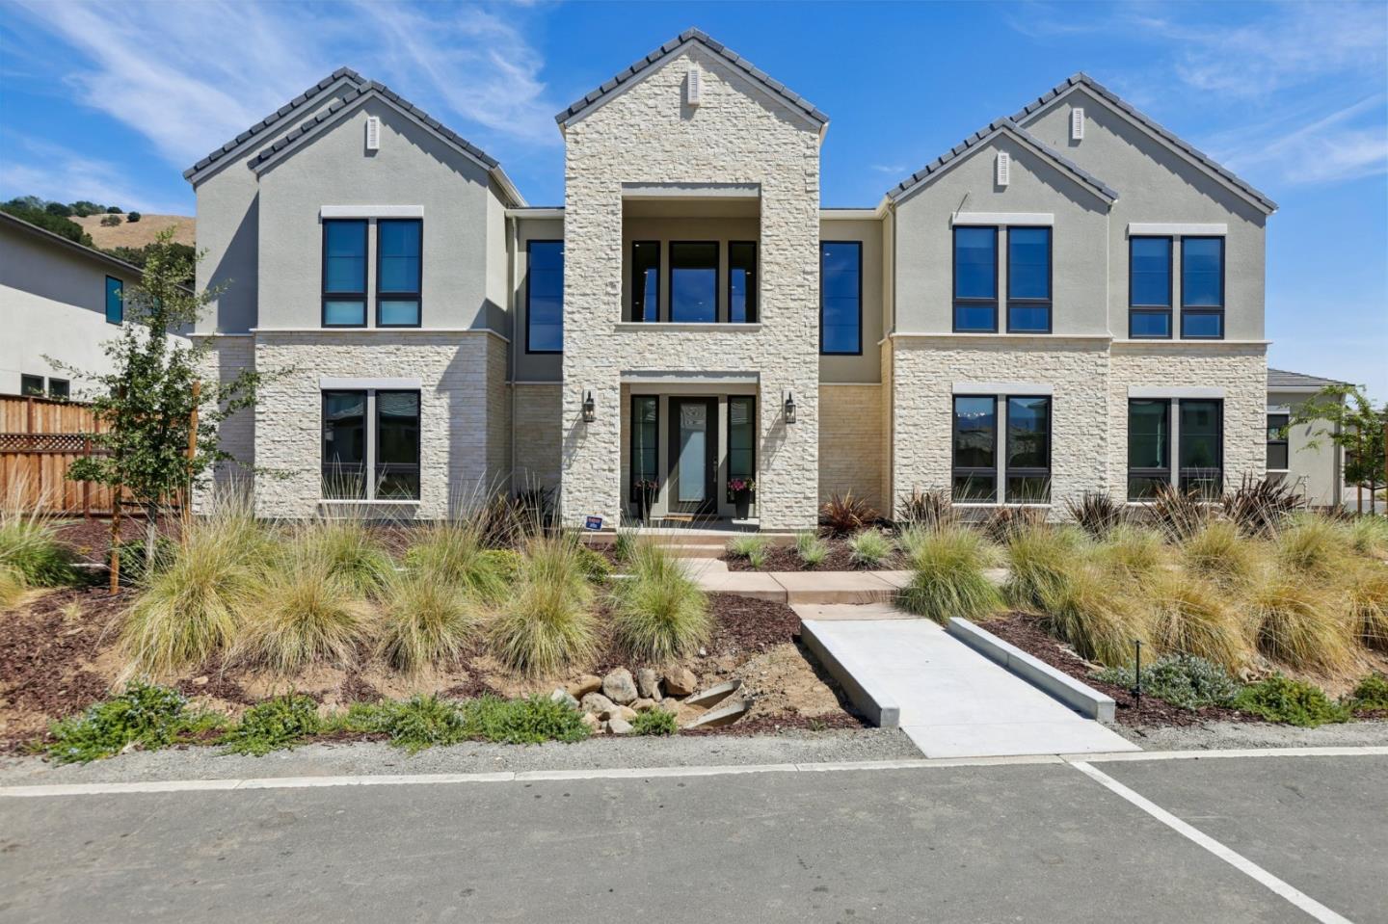
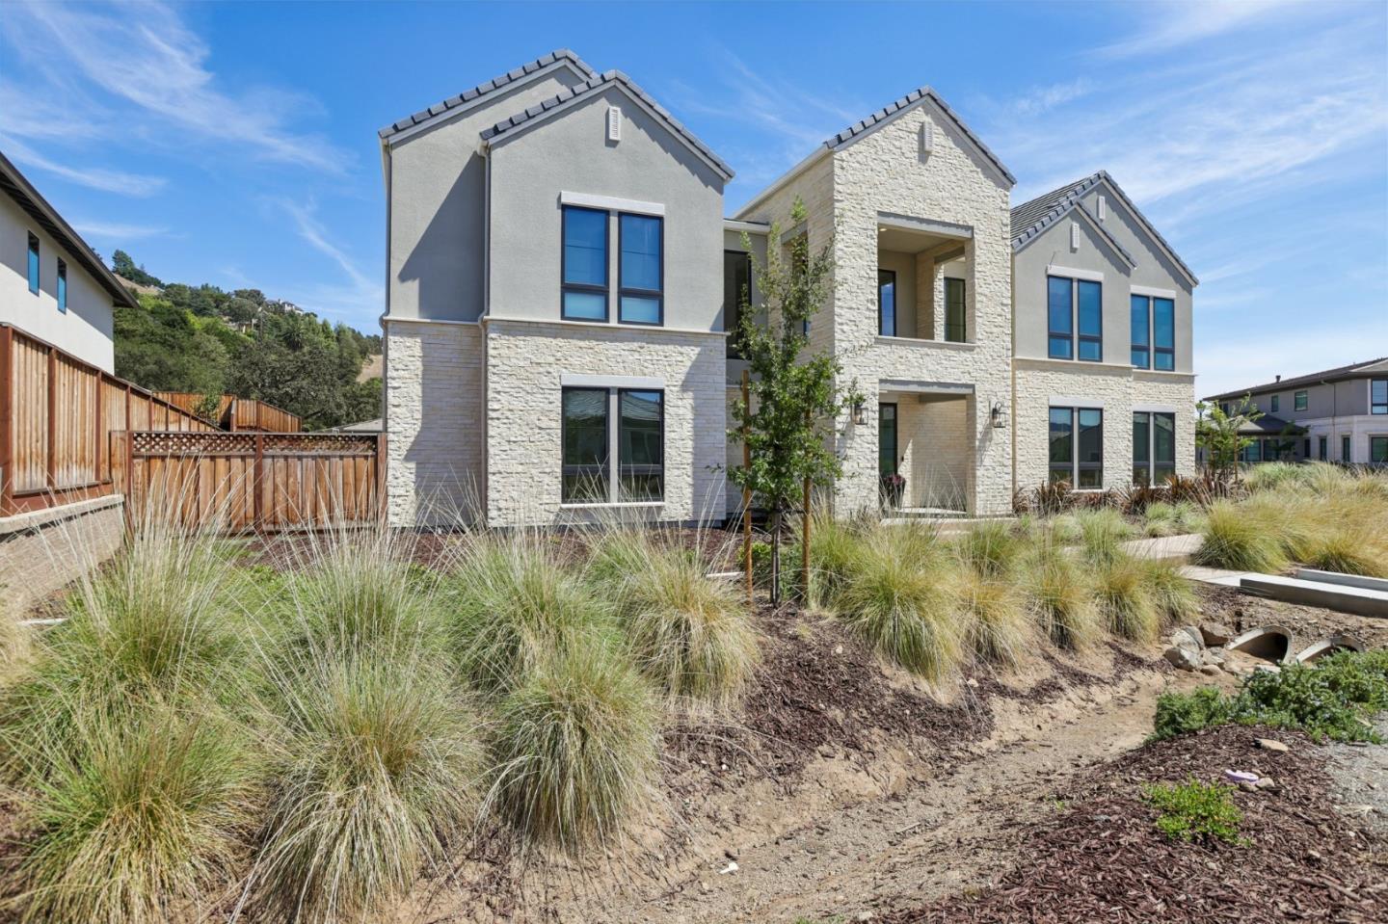
Two-story stone and stucco home with a central entry and landscaped front walkway.
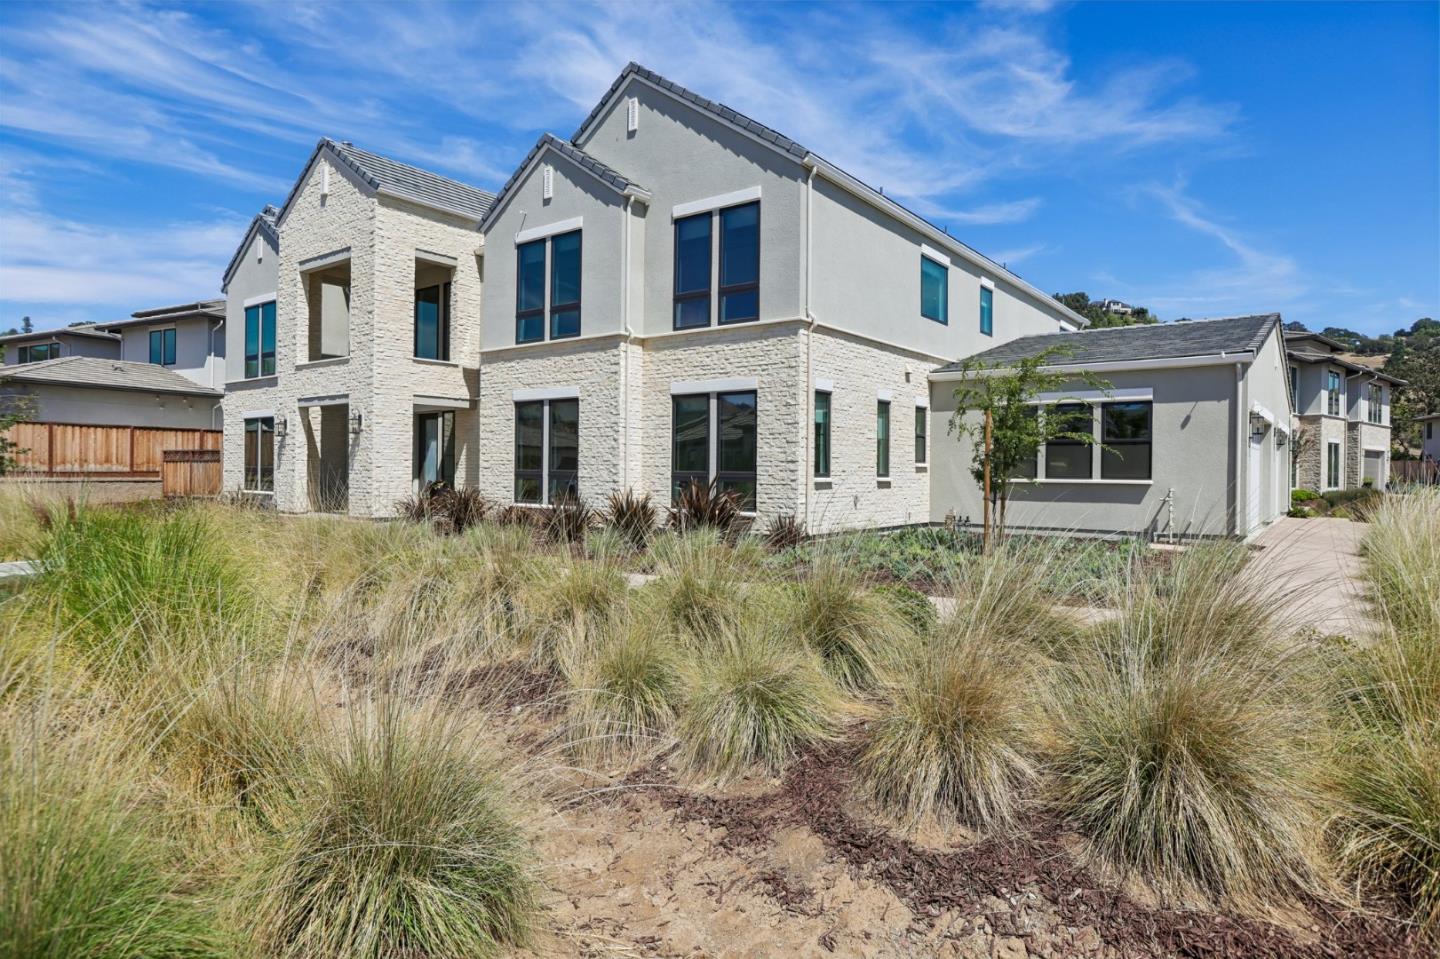
Modern two-story home with pale stone and stucco exterior, dark-framed windows, and drought-tolerant landscaping.
Two-story stucco and stone home with dark-framed windows and ornamental grasses in front.
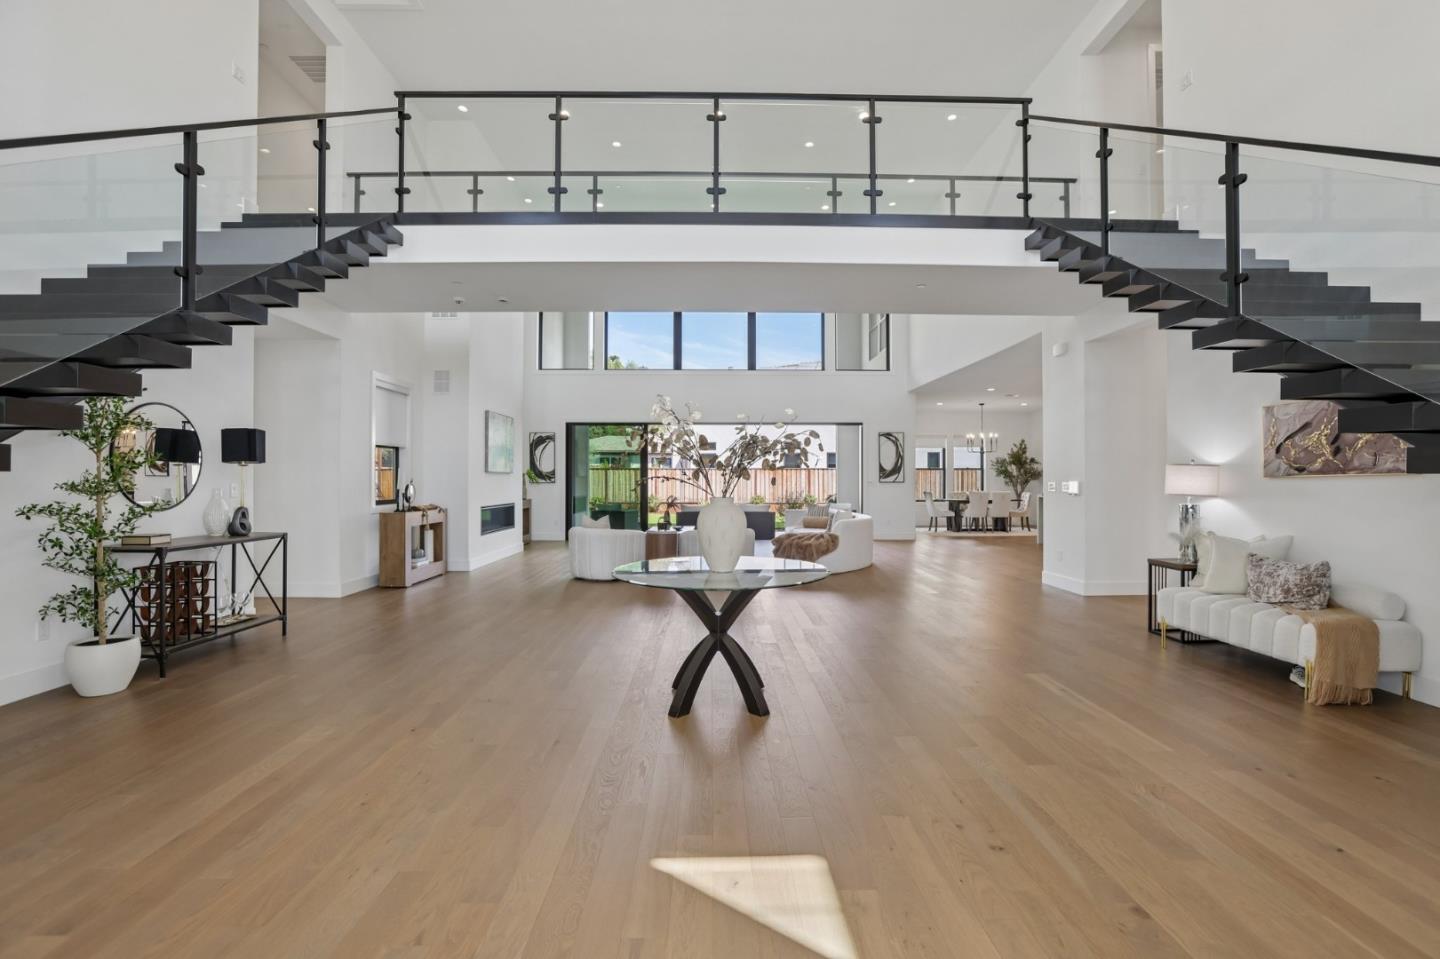
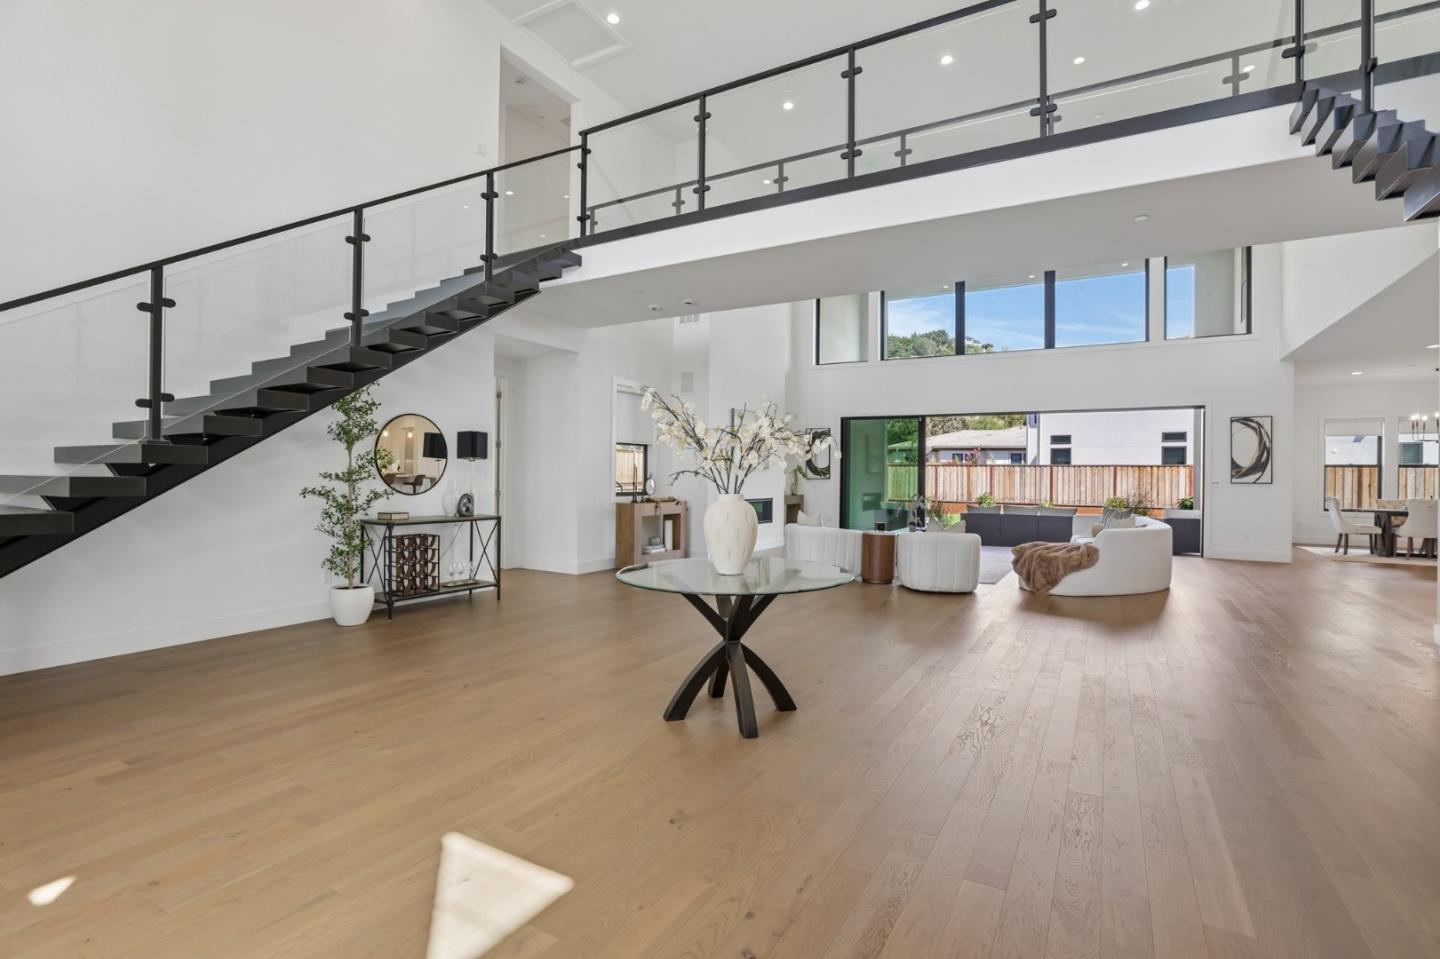
Double-height great room with twin staircases, glass railings, pale hardwood floors, and a furnished living area.
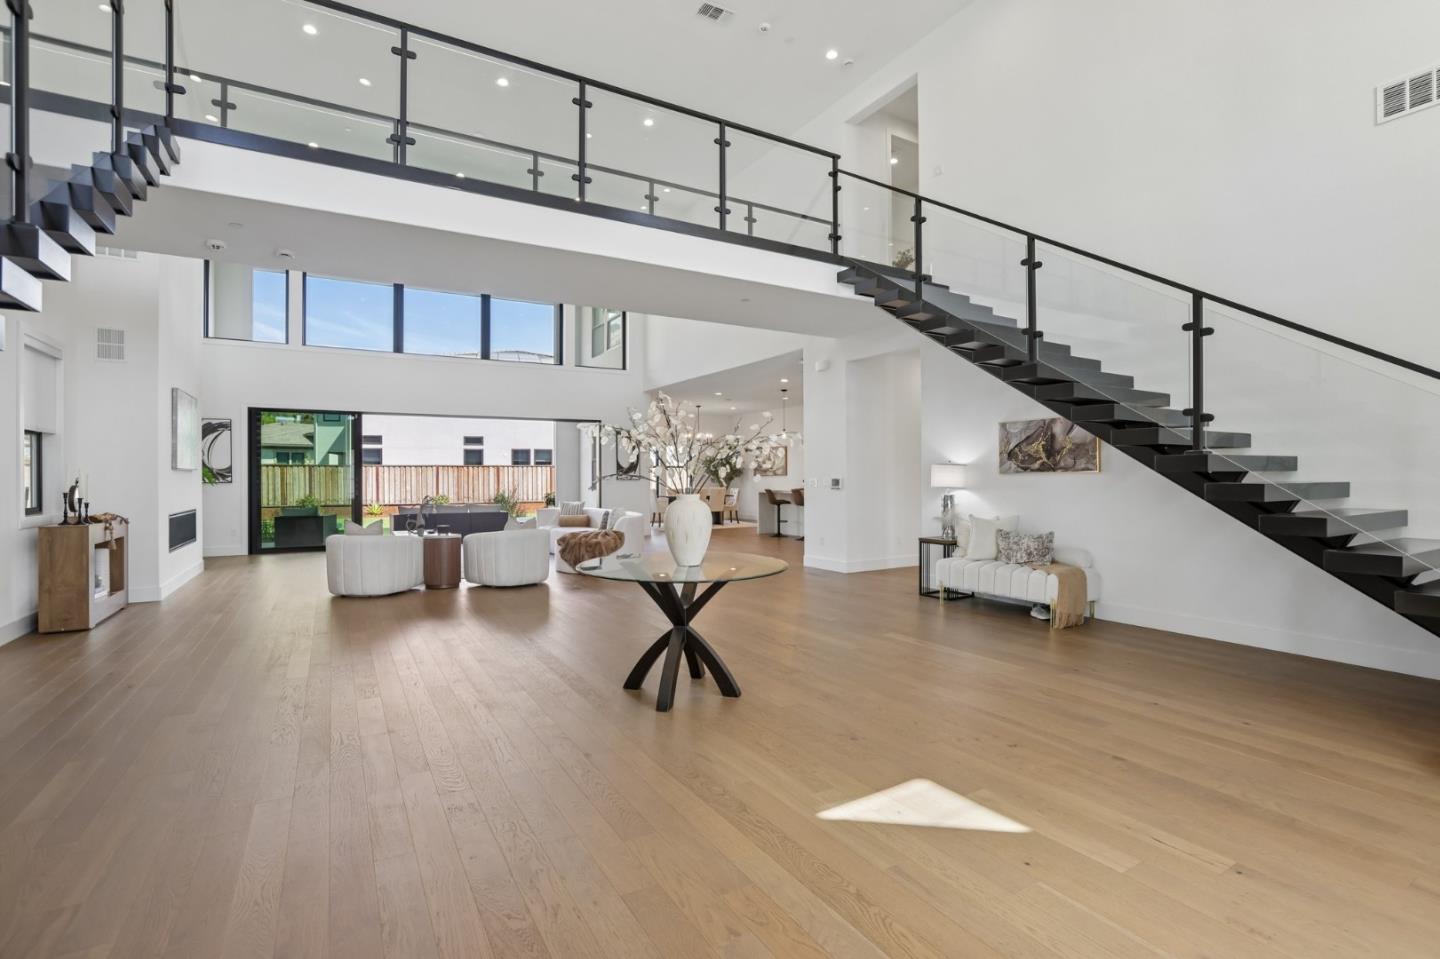
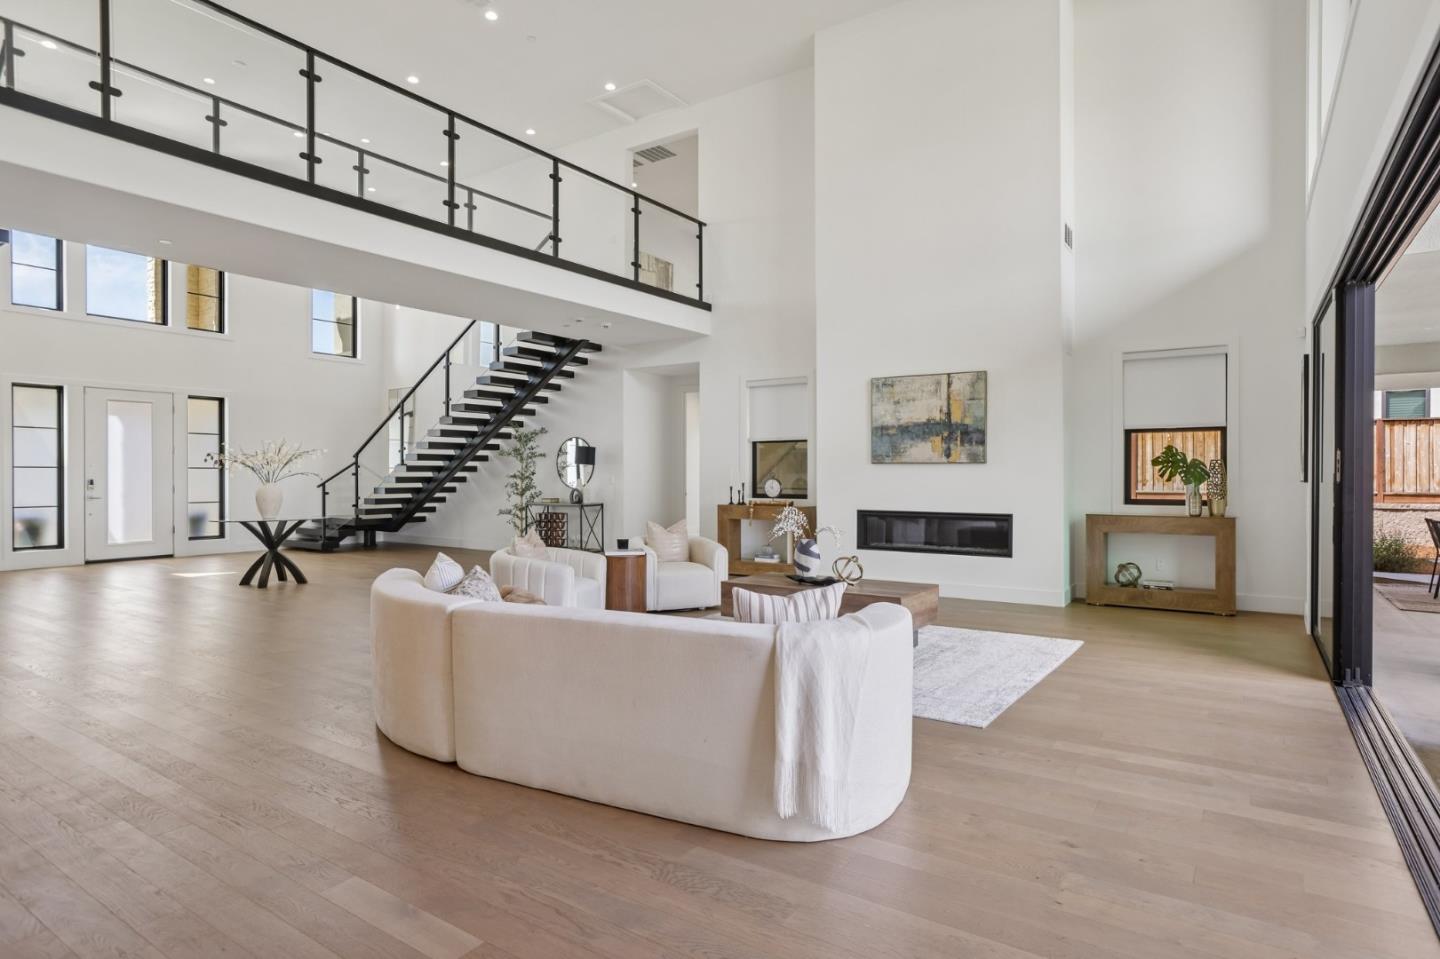
Open-plan living room with a black floating staircase, glass mezzanine railing, and light wood floors.
Staged living room with a glass-railed staircase, double-height ceiling, and light wood floors.
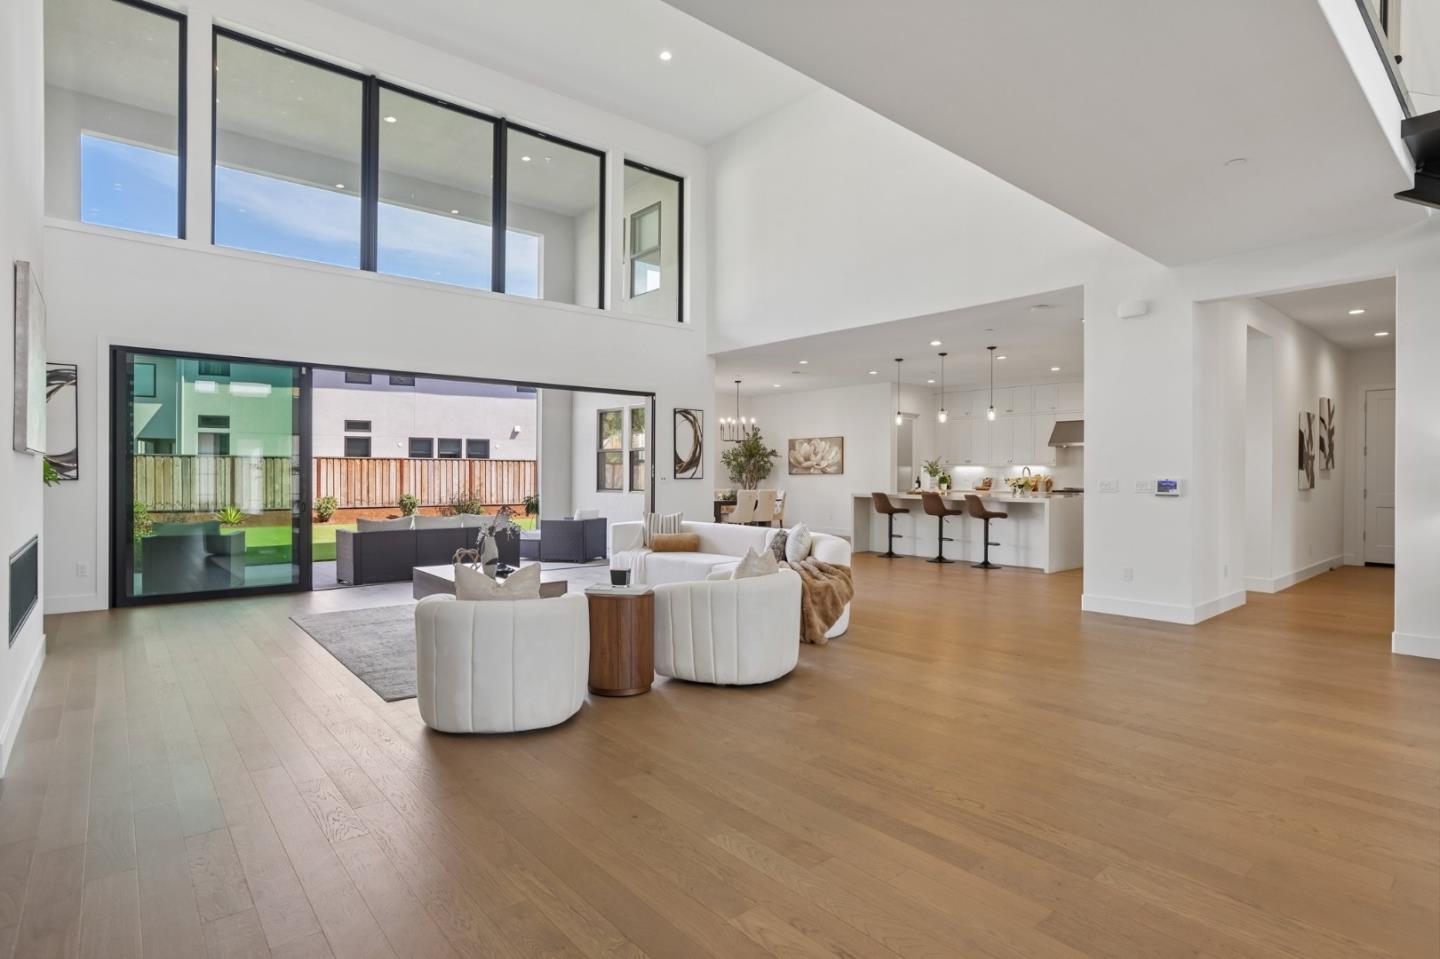
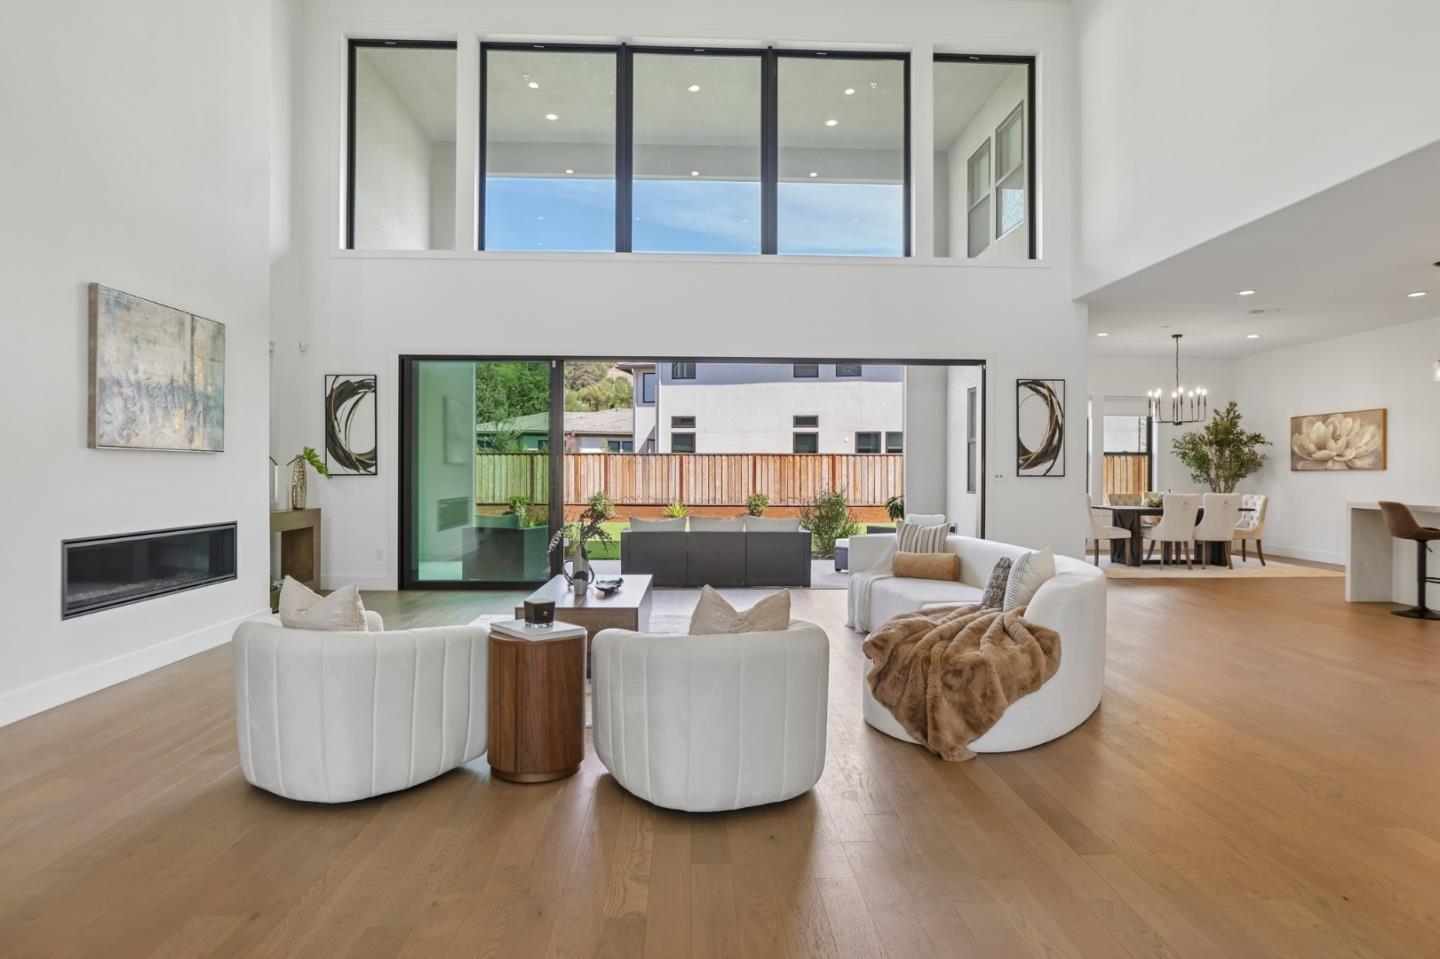
Staged double-height living room with tall windows, sliding glass doors, and an open kitchen.
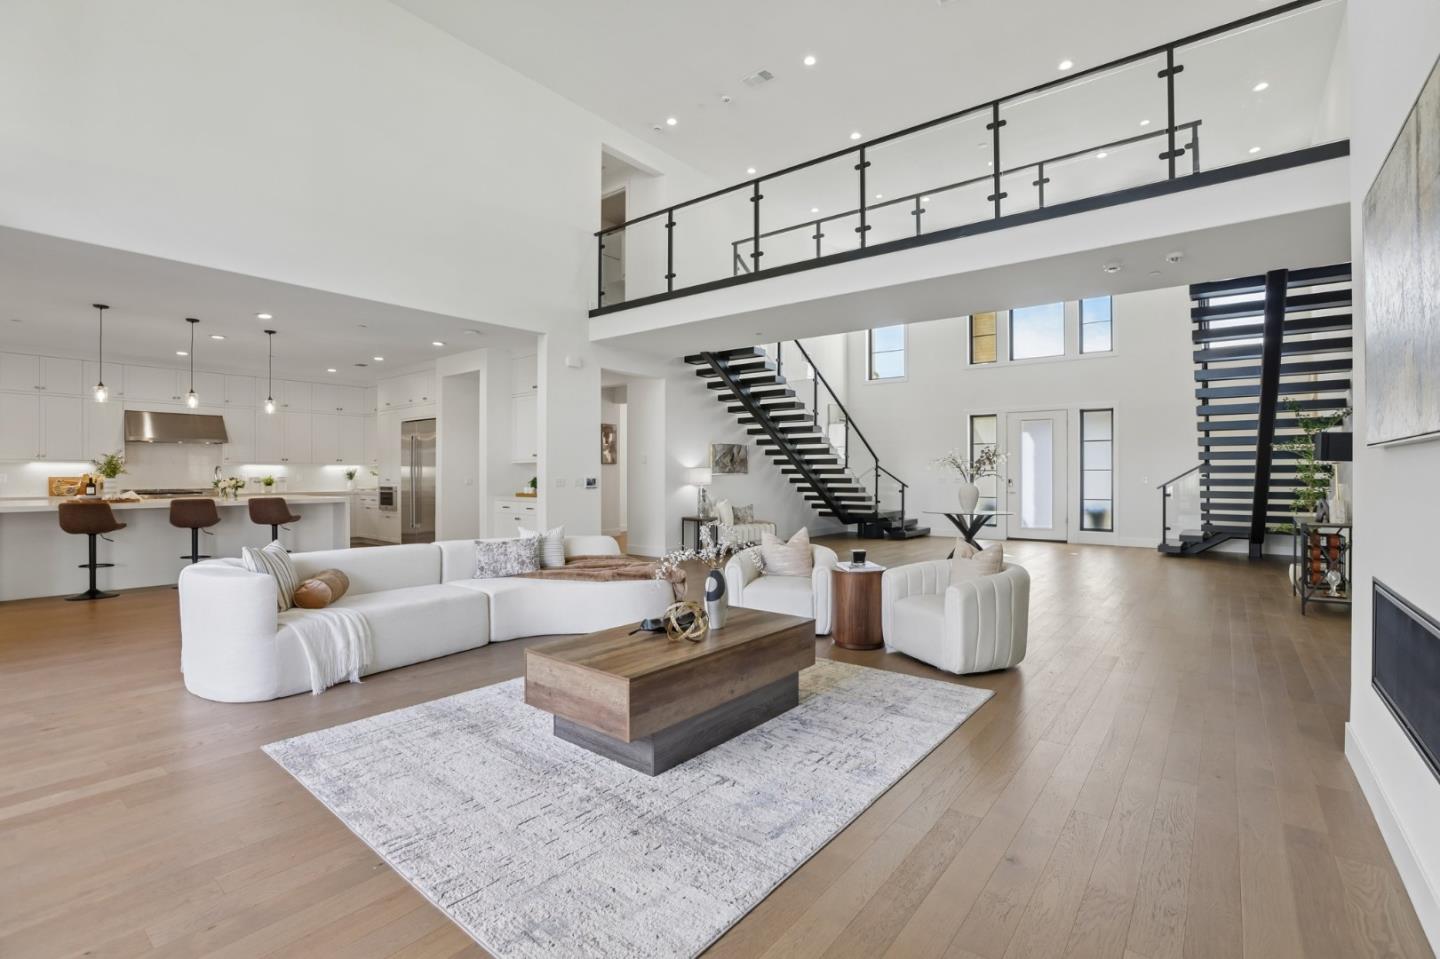
Open-plan living room with a white sectional, wood coffee table, kitchen island, and twin staircases.
Double-height living room with a white sectional, black staircases, and a glass-railed mezzanine.
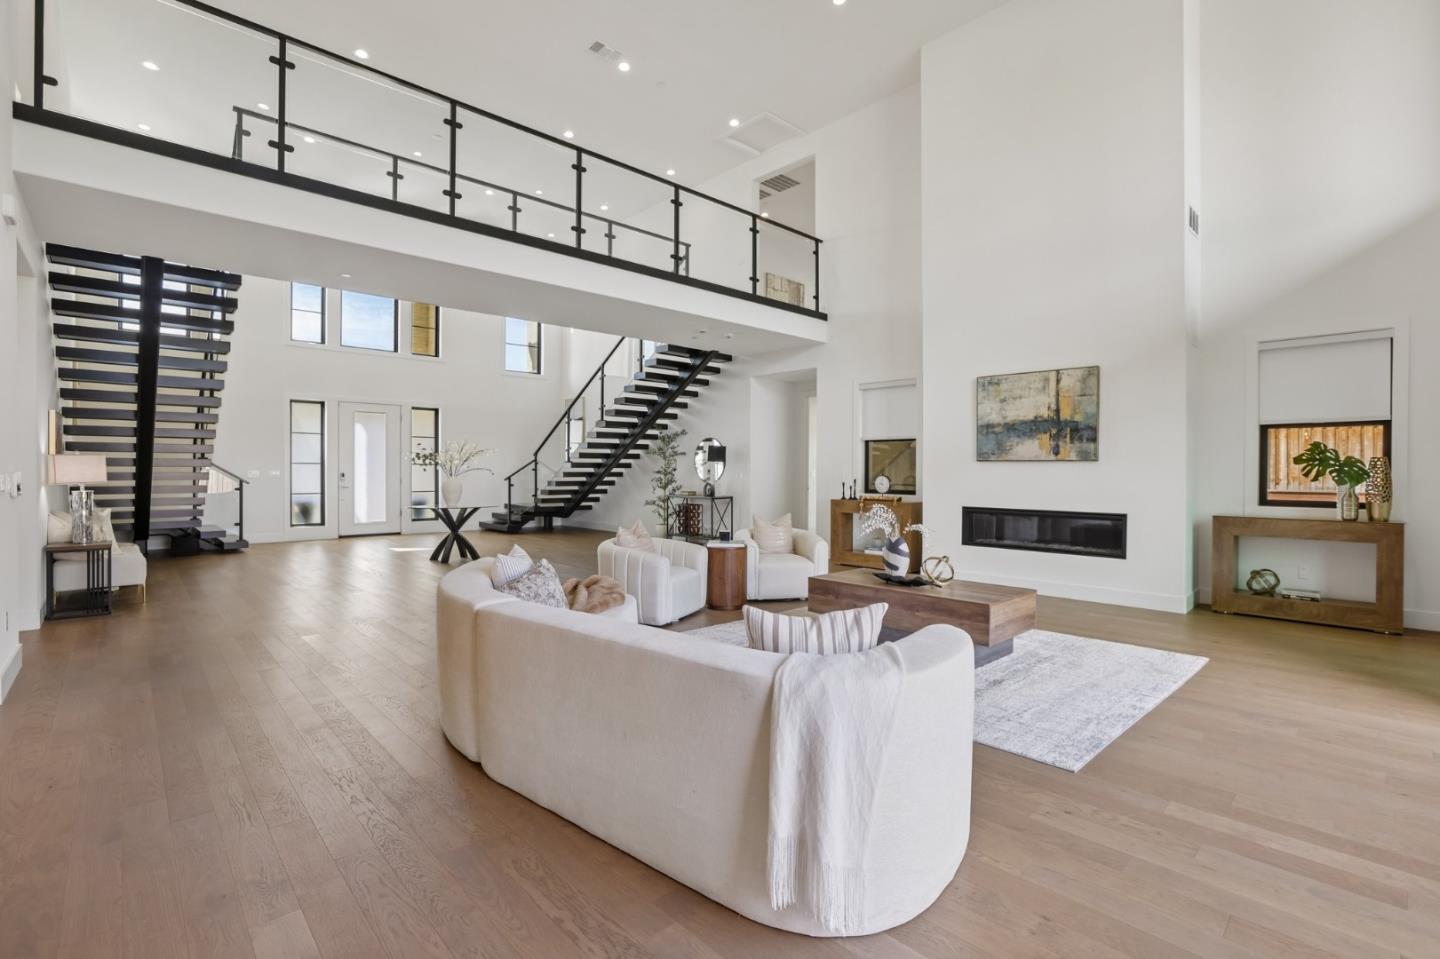
Double-height living room with white seating, a linear fireplace, and large glass doors to the backyard.
Double-height living room with white sofas, a floating staircase, and a glass-railed mezzanine.
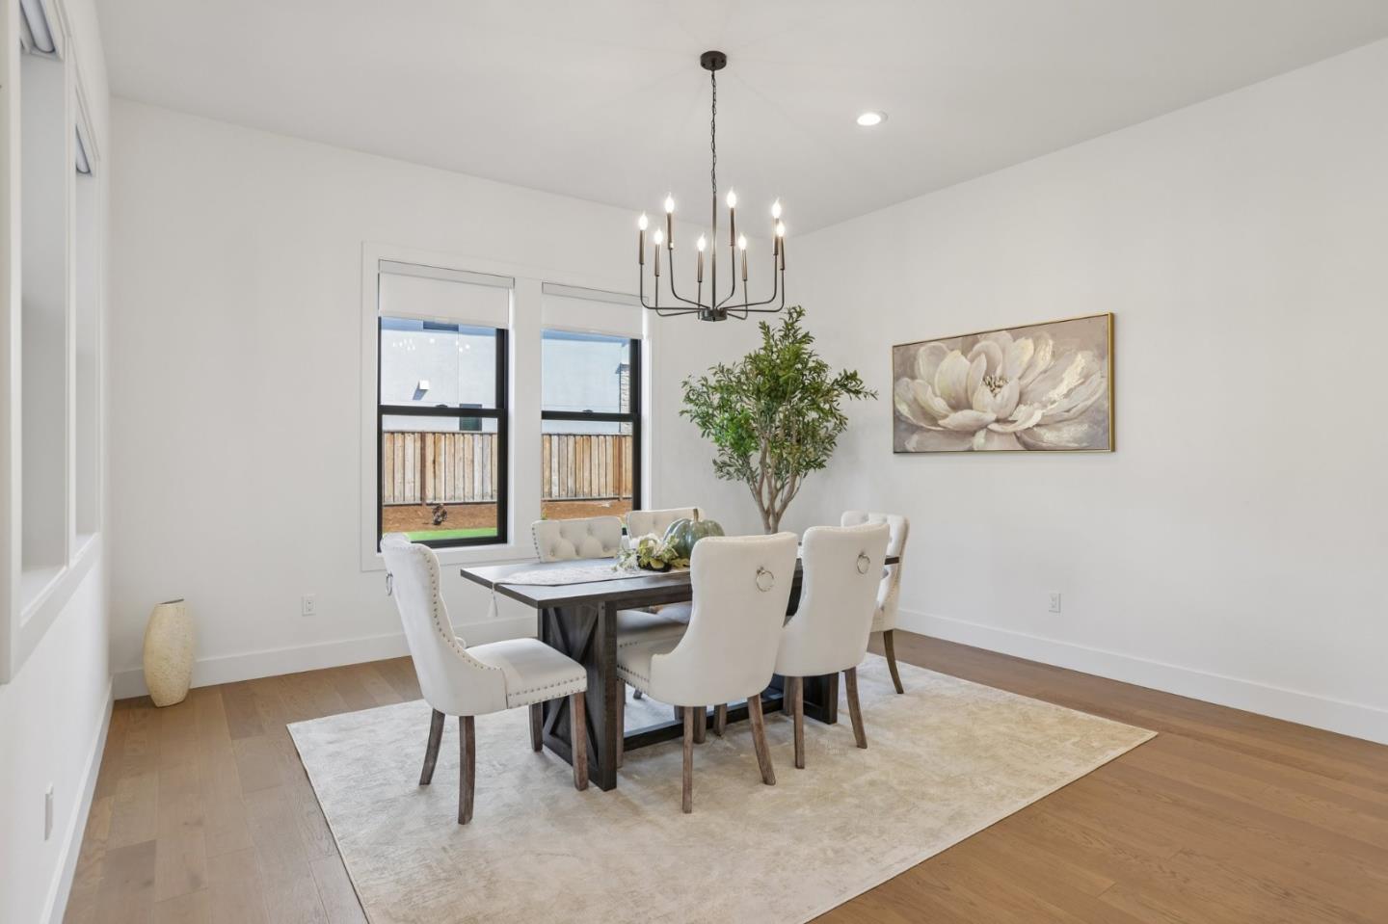
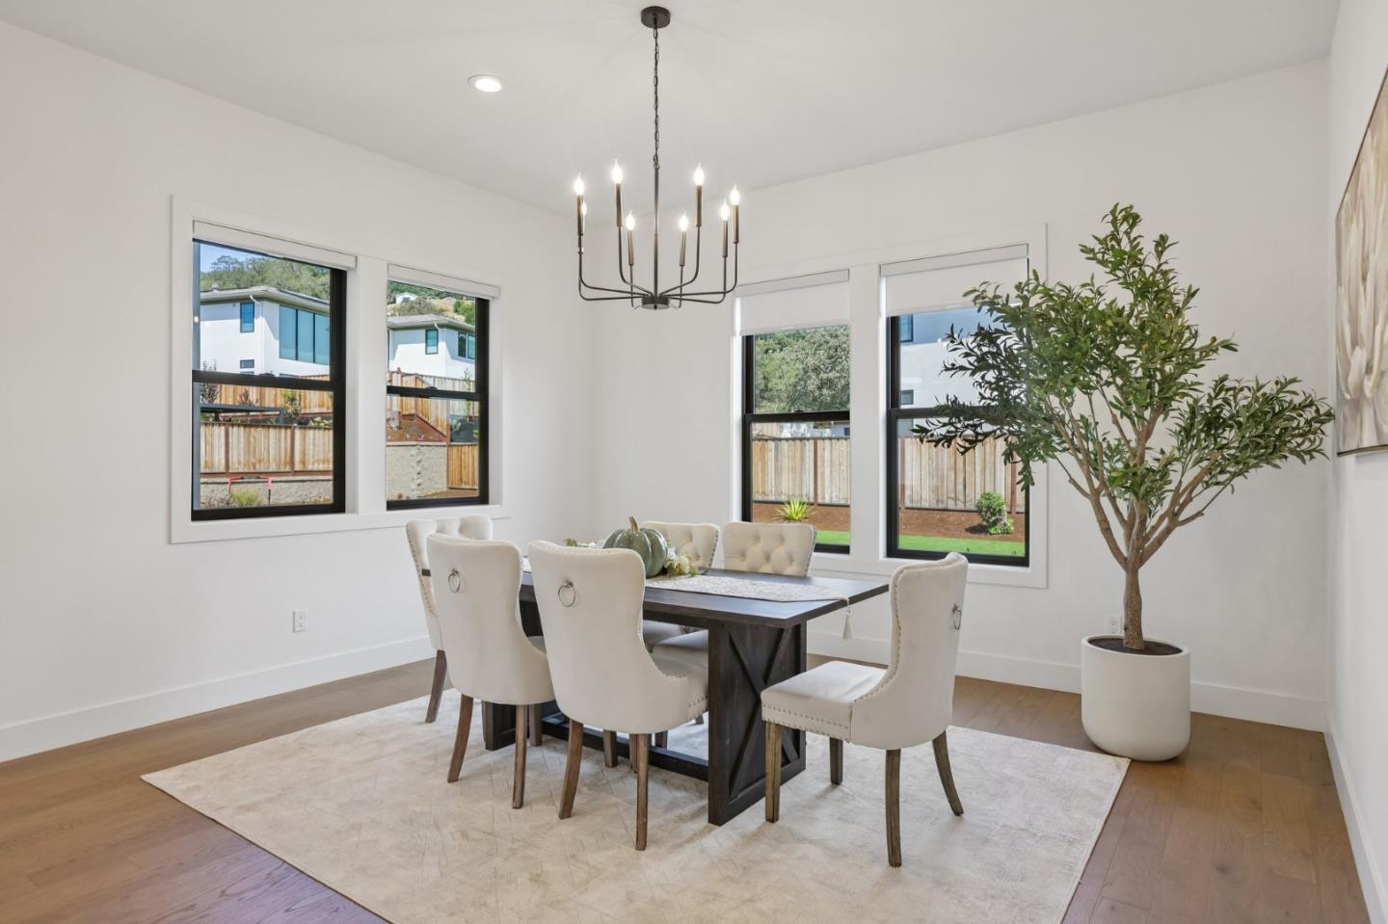
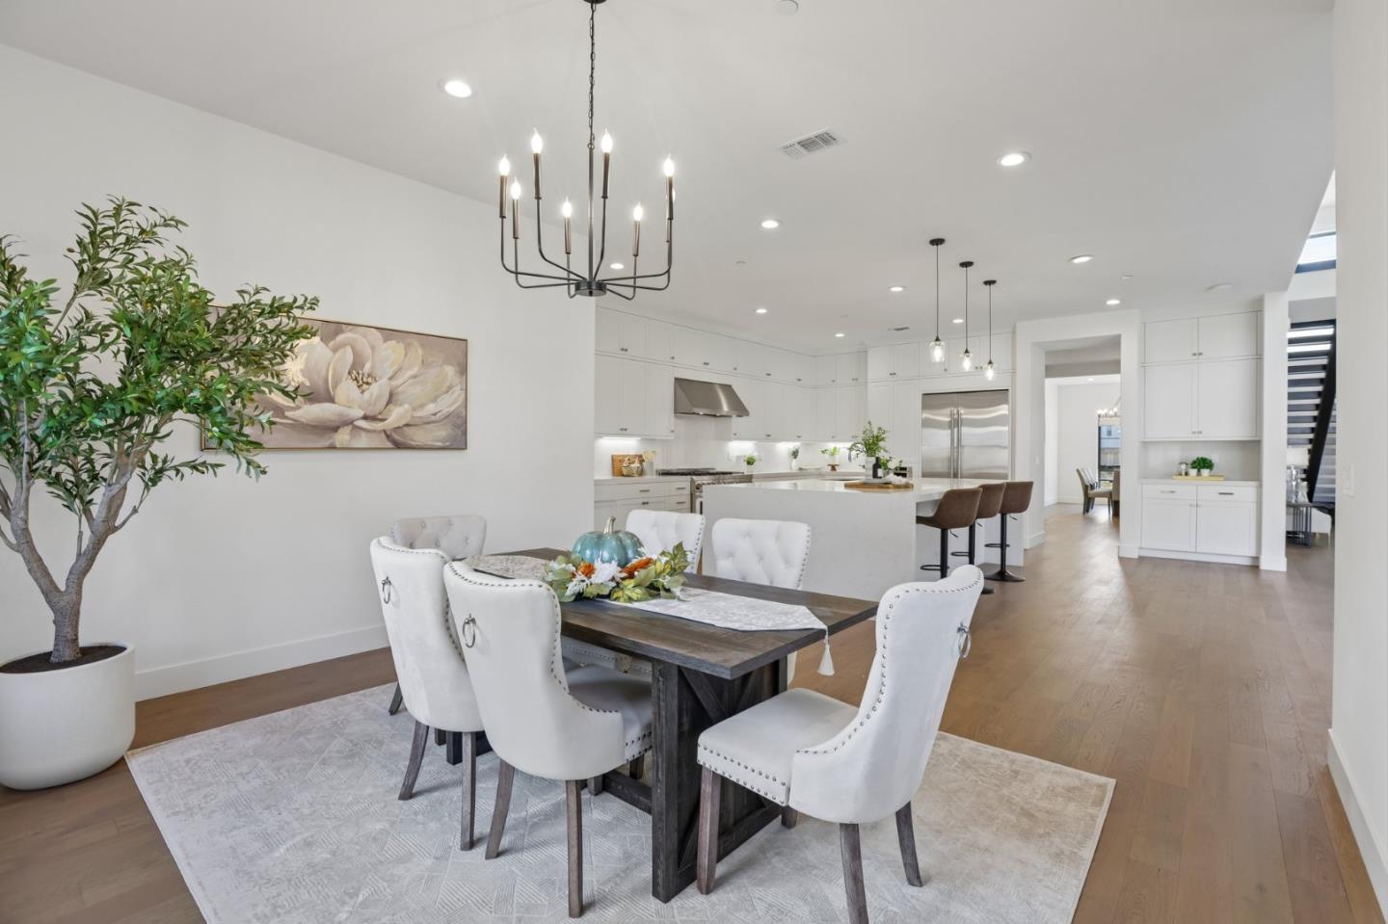
Staged dining room with white upholstered chairs, a dark table, large windows, and a modern chandelier.
Dining room with a dark table, upholstered chairs, large windows, and a potted tree.
Dining room with white upholstered chairs and a dark wood table beside an open kitchen.
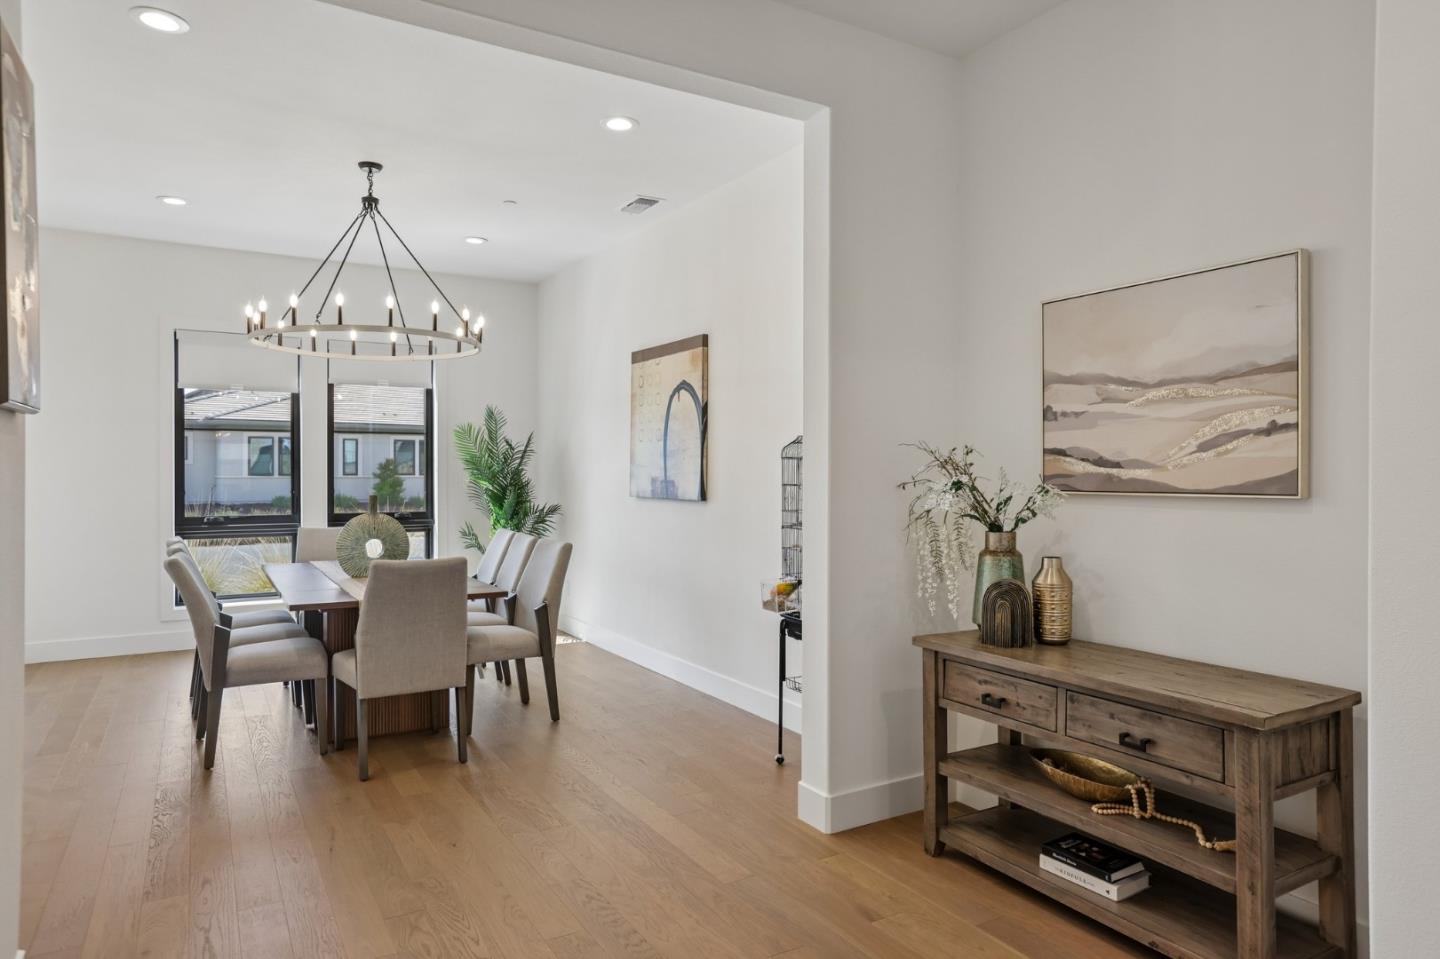
Dining room with a circular chandelier, upholstered chairs, large windows, and light wood floors.
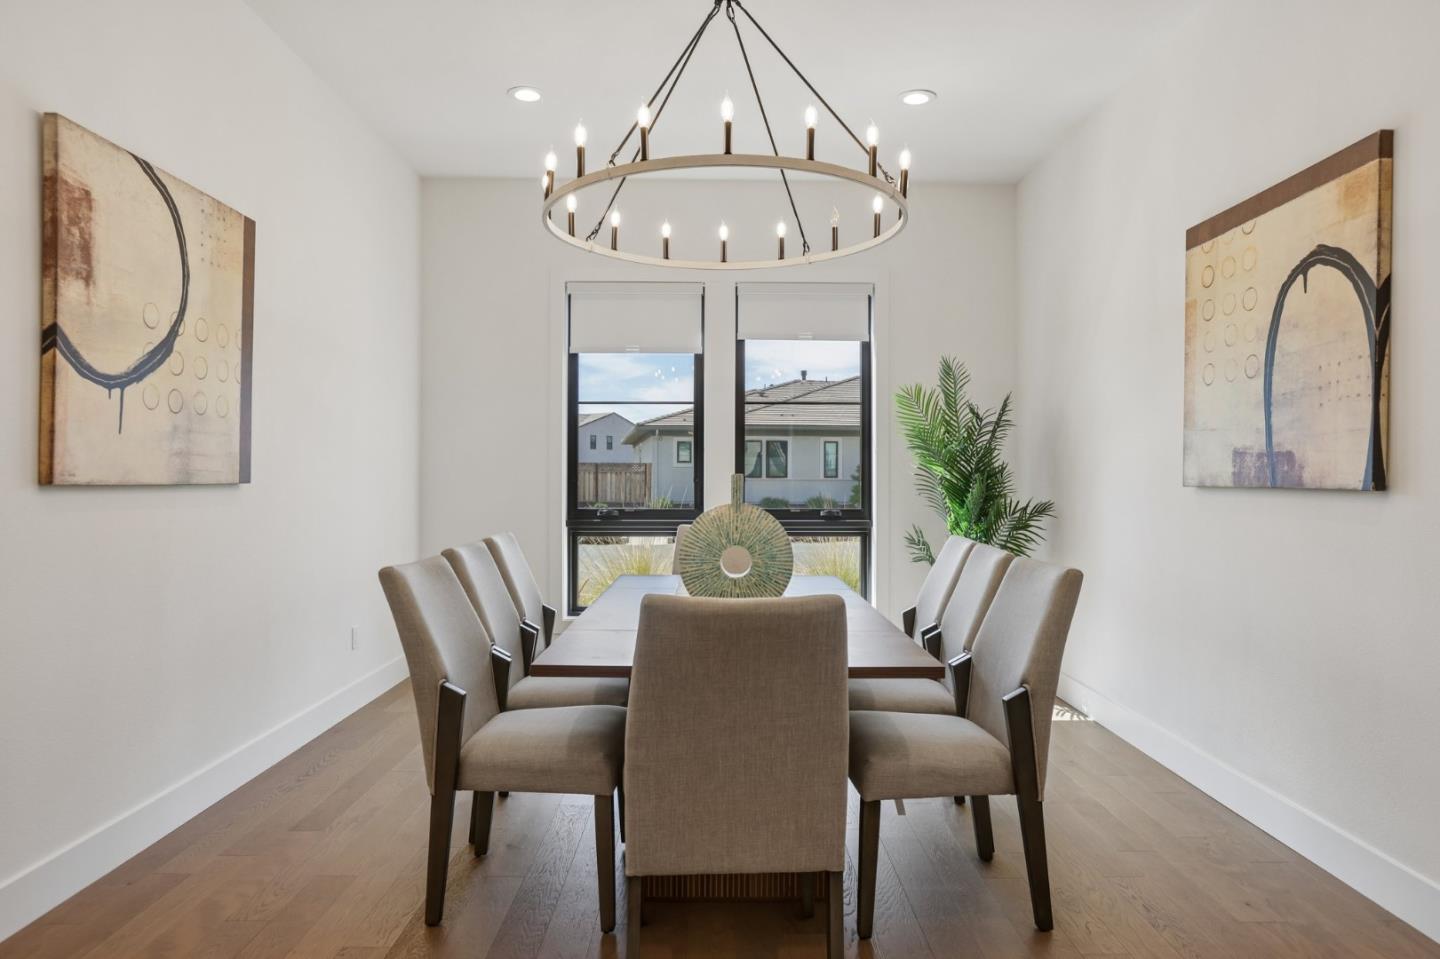
Staged dining room with a long table, upholstered chairs, and a circular chandelier.
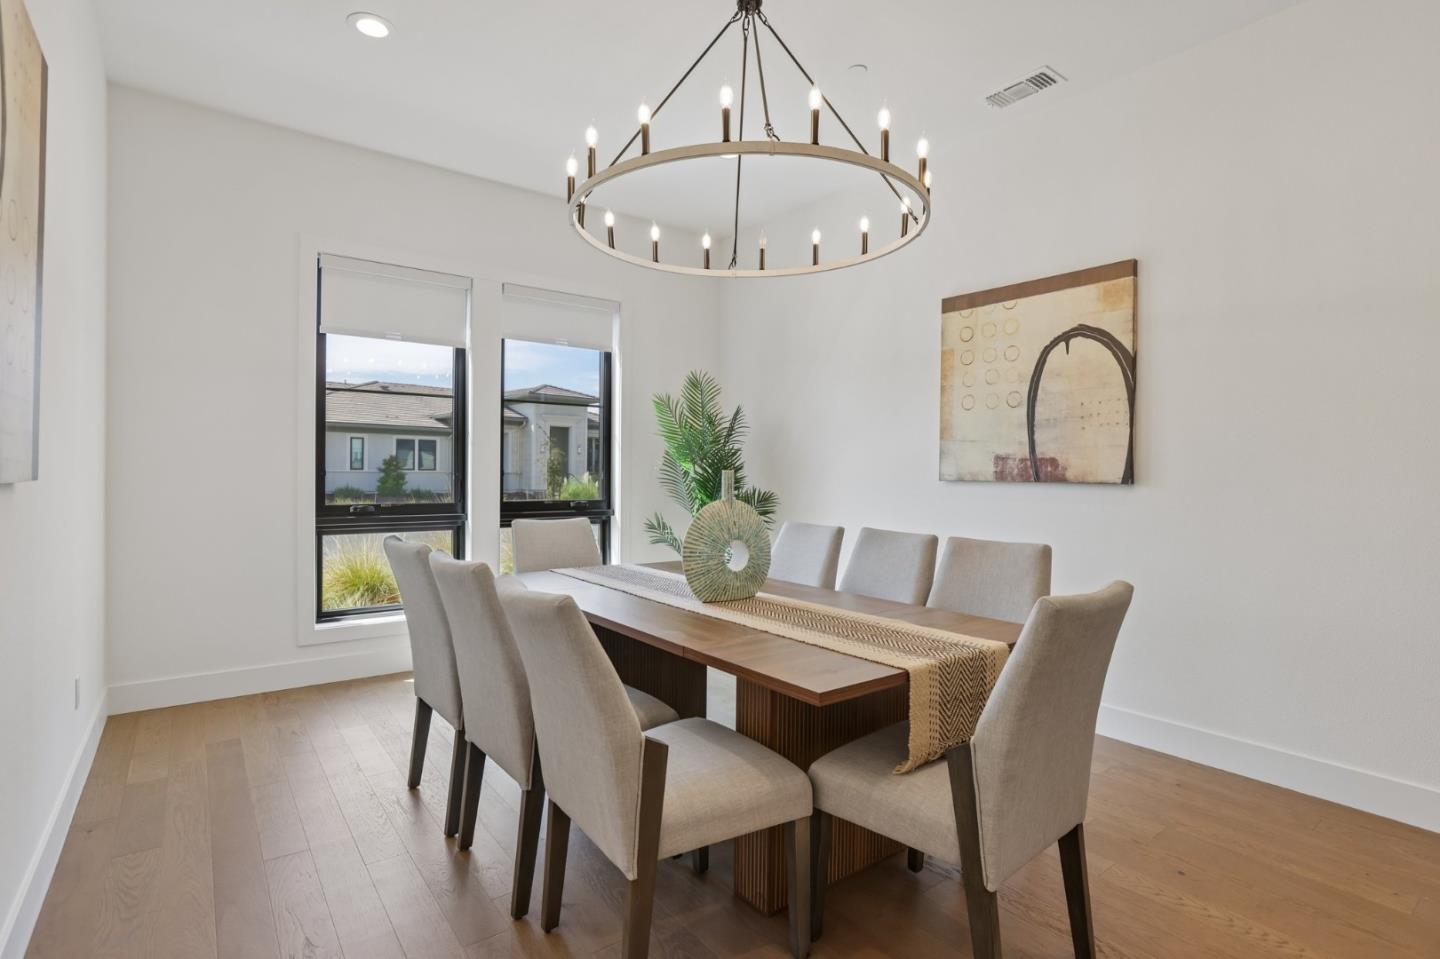
Staged dining room with a long wood table, upholstered chairs, and circular chandelier.
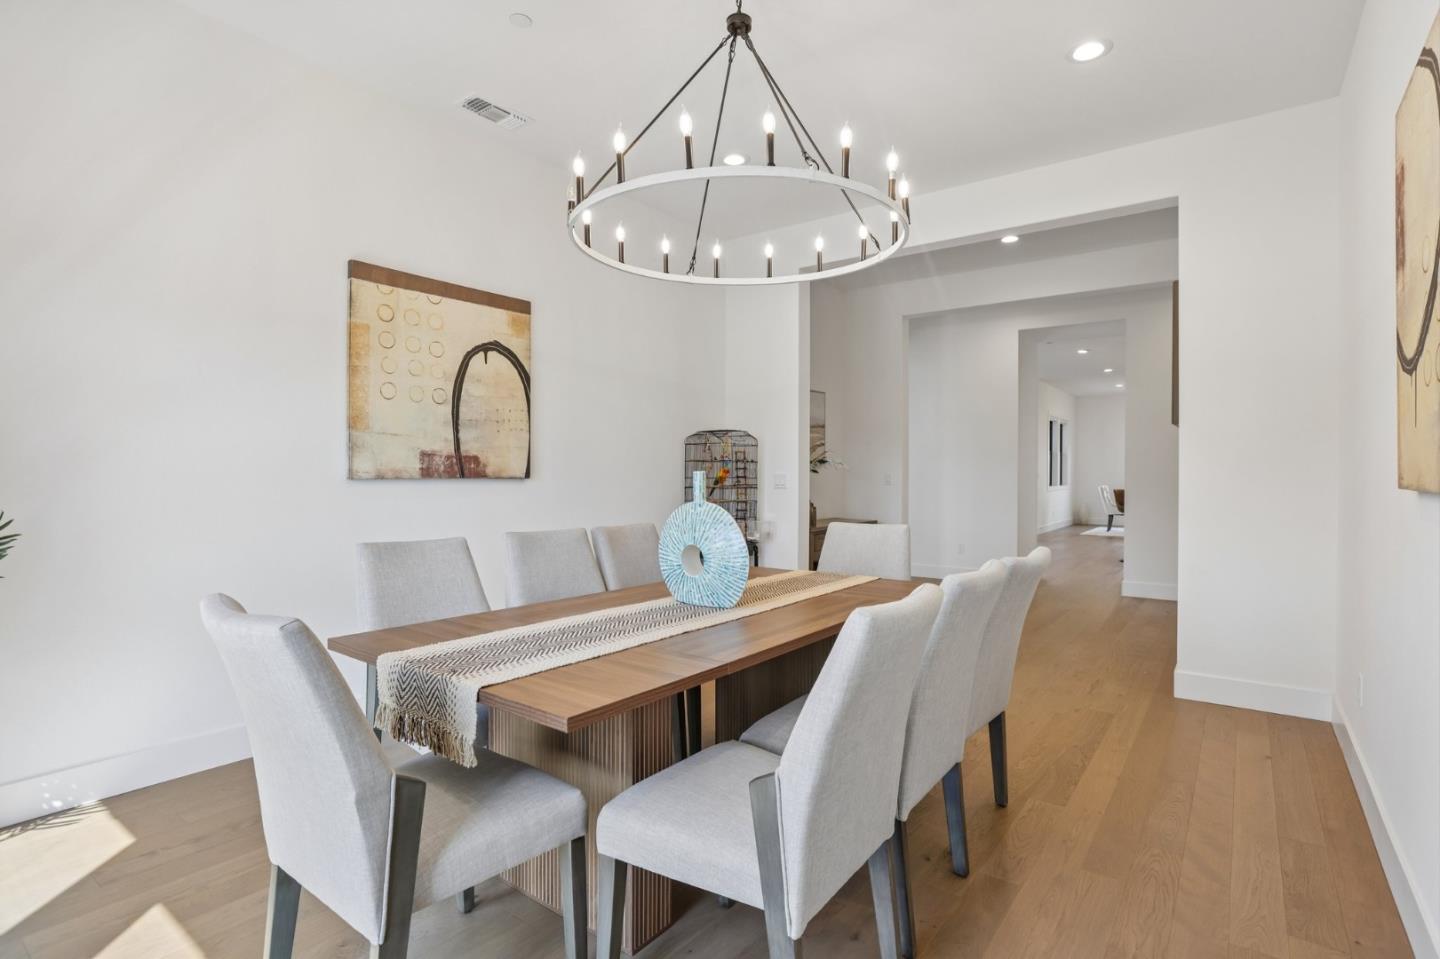
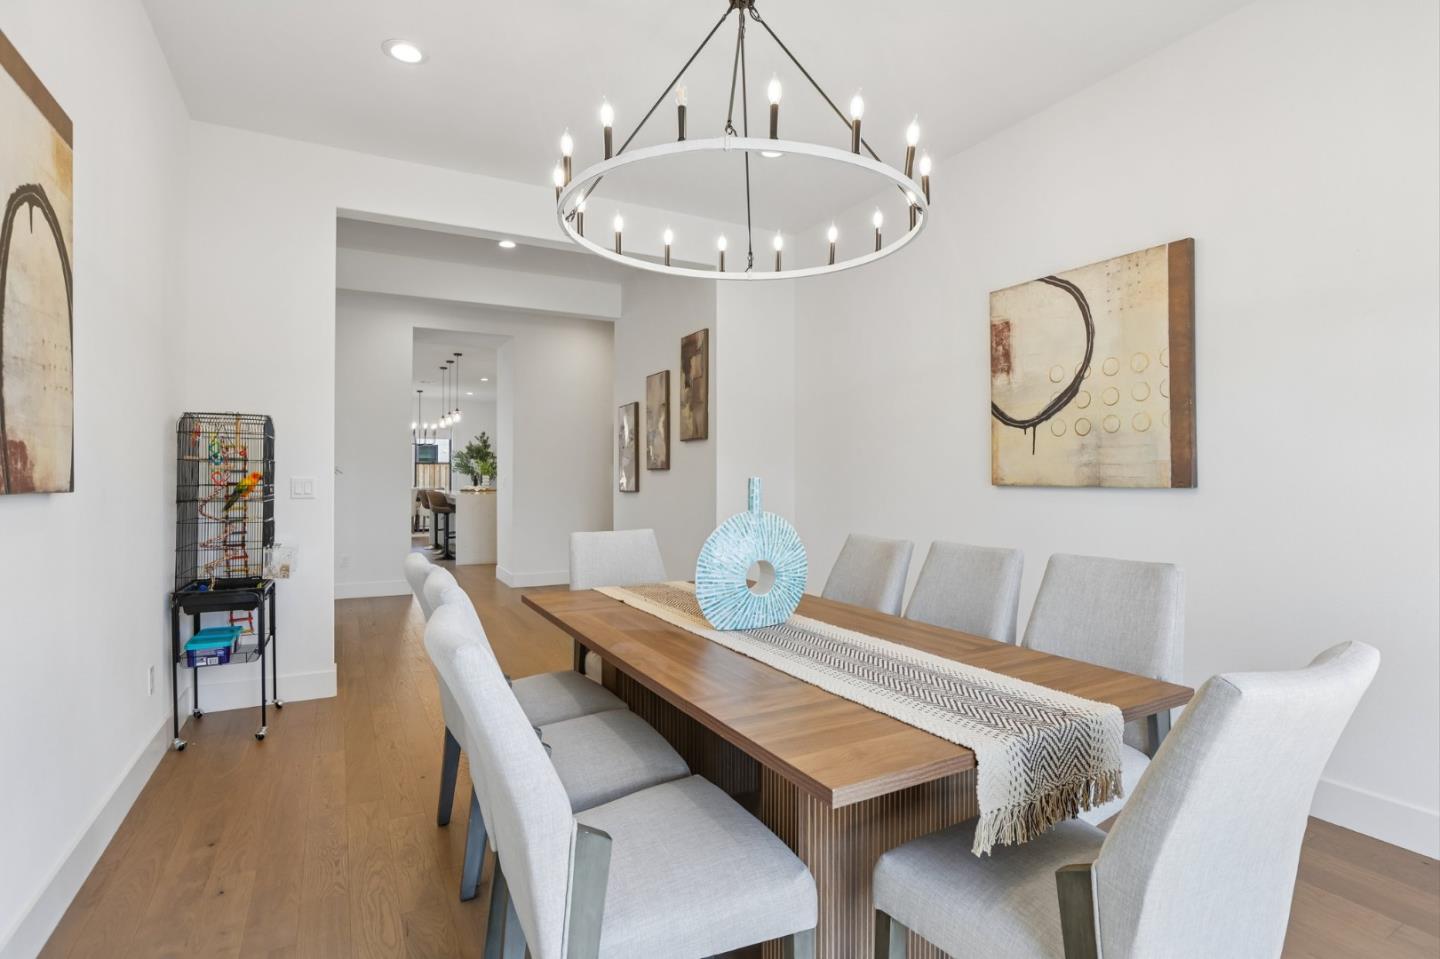
Dining room with a long wood table, upholstered chairs, and a circular chandelier.
Dining room with a long wood table, light chairs, and a large circular chandelier.
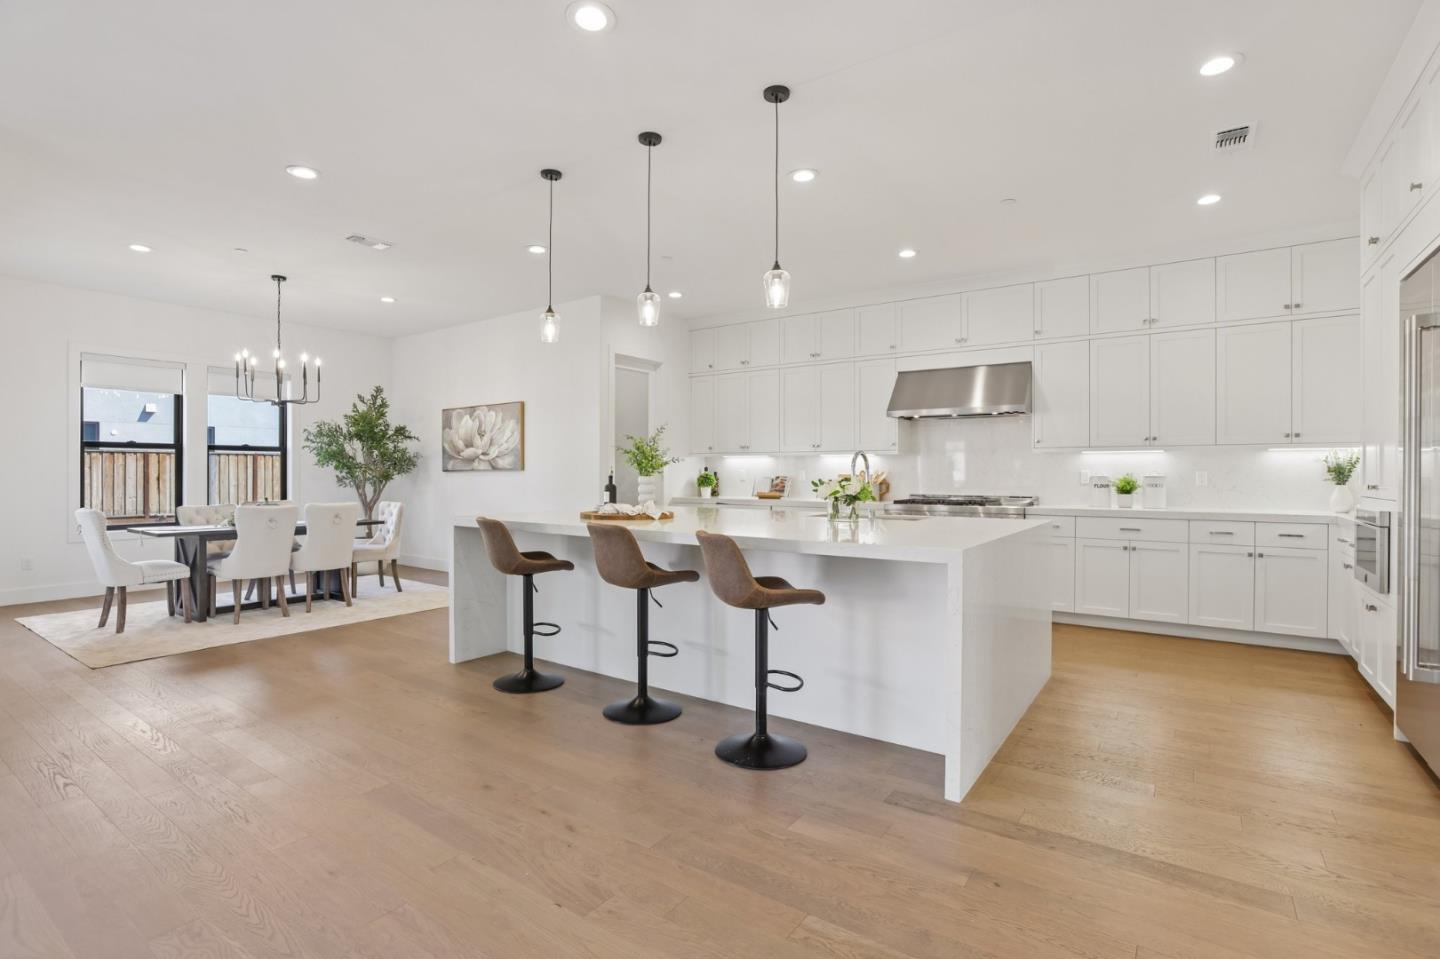
Open kitchen with a large island and bar stools beside a dining area with tall windows.
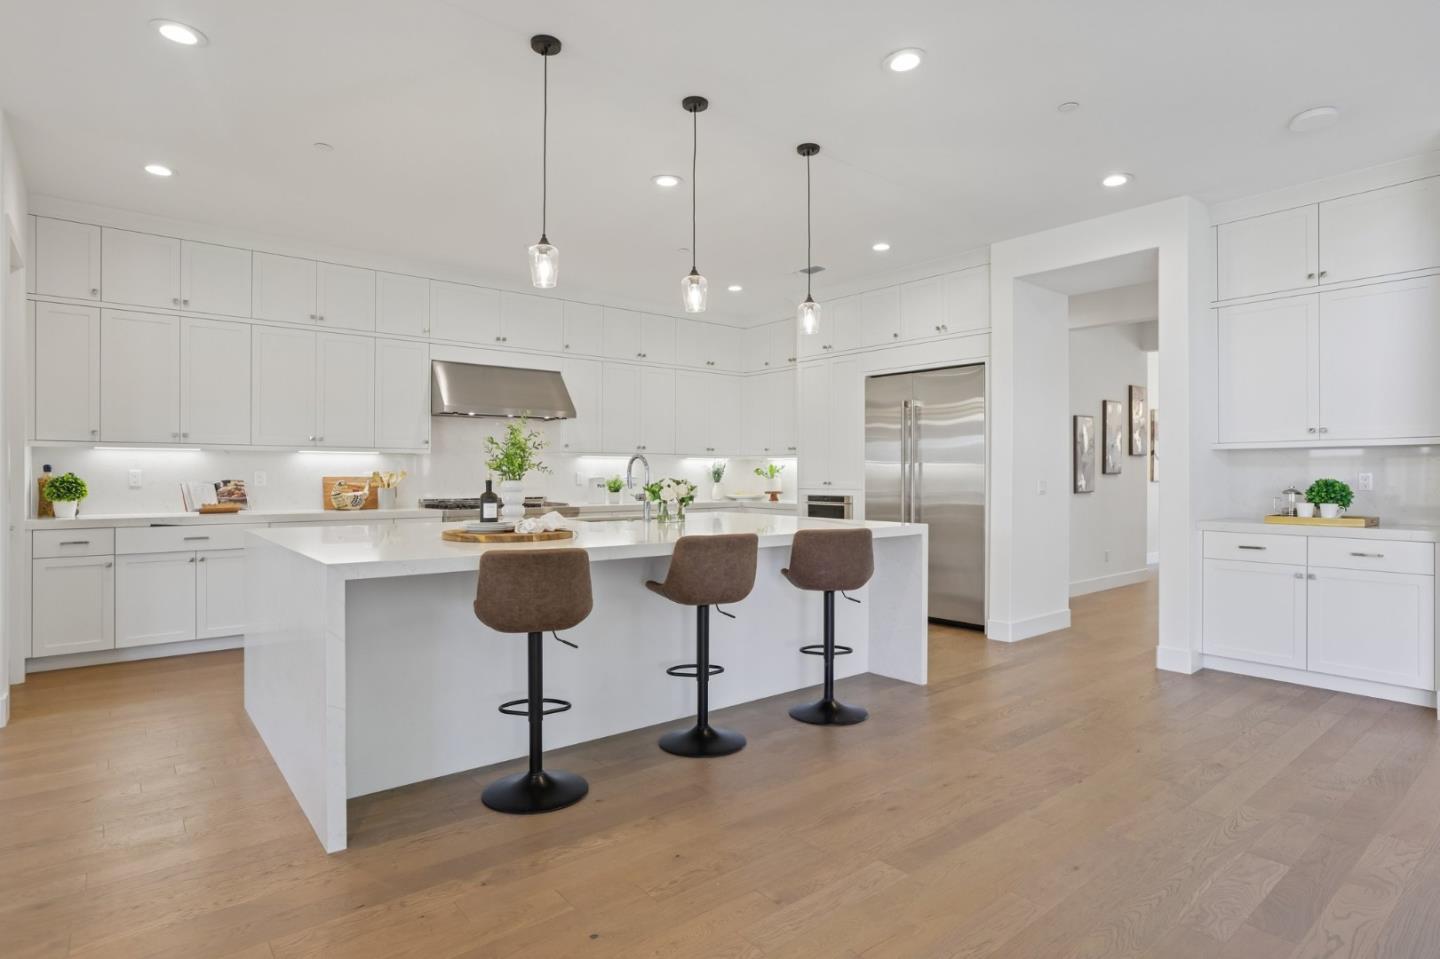
Bright white kitchen with a large island, three bar stools, and stainless steel appliances.
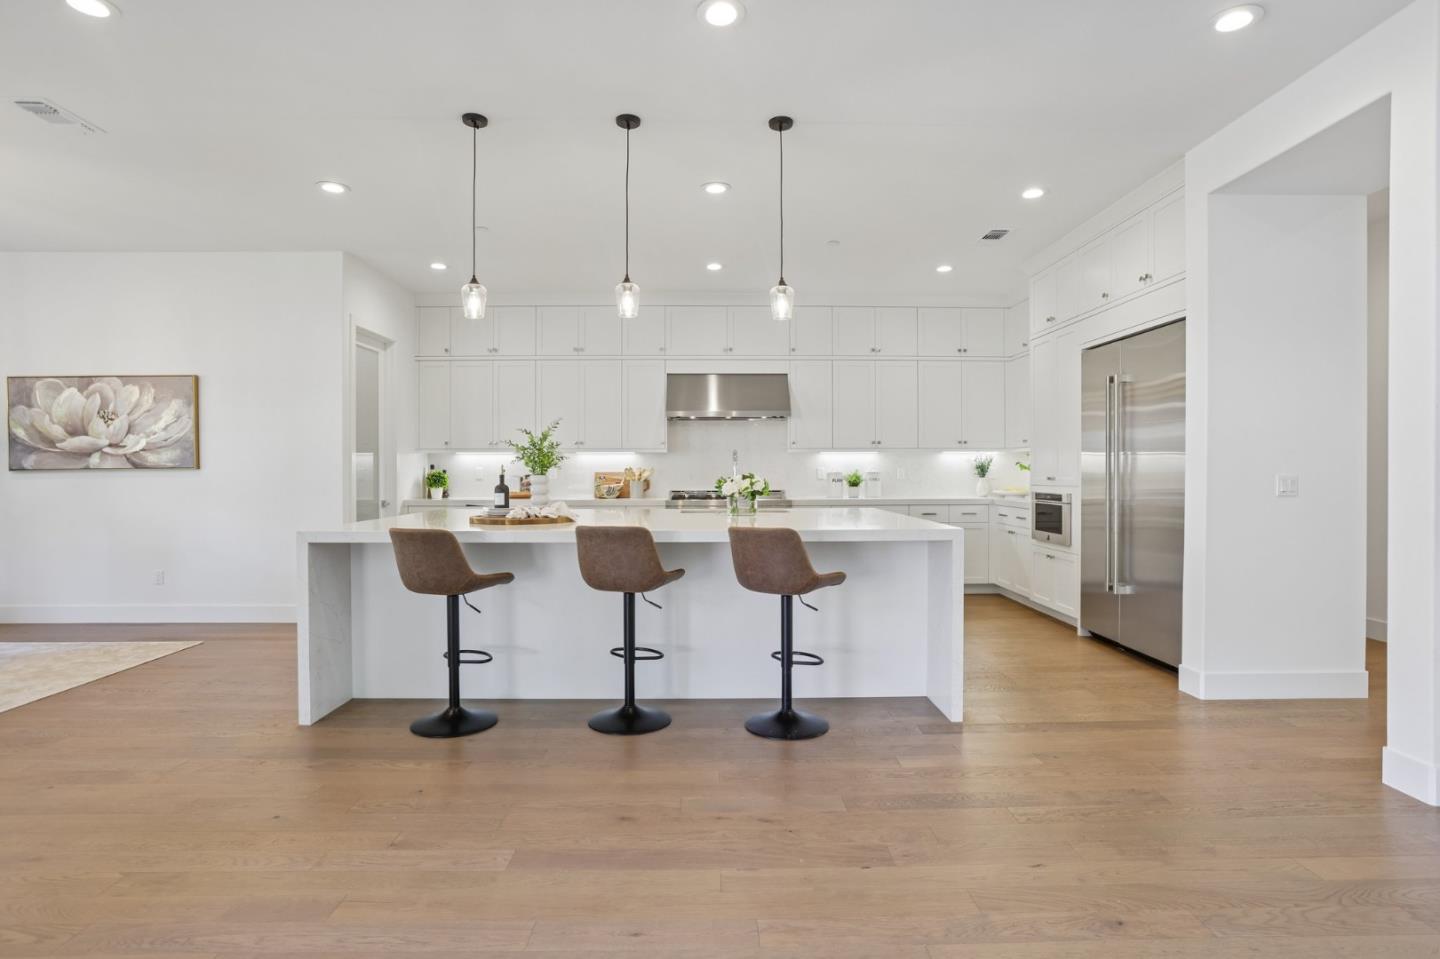
Modern white kitchen with a large island, three brown stools, and stainless steel appliances.
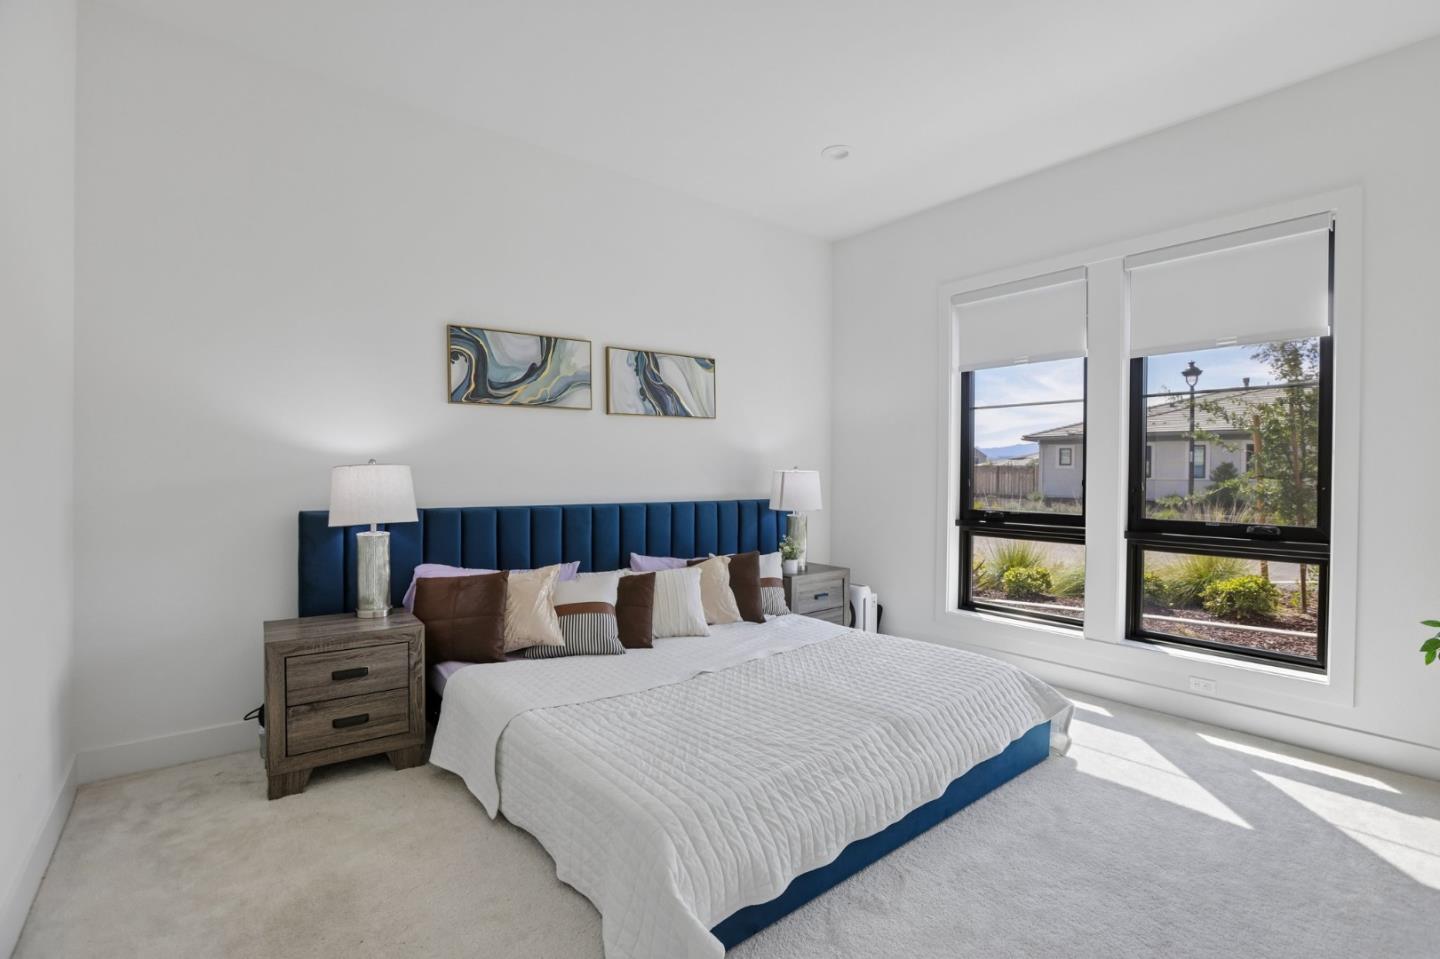
Staged bedroom with a blue upholstered headboard and two tall windows.
Bright bedroom with a white bed and two large windows with partially lowered blinds.
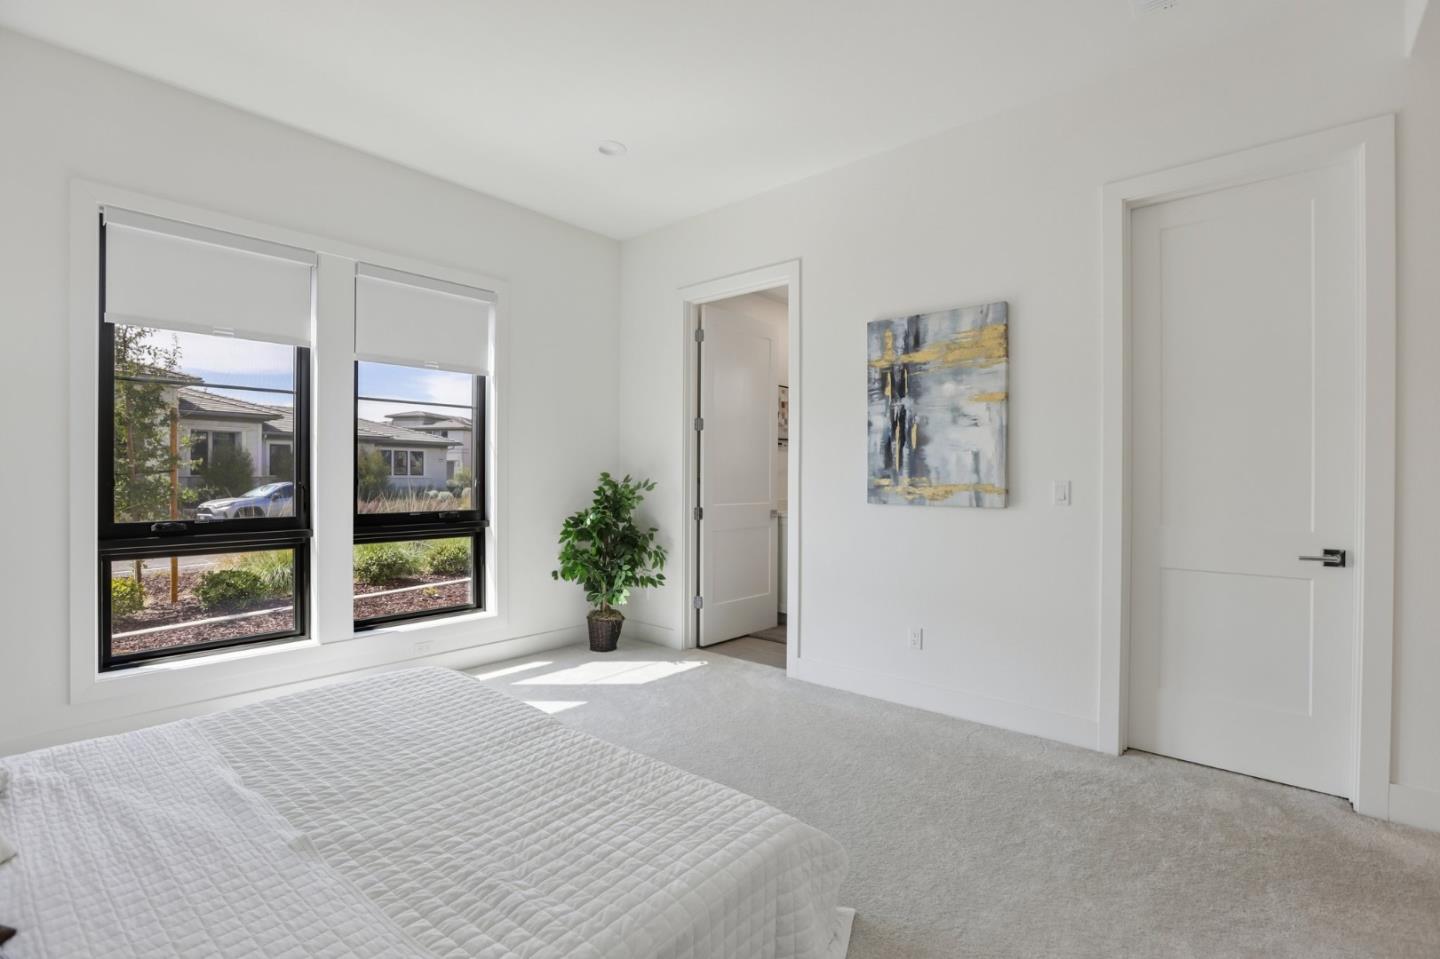
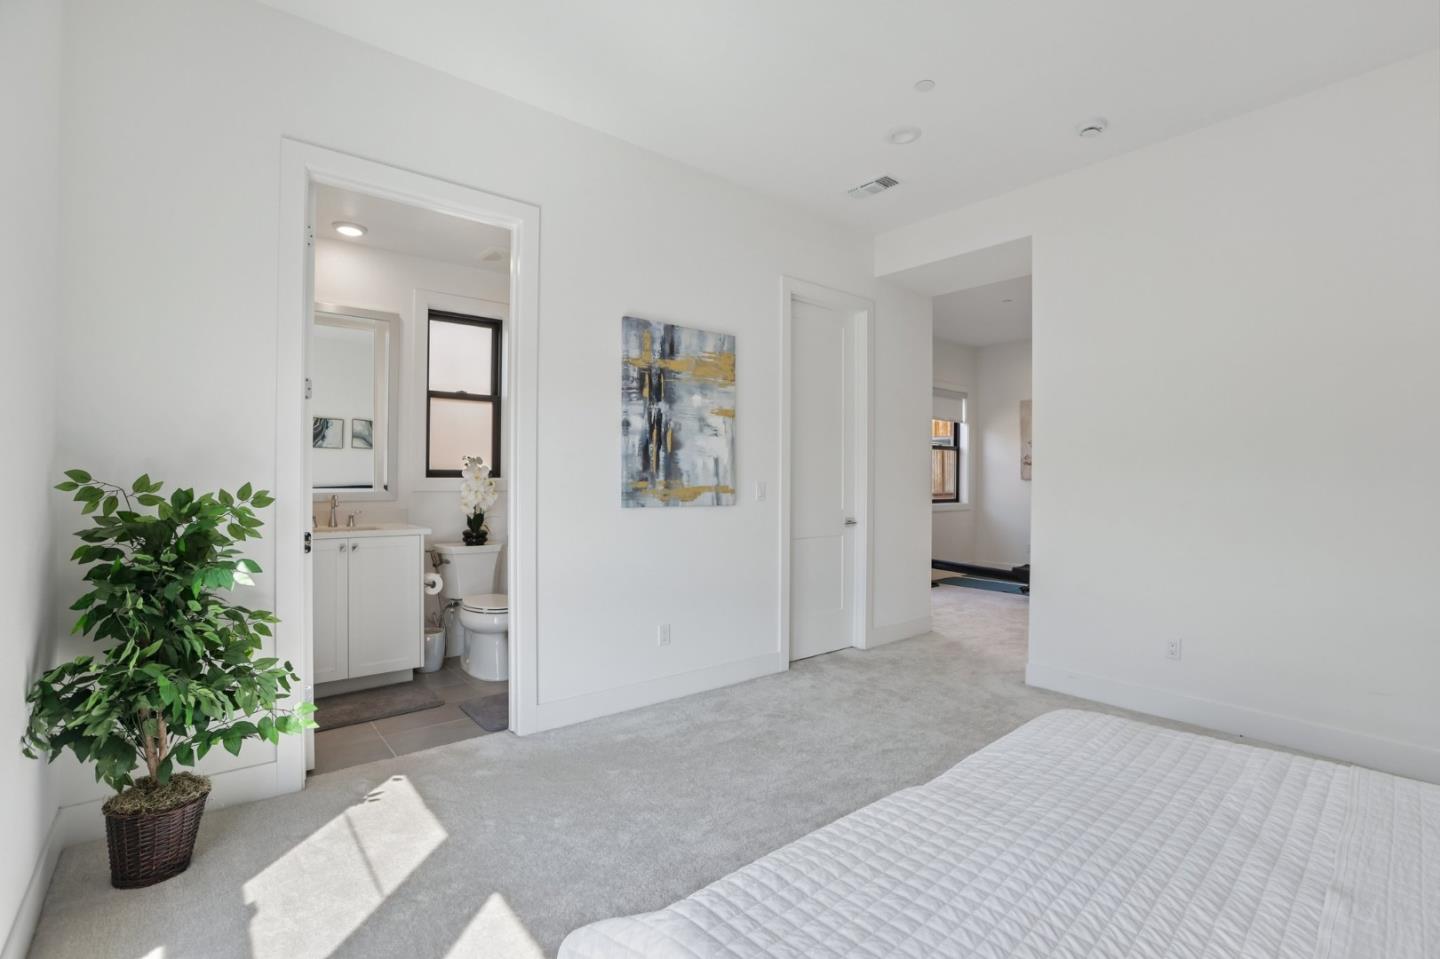
Bright bedroom with a white bed, potted plant, and open doorway to an ensuite bathroom.
Bright white bathroom with a wide vanity, black-trimmed window, and glass-enclosed shower.
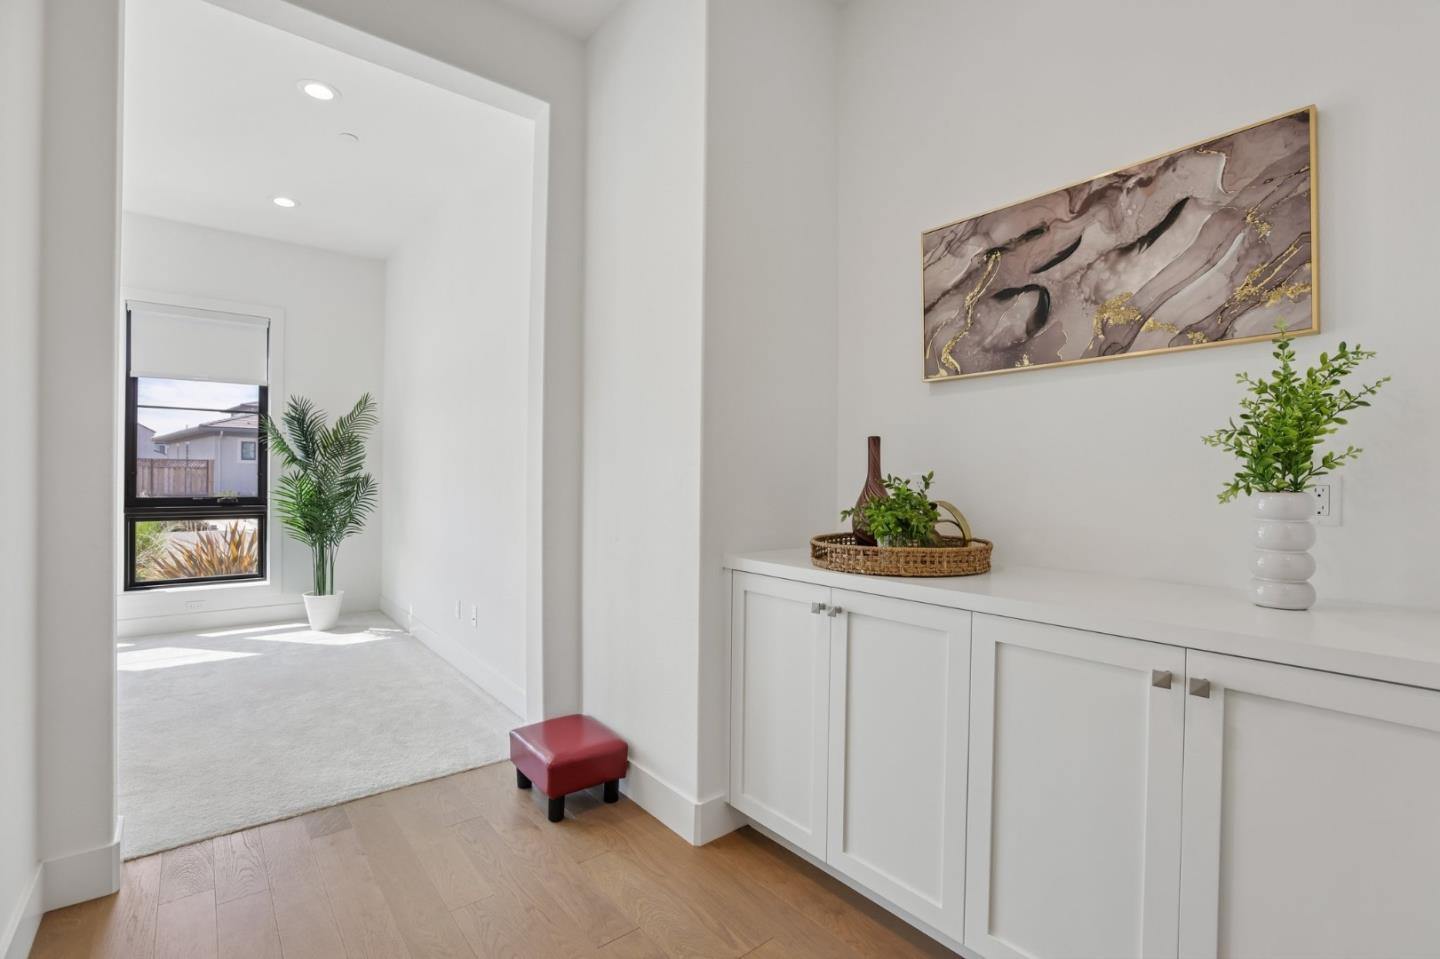
Bright entryway with white built-in cabinets, framed artwork, plants, and a small red bench.
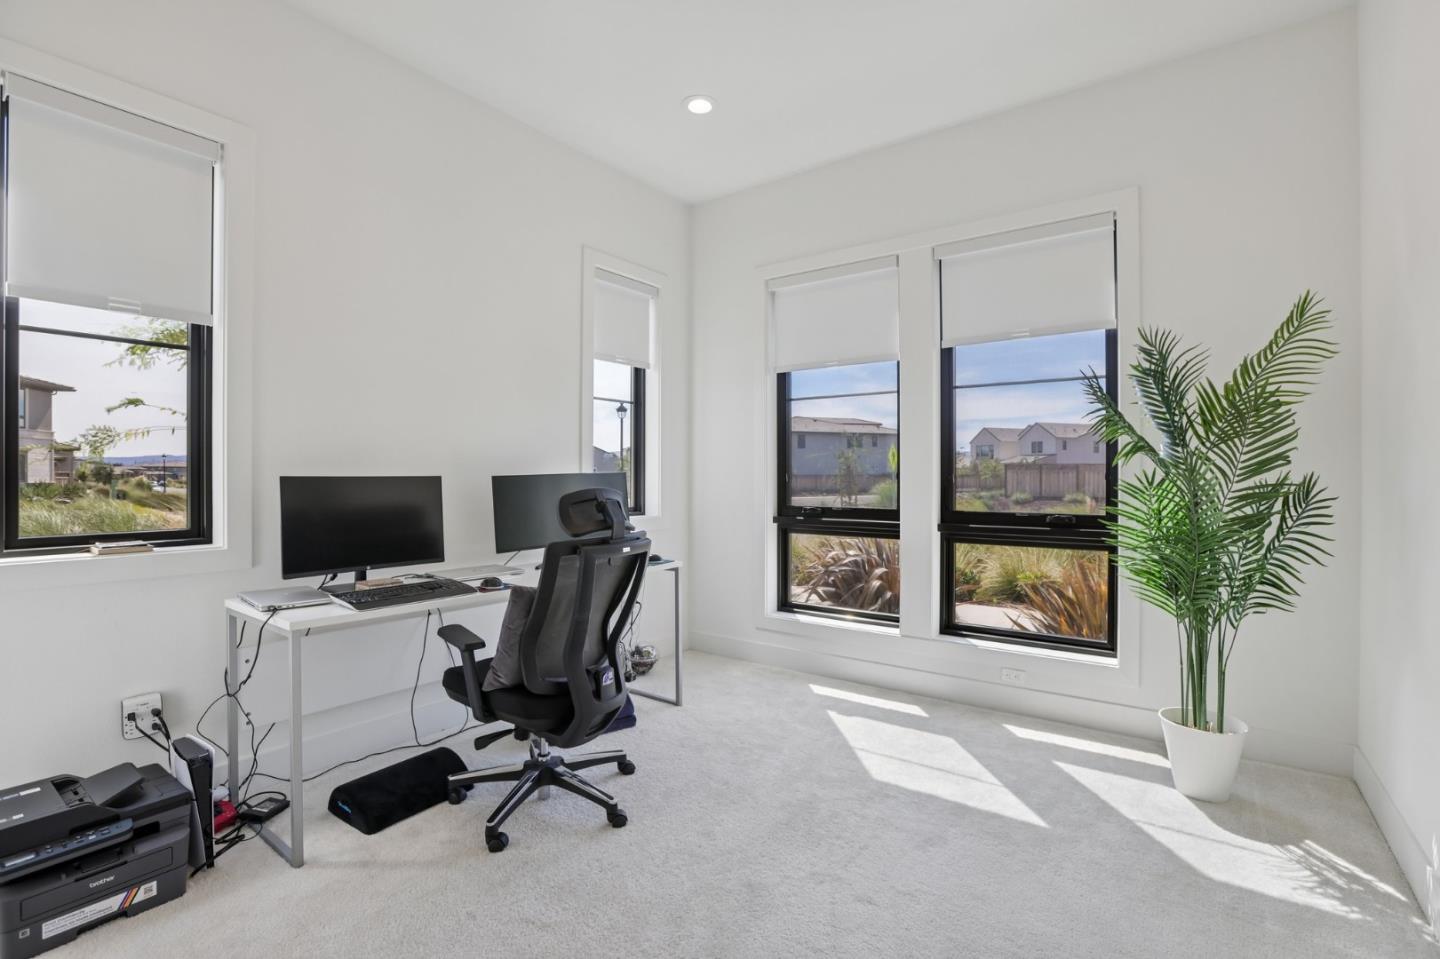
Bright home office with a dual-monitor desk, ergonomic chair, large shaded windows, and a potted palm.
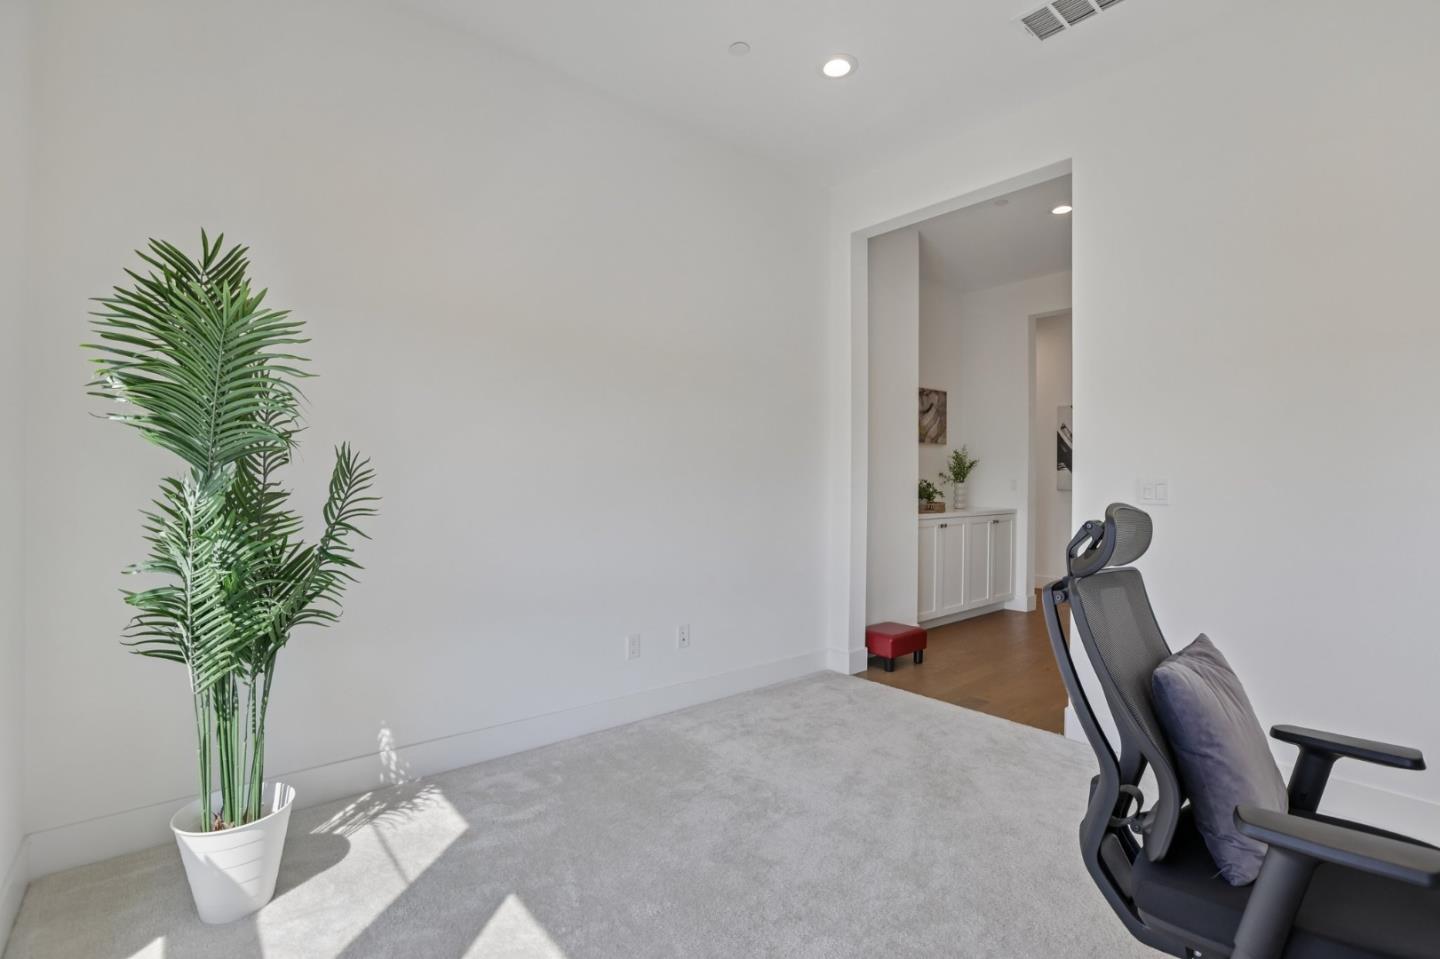
Carpeted room with an ergonomic office chair, potted palm, and doorway to white cabinetry.
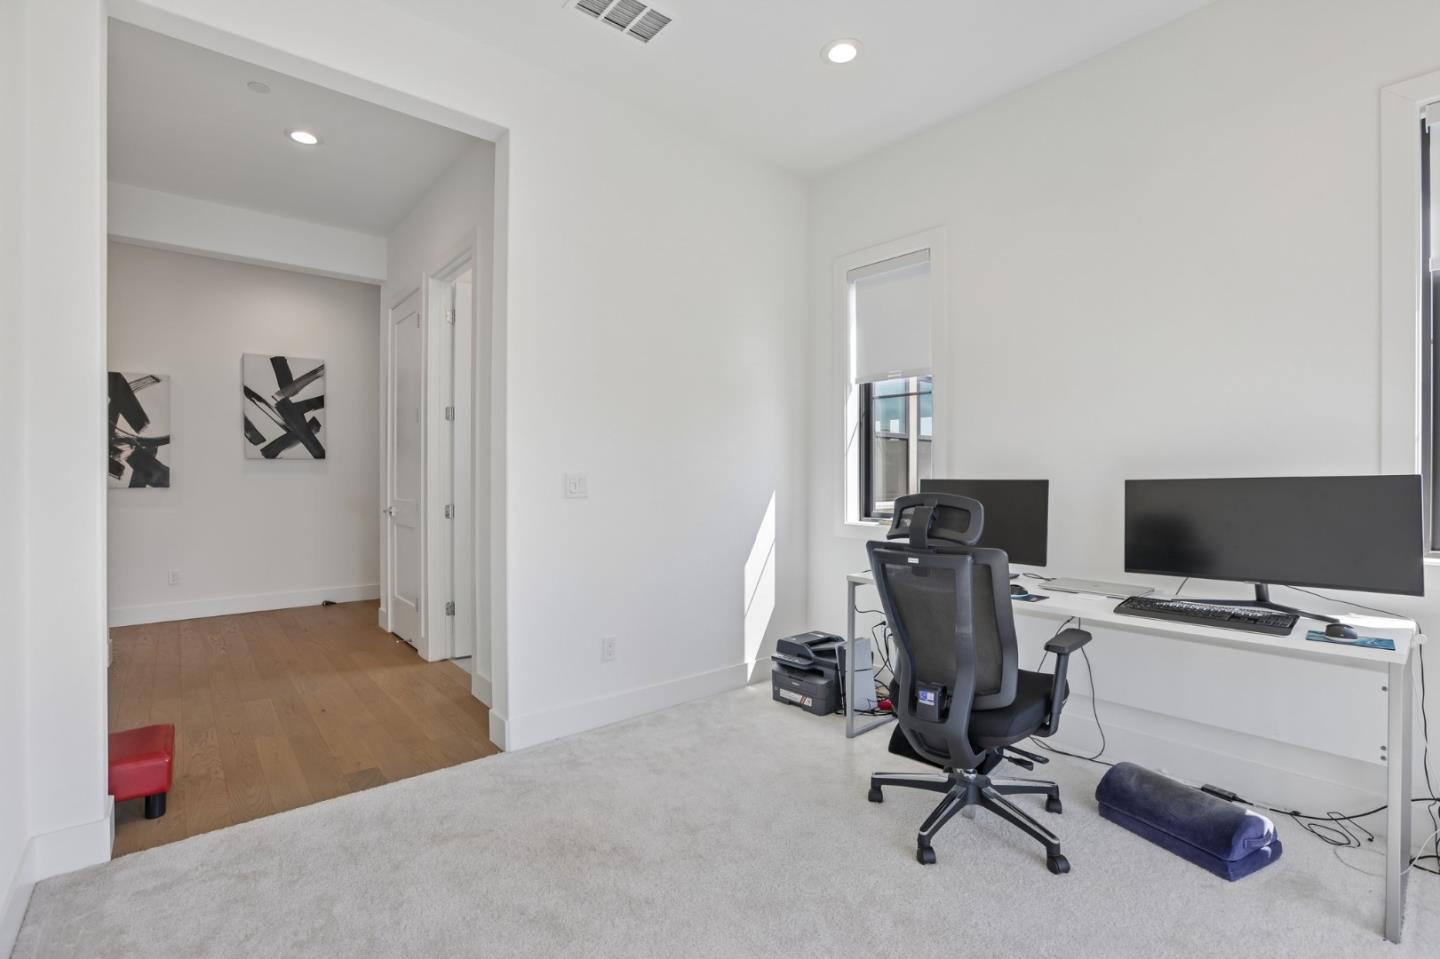
Home office with a dual-monitor desk, ergonomic chair, and open doorway to a wood-floored hall.
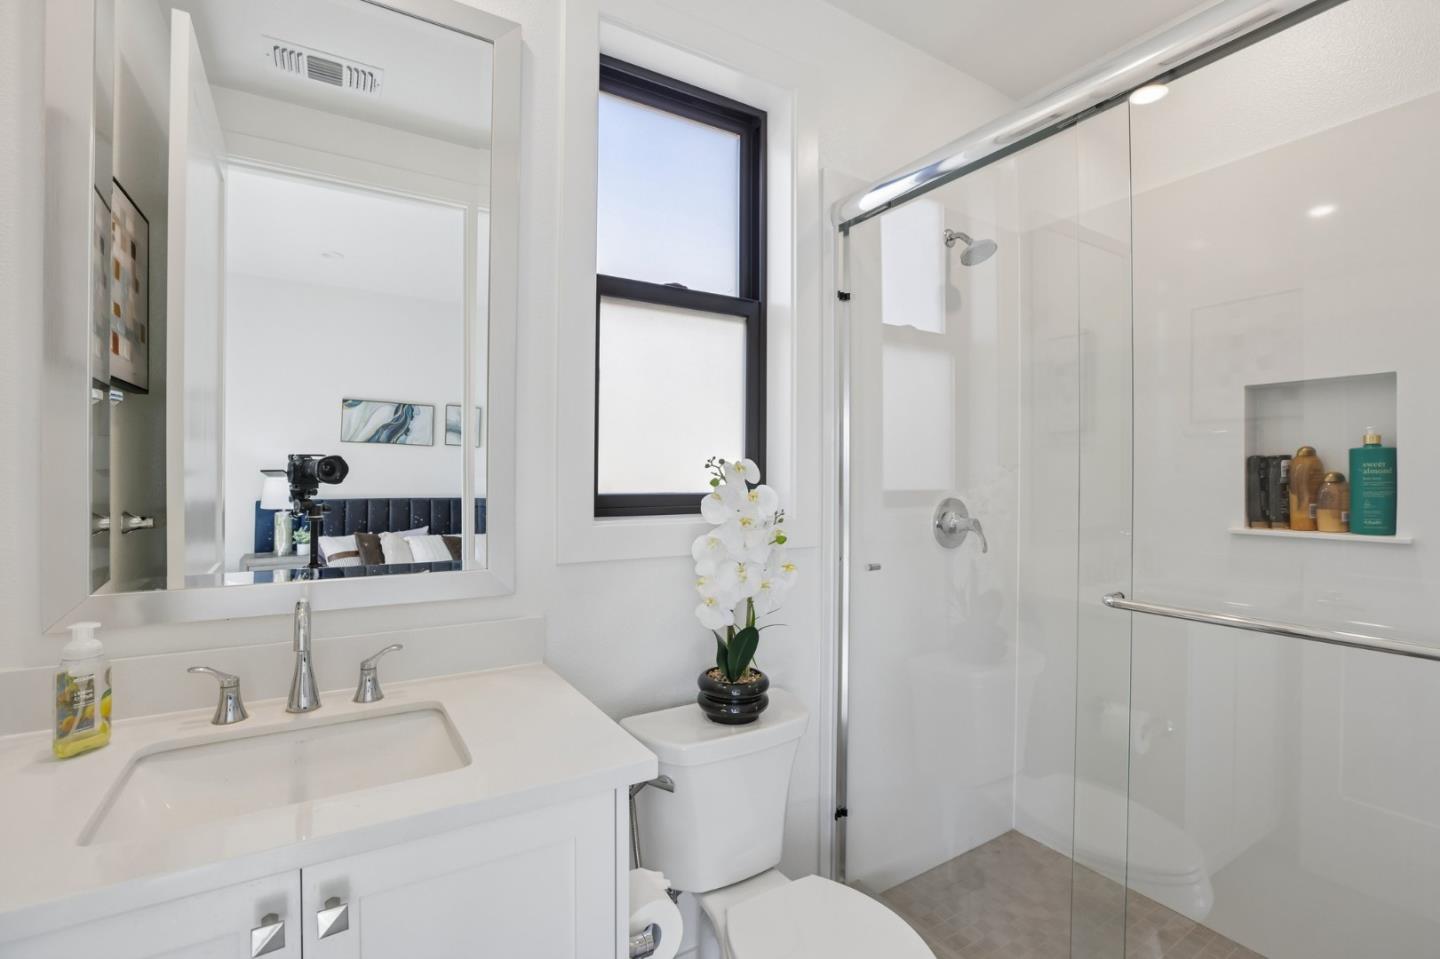
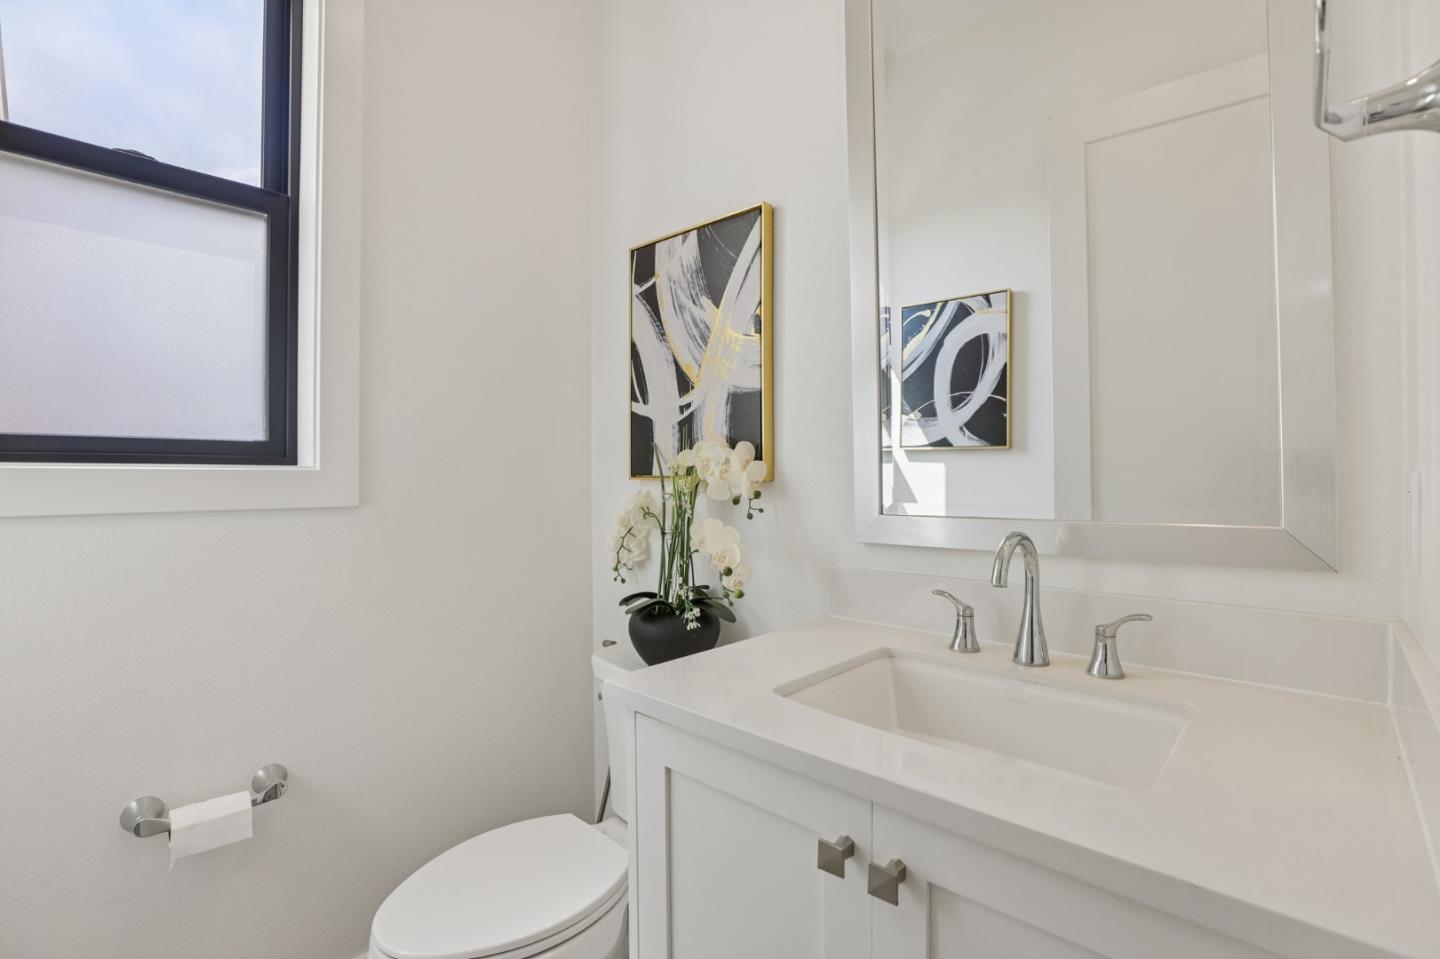
Bright white bathroom with a wide vanity, large mirror, and orchid.
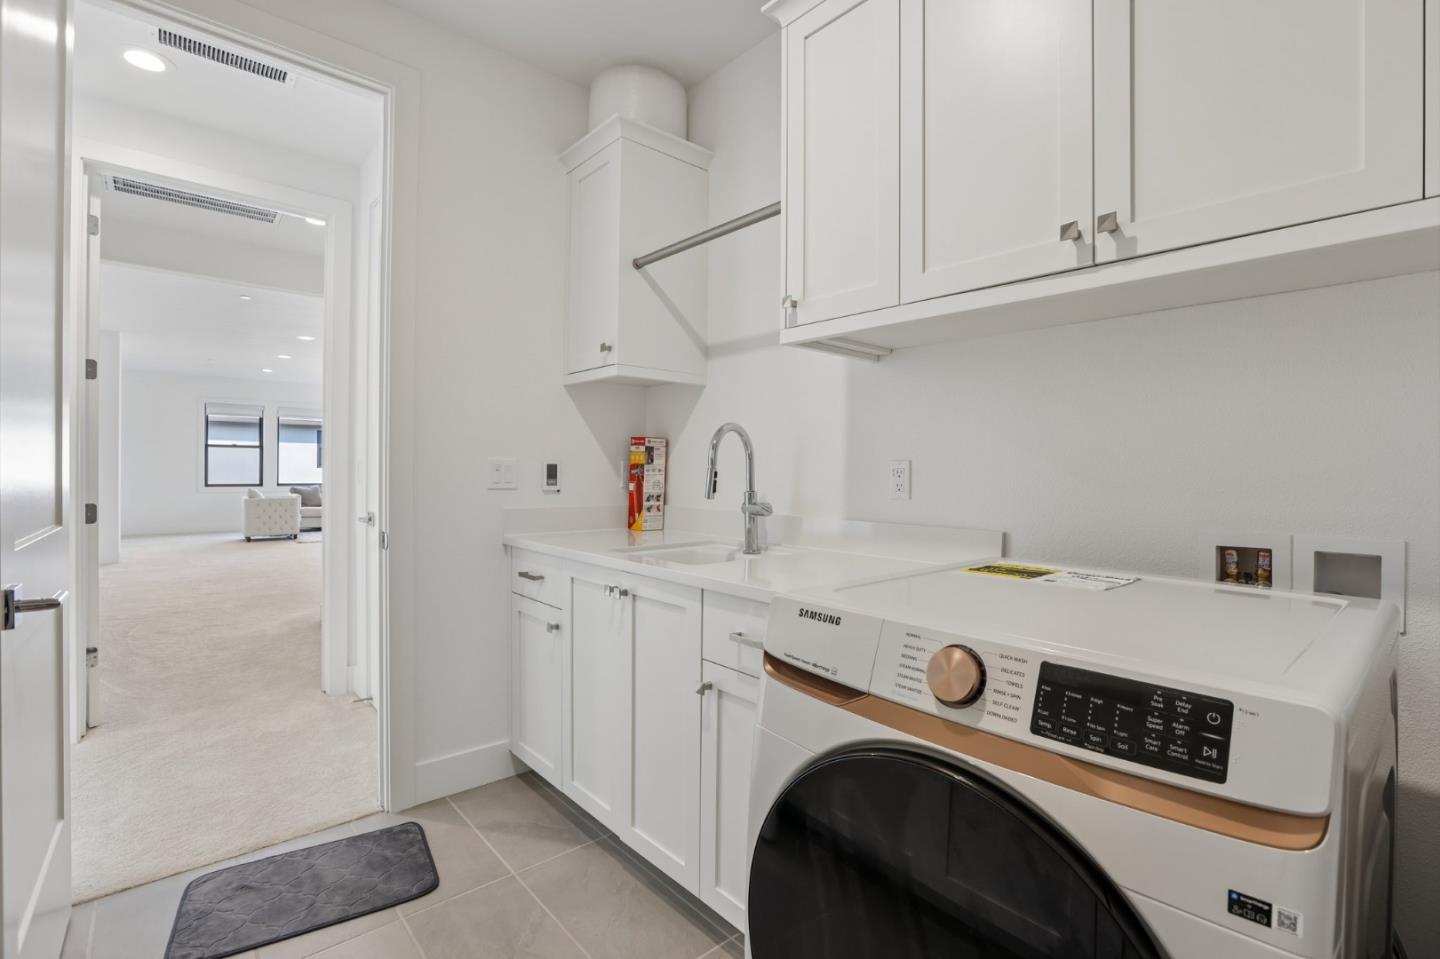
Laundry room with a Samsung washer and dryer, utility sink, and white cabinetry.
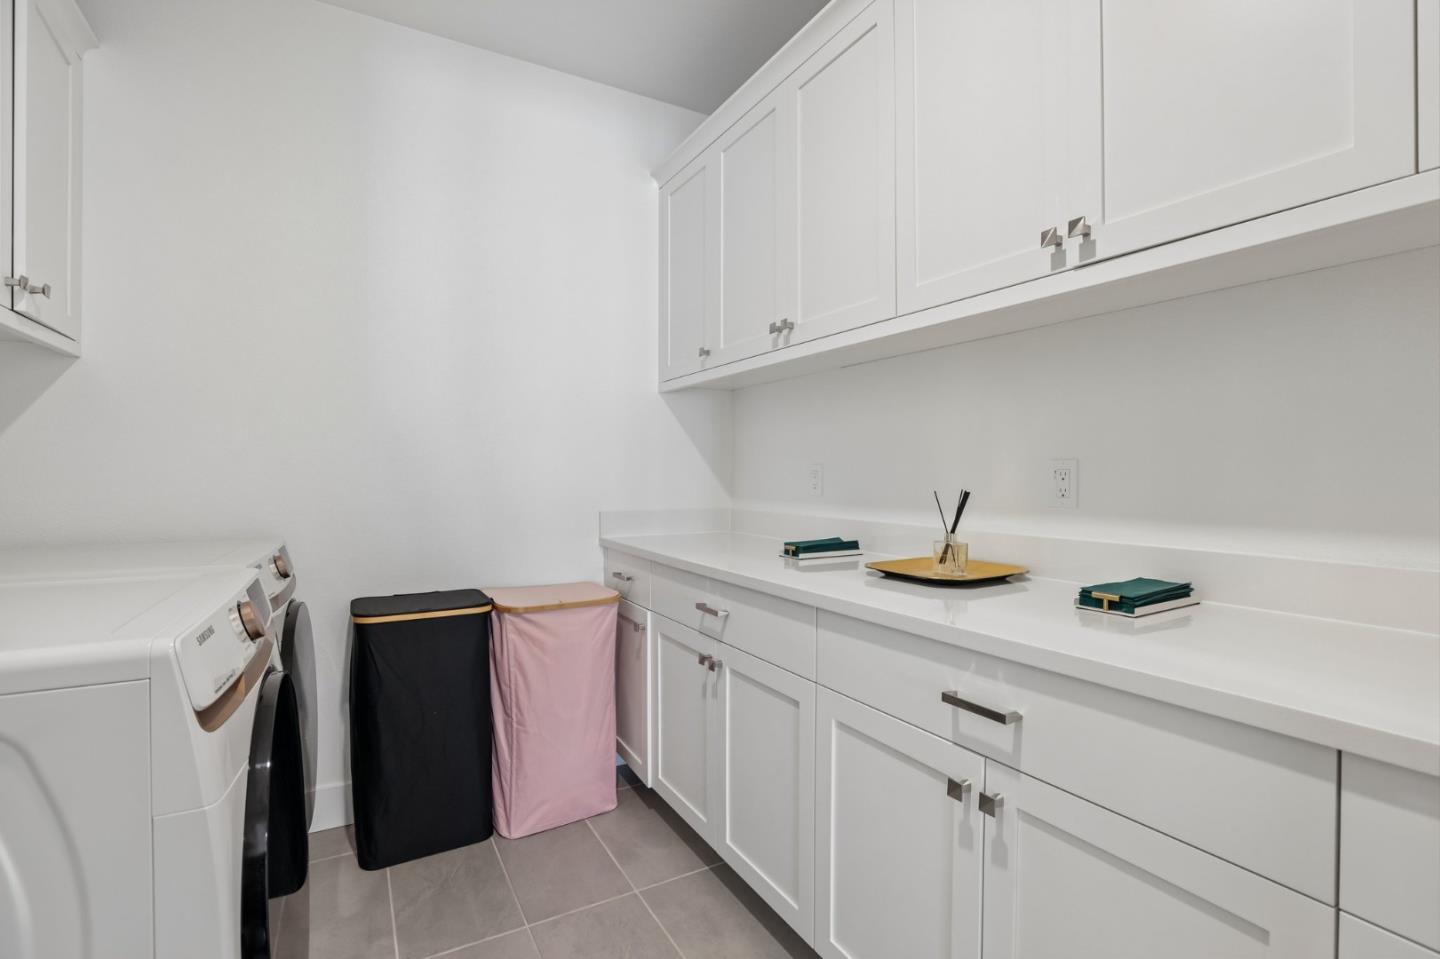
Laundry room with a front-loading washer and dryer, white cabinetry, and two hampers.
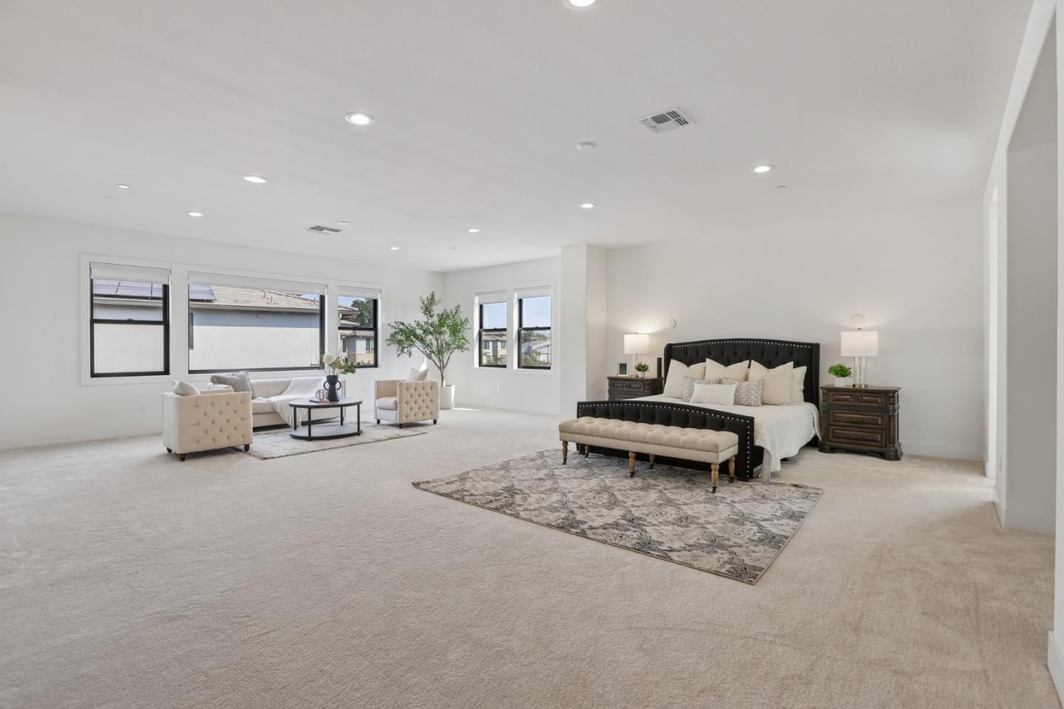
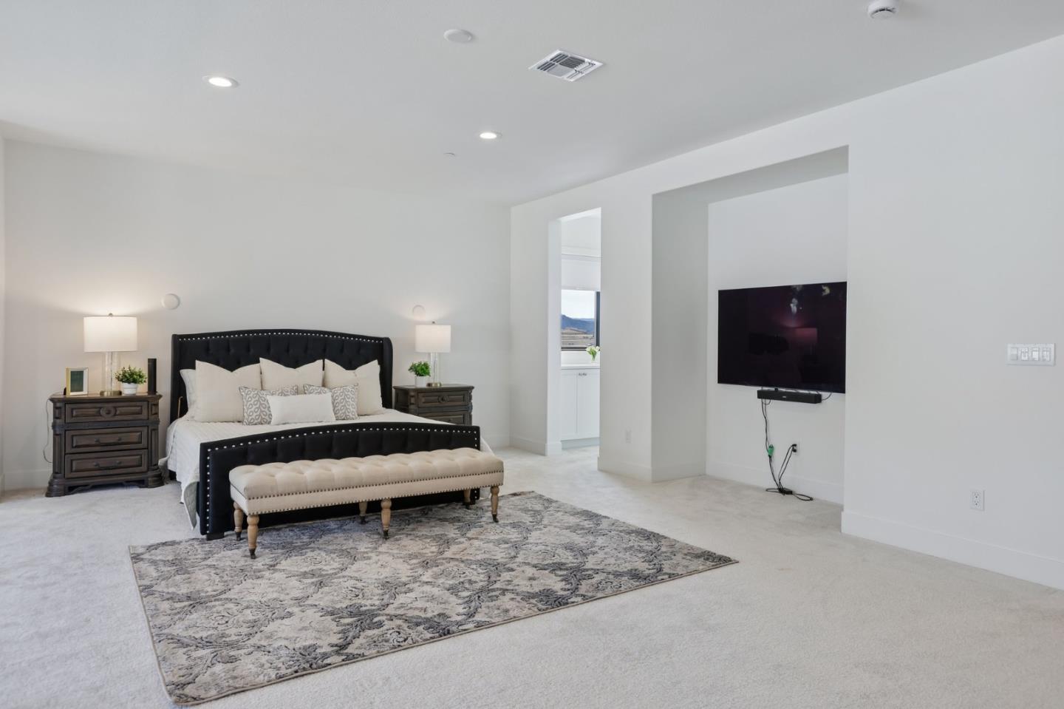
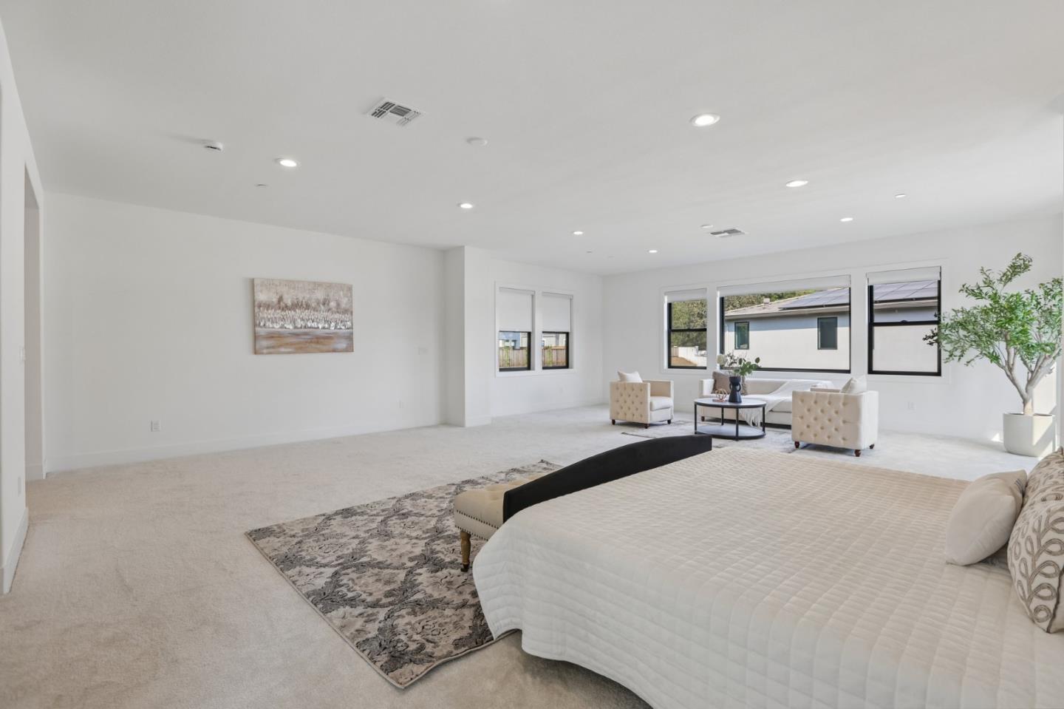
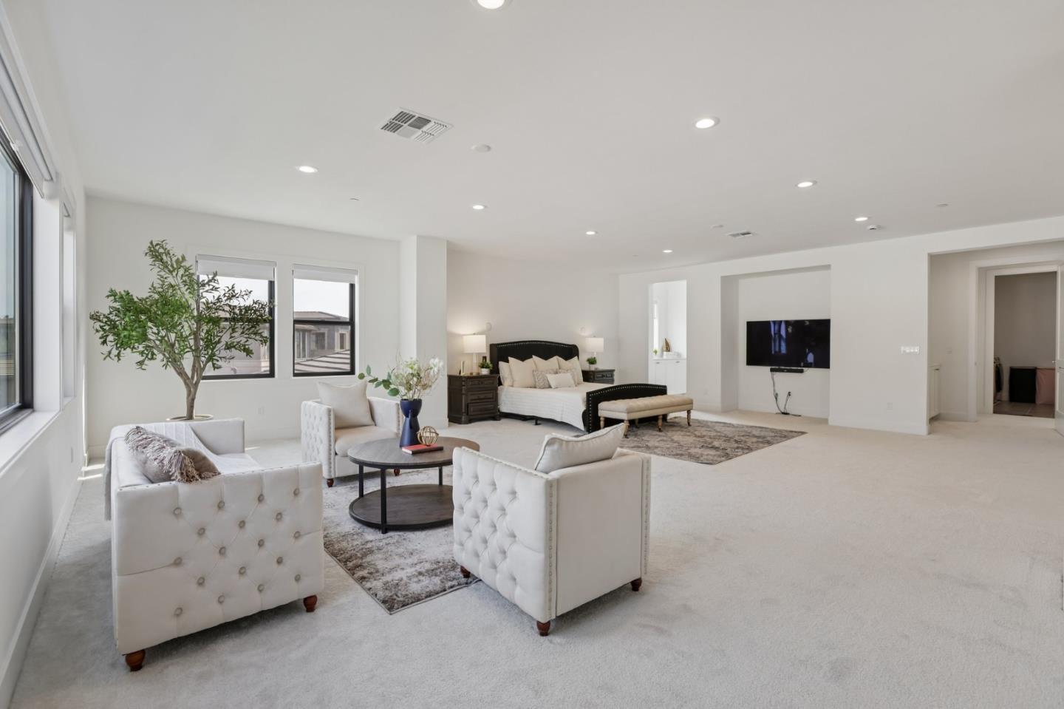
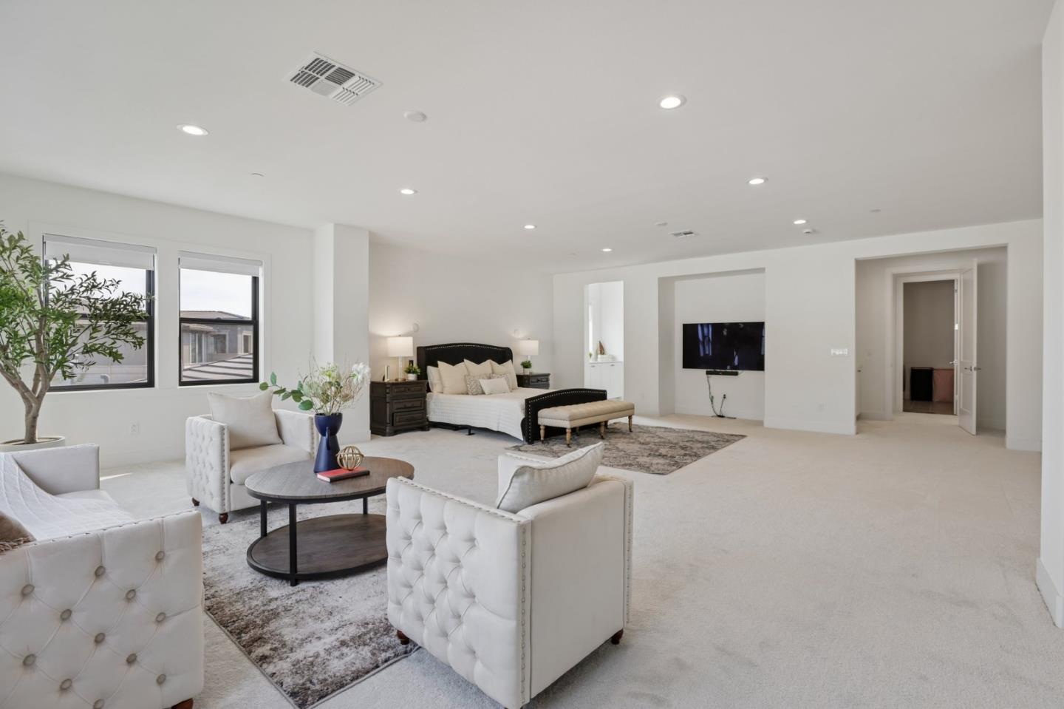
Spacious staged bedroom with a black upholstered bed and a sitting area by large windows.
Furnished bedroom with a black upholstered bed, patterned rug, and wall-mounted television.
Spacious staged bedroom with a large bed, sitting area, and broad windows.
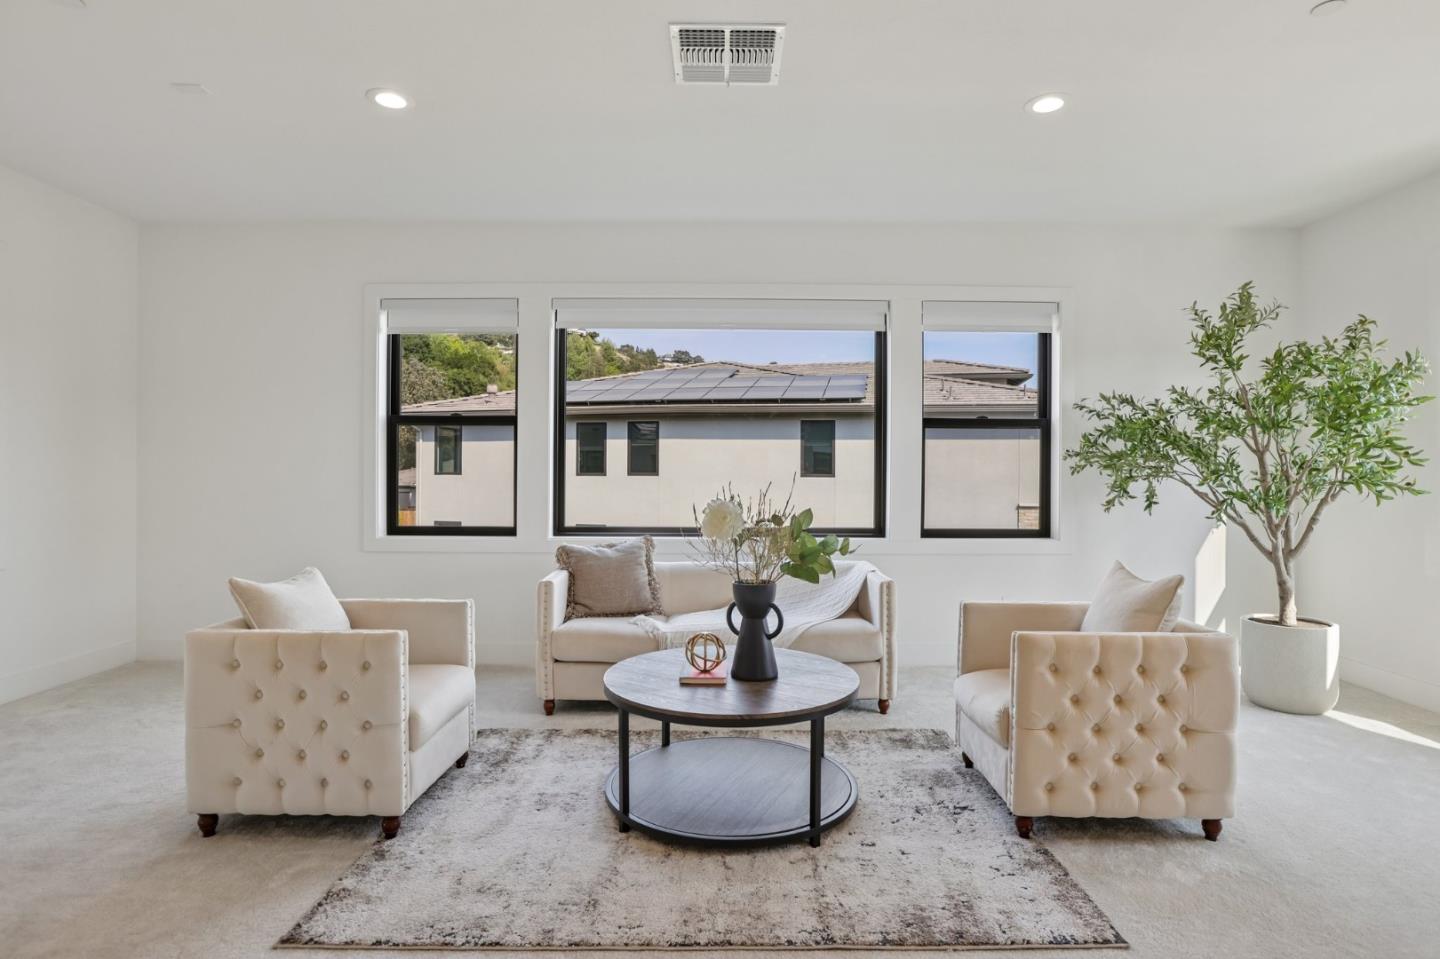
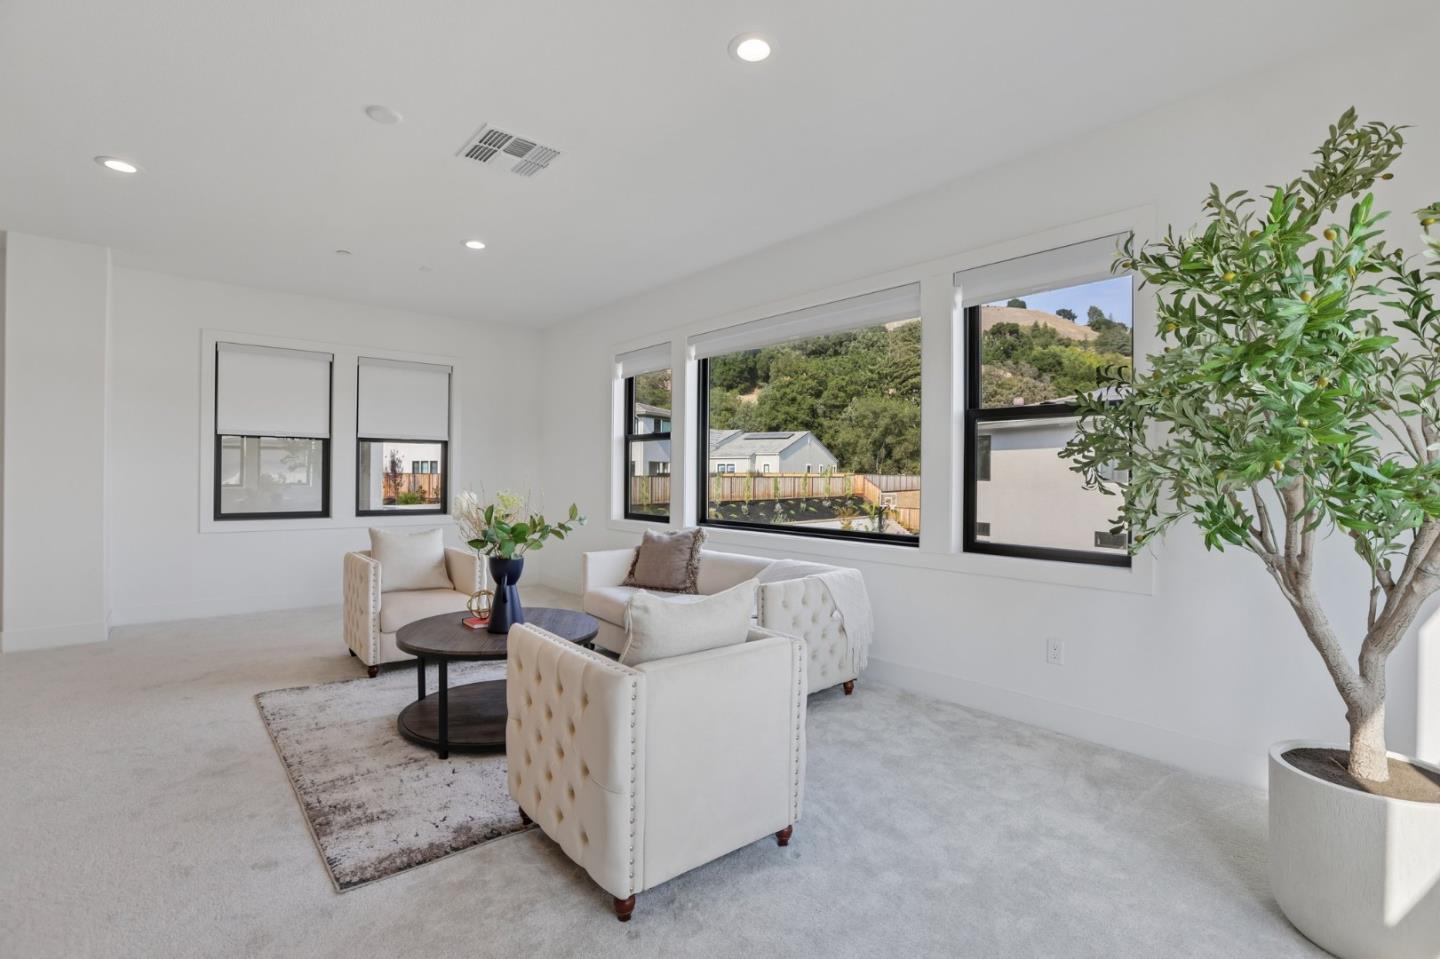
Staged living room with cream seating, a round coffee table, and three wide windows.
Staged living room with white tufted armchairs, large windows, and a bed in the background.
Furnished living room with white tufted armchairs, large windows, and a potted tree.
Staged living room with white tufted armchairs, a round coffee table, and a bed beside large windows.
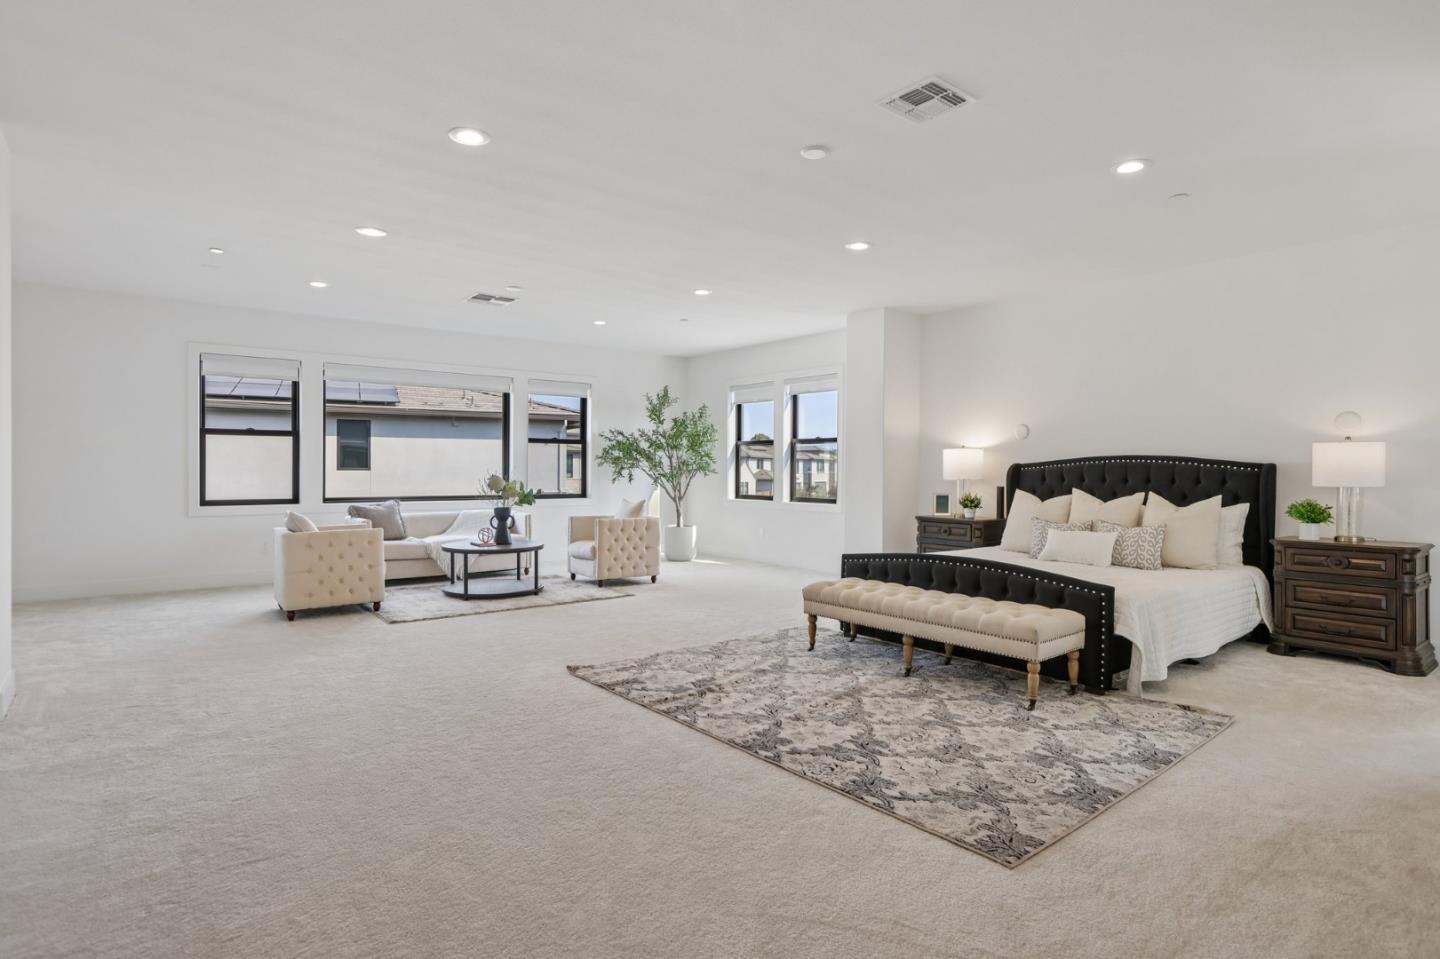
Spacious staged bedroom with a king bed, dark tufted headboard, and sitting area beside large windows.
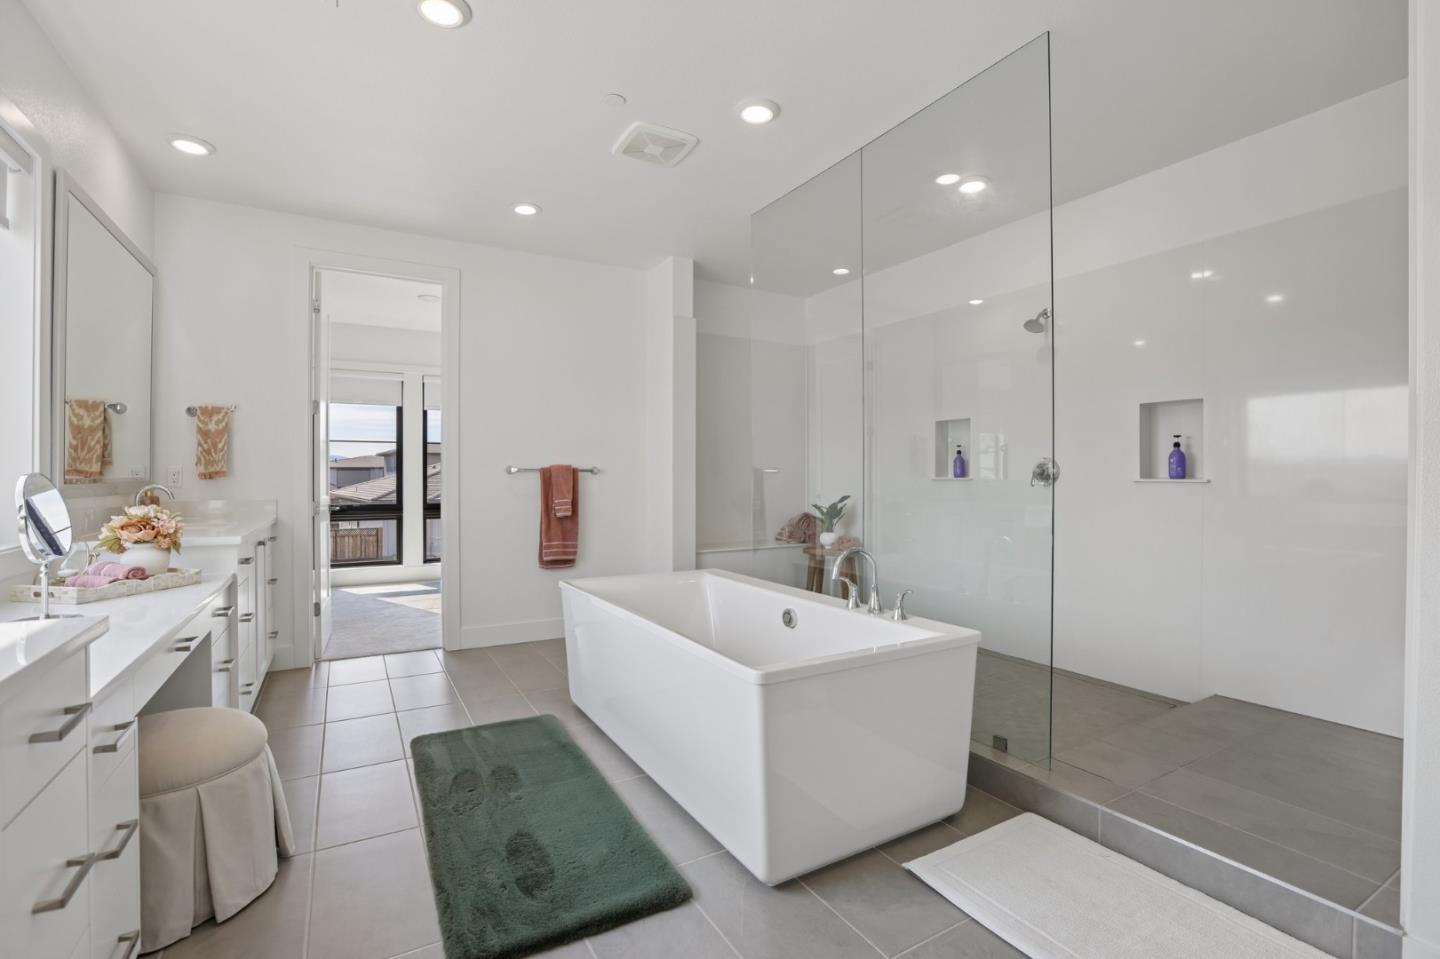
Bright bathroom with a freestanding soaking tub, glass walk-in shower, and white double vanity.
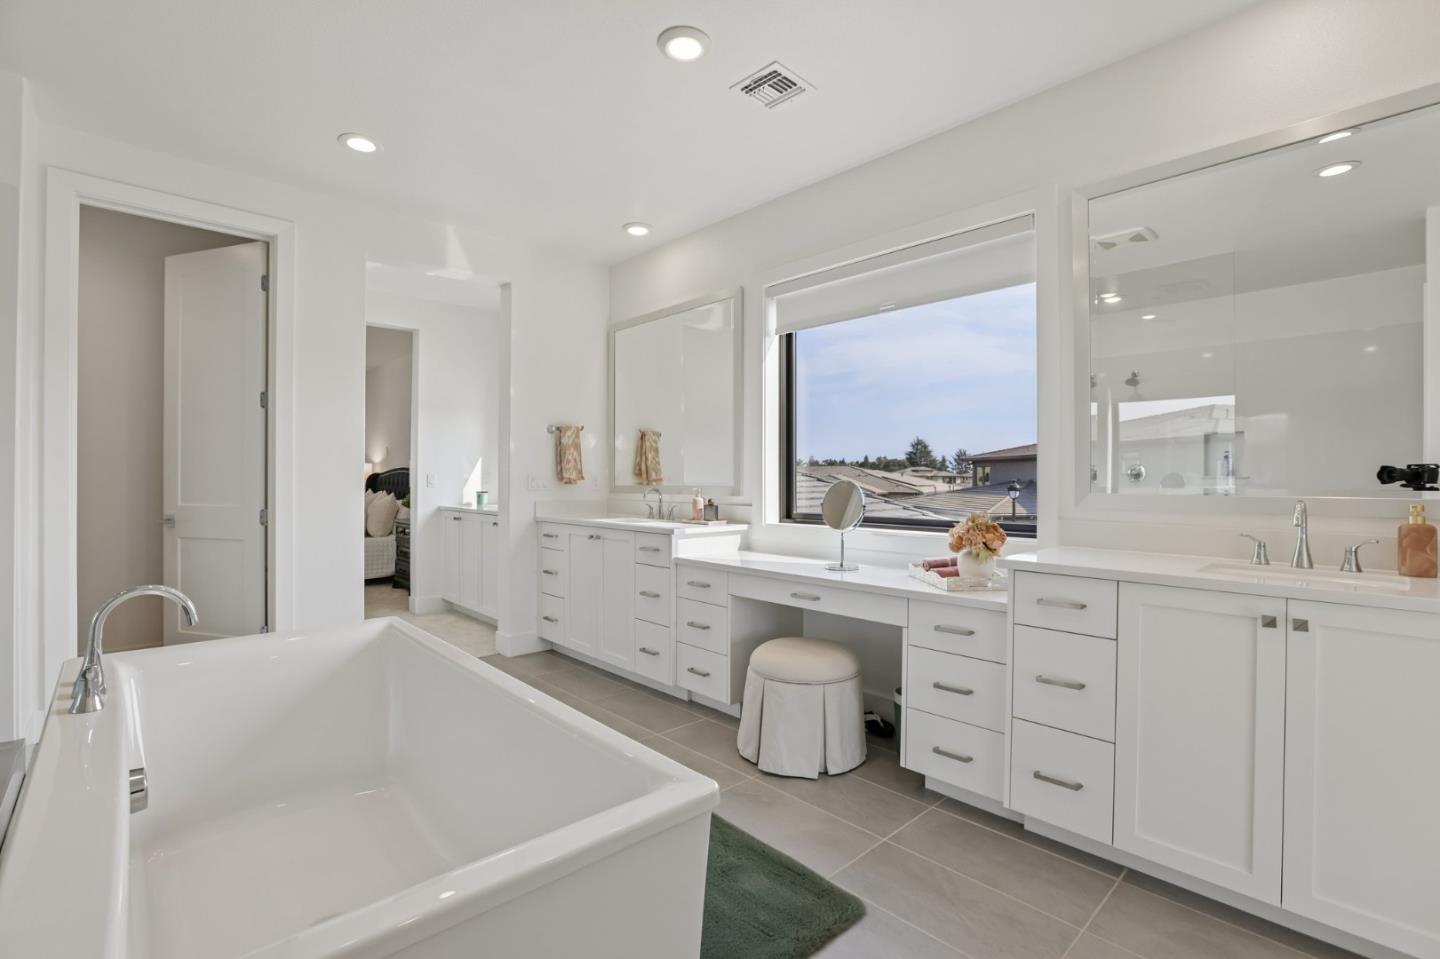
Bright bathroom with a soaking tub, long white vanity, and glass-enclosed shower.
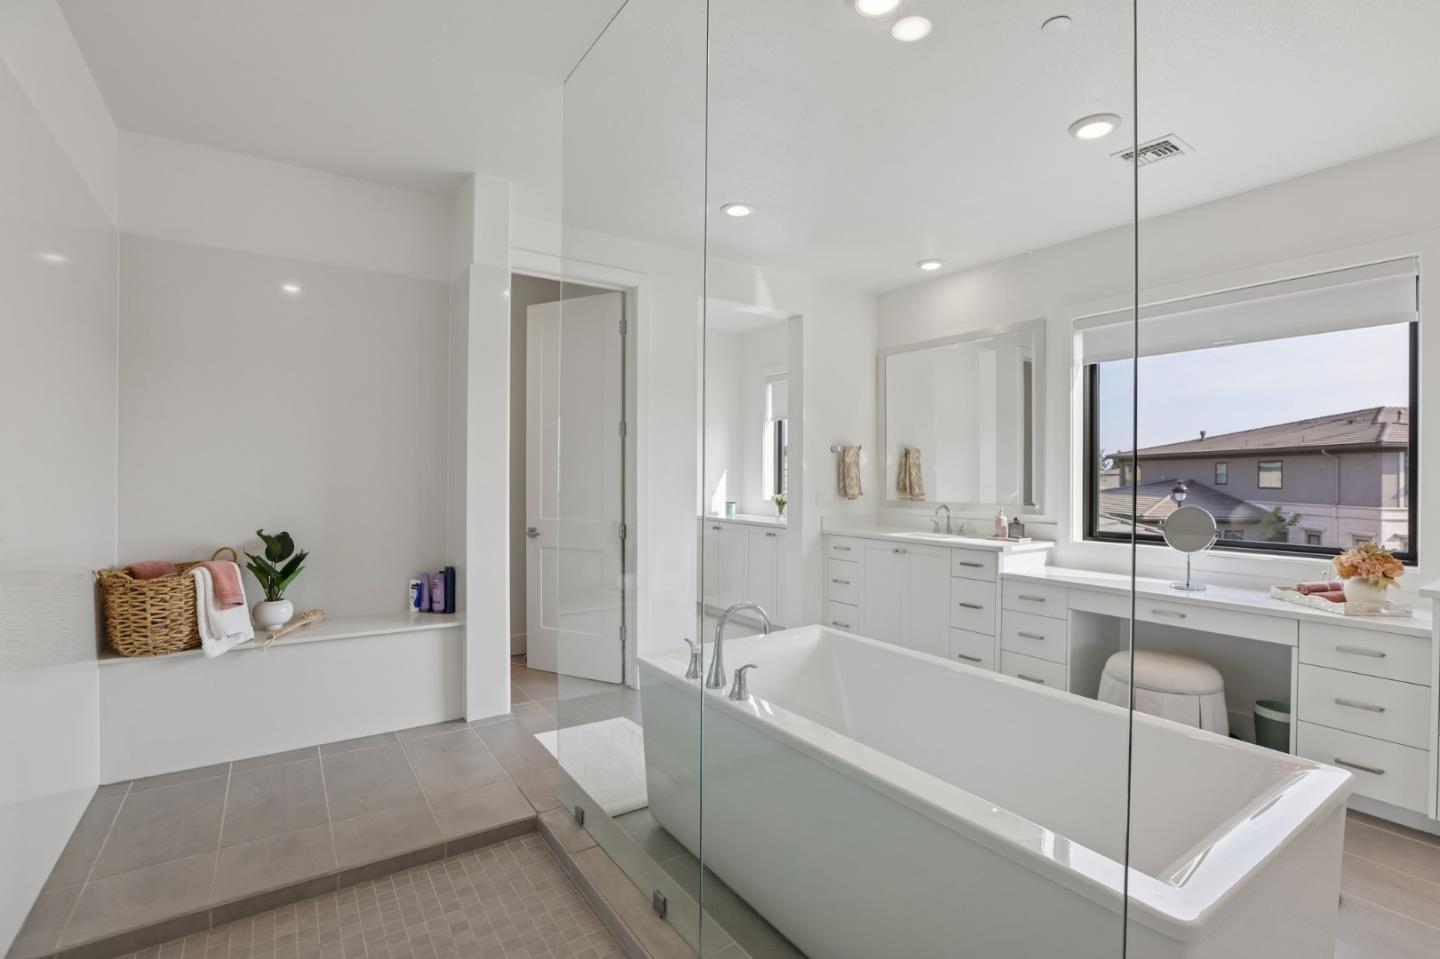
Modern bathroom with a soaking tub behind glass and a long white vanity.
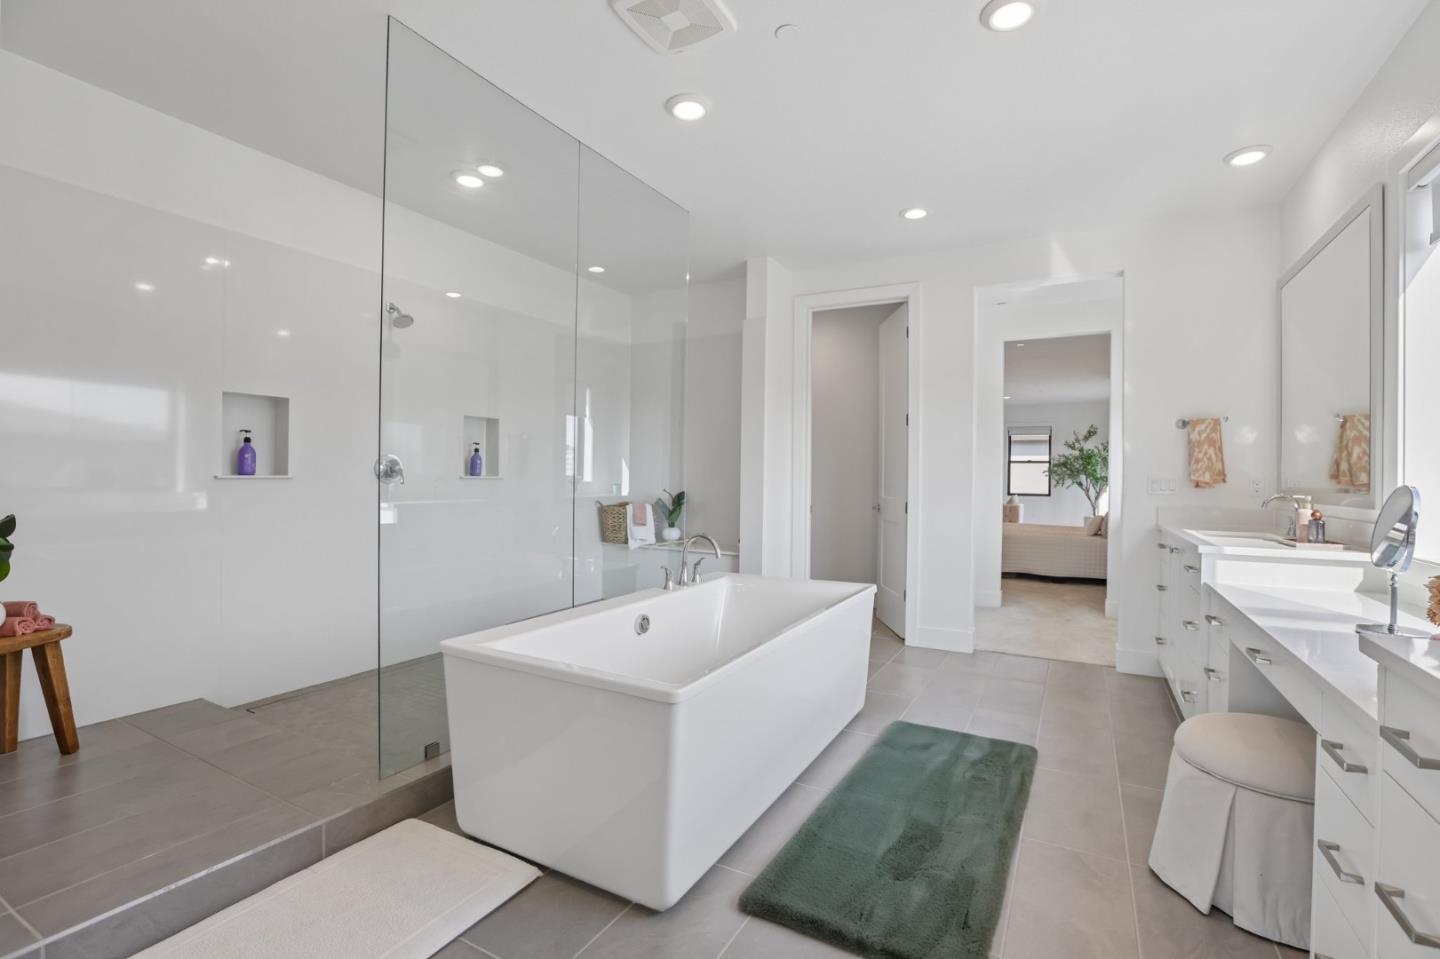
Modern bathroom with a freestanding tub, glass shower, double vanity, and green bath rug.
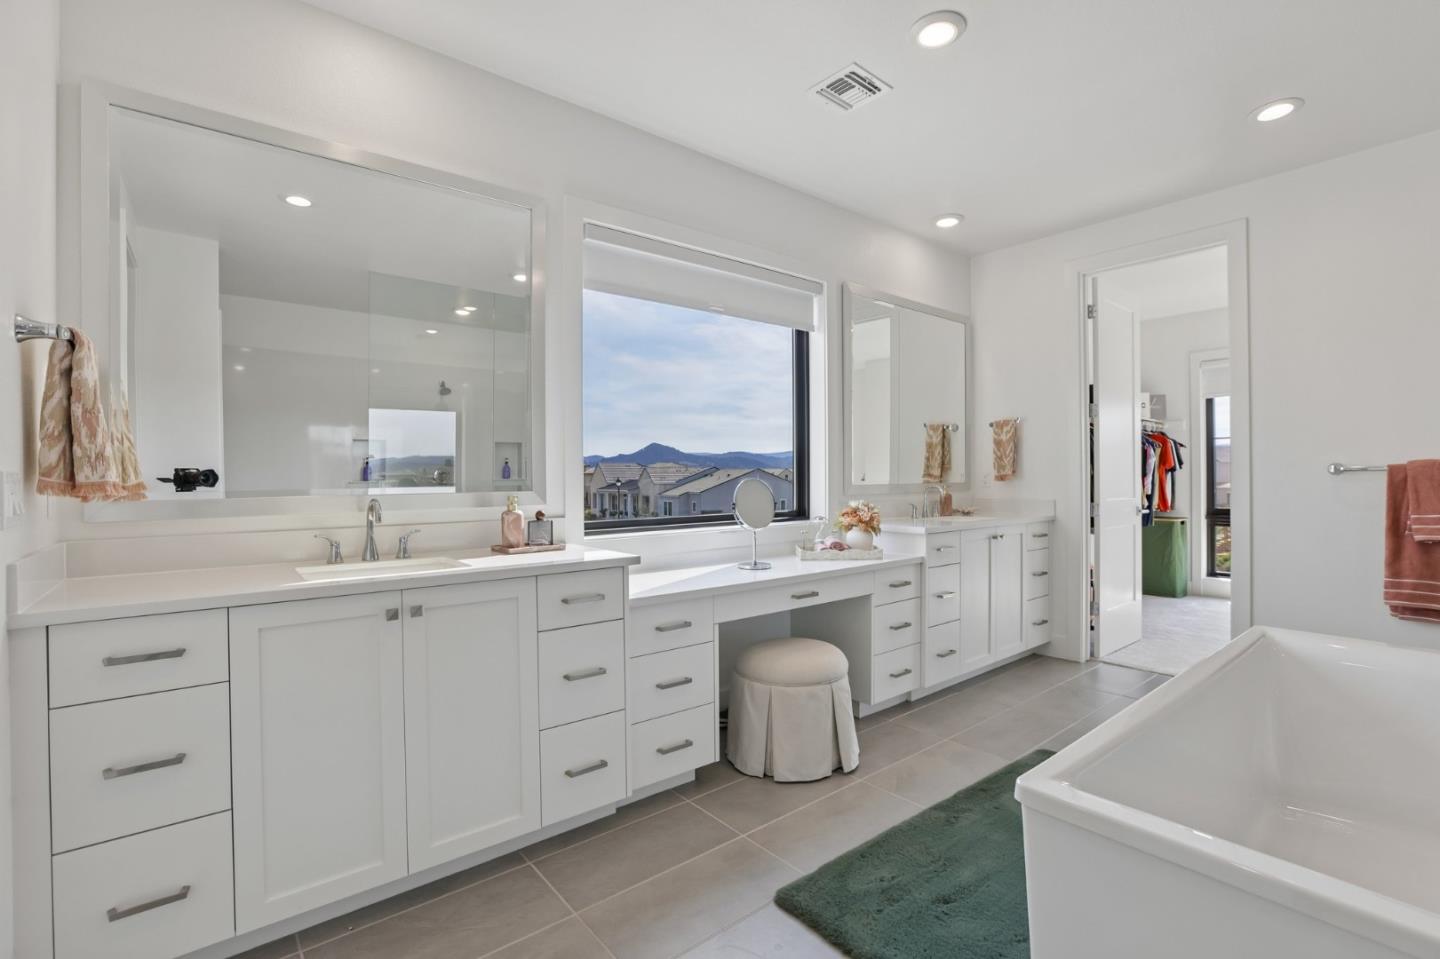
Bright primary bathroom with long white vanity, soaking tub, and mountain views.
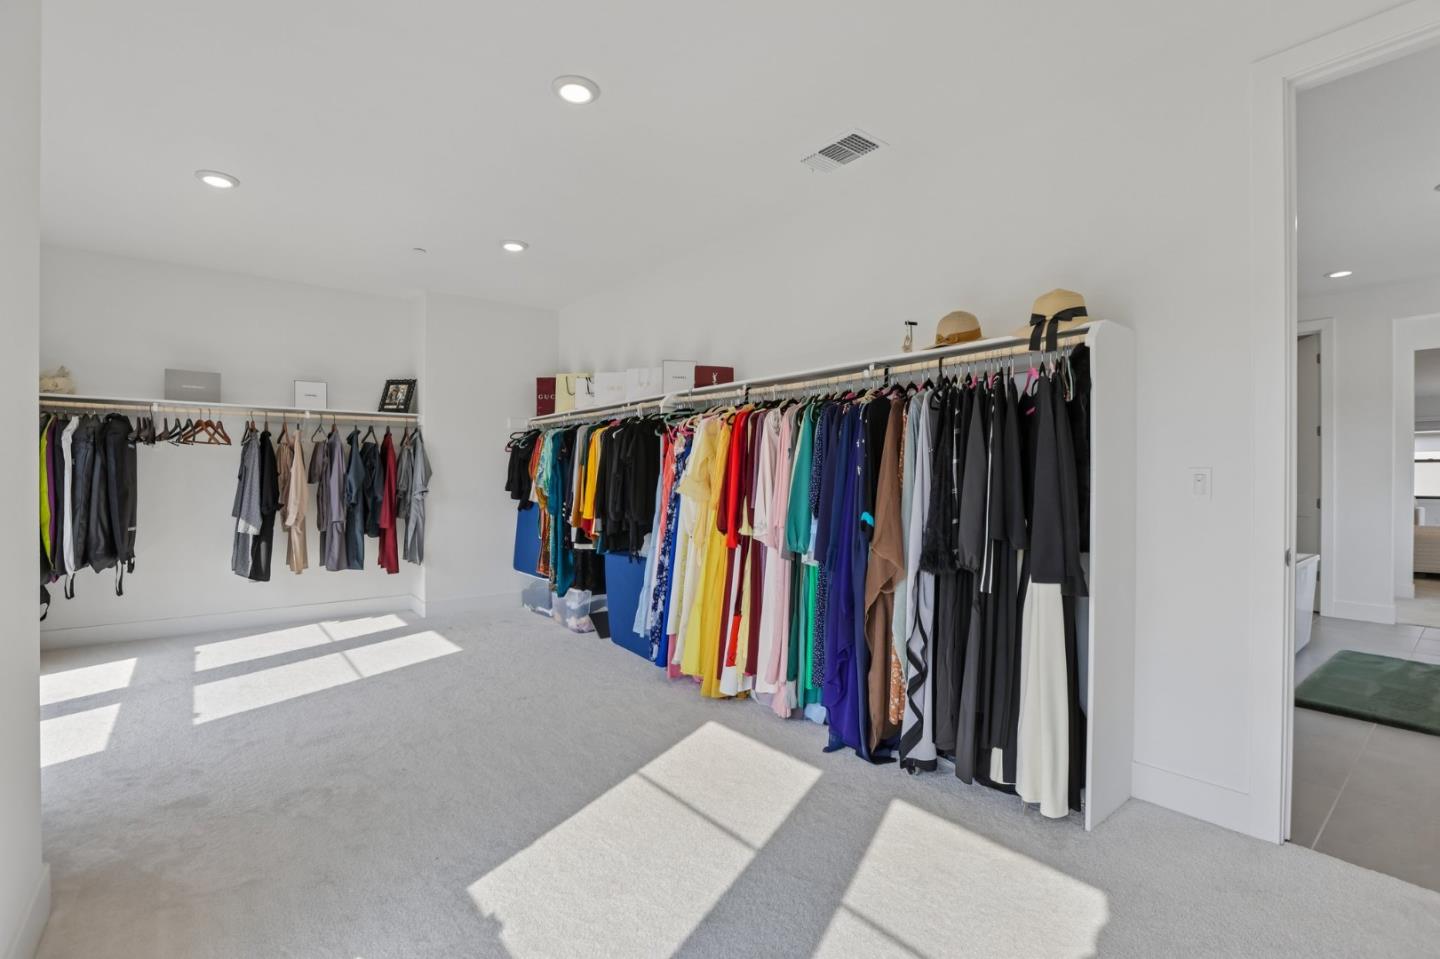
Walk-in closet with colorful clothes on long racks and sunlight across the carpet.
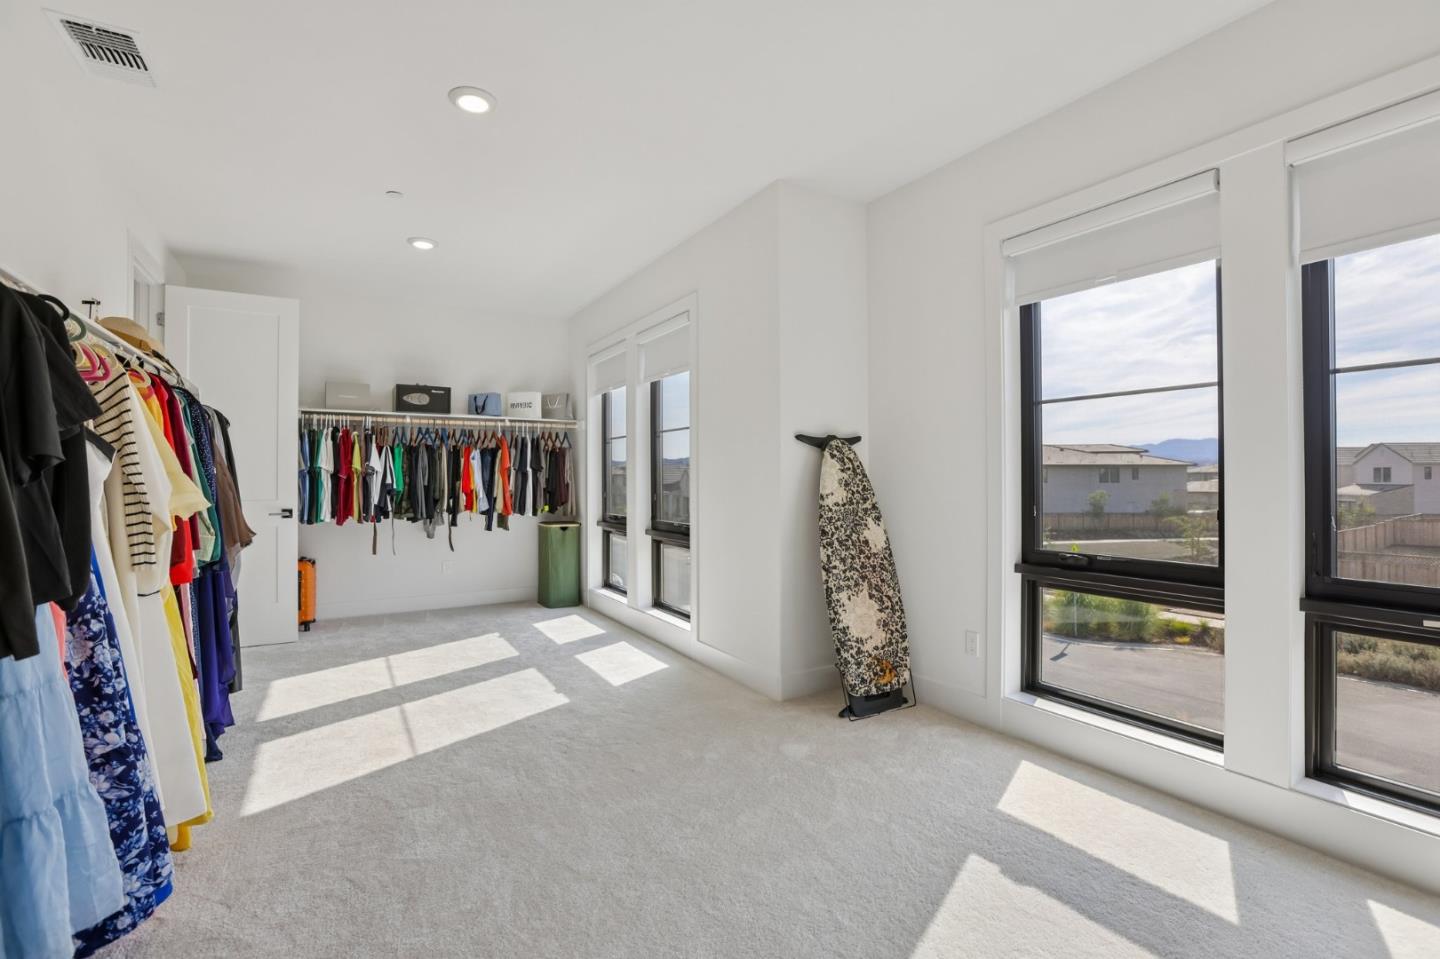
Bright walk-in closet with clothes on two walls, large windows, and an ironing board.
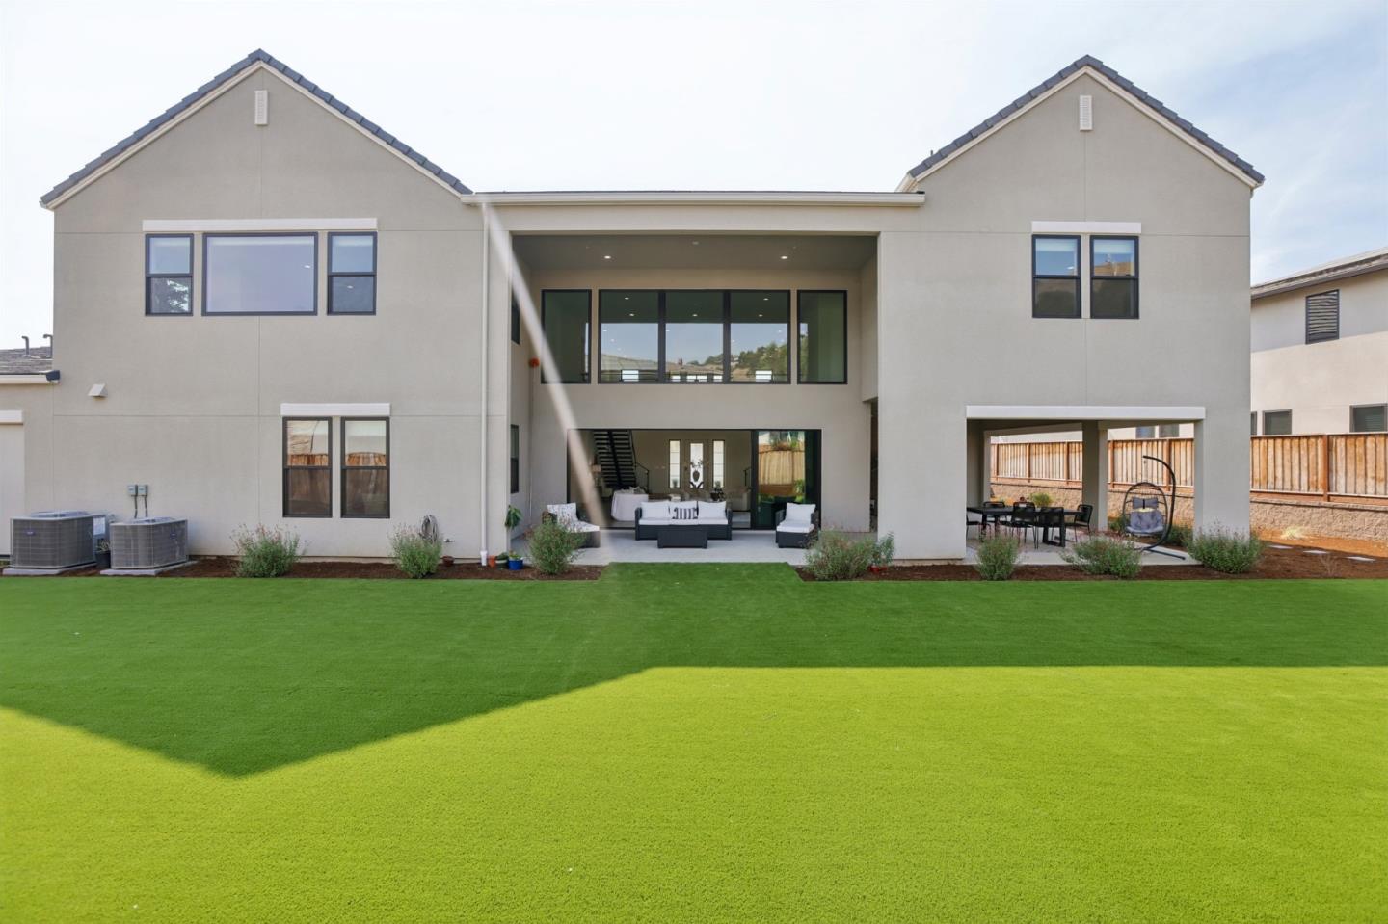
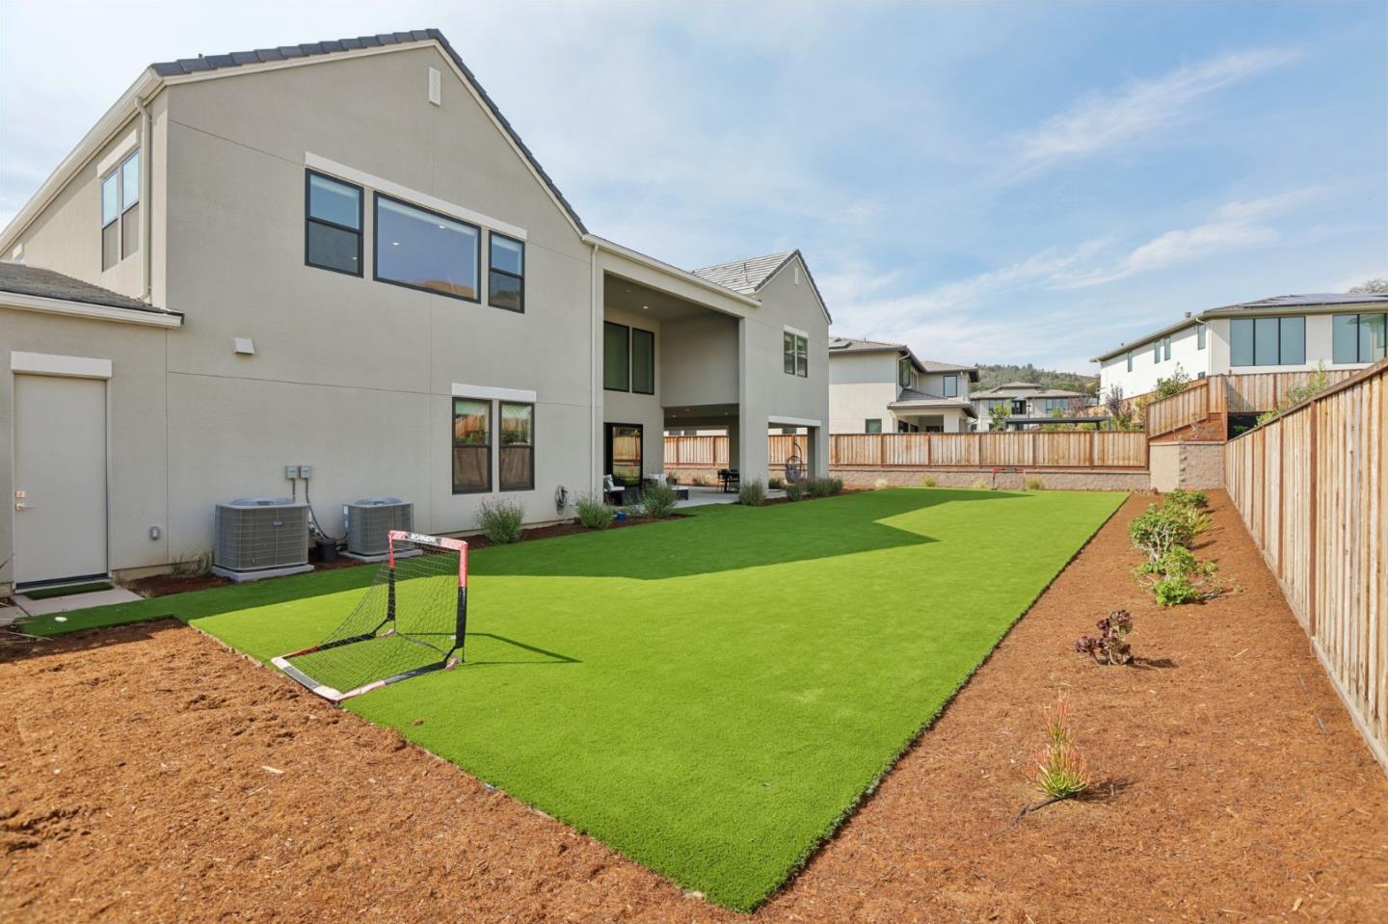
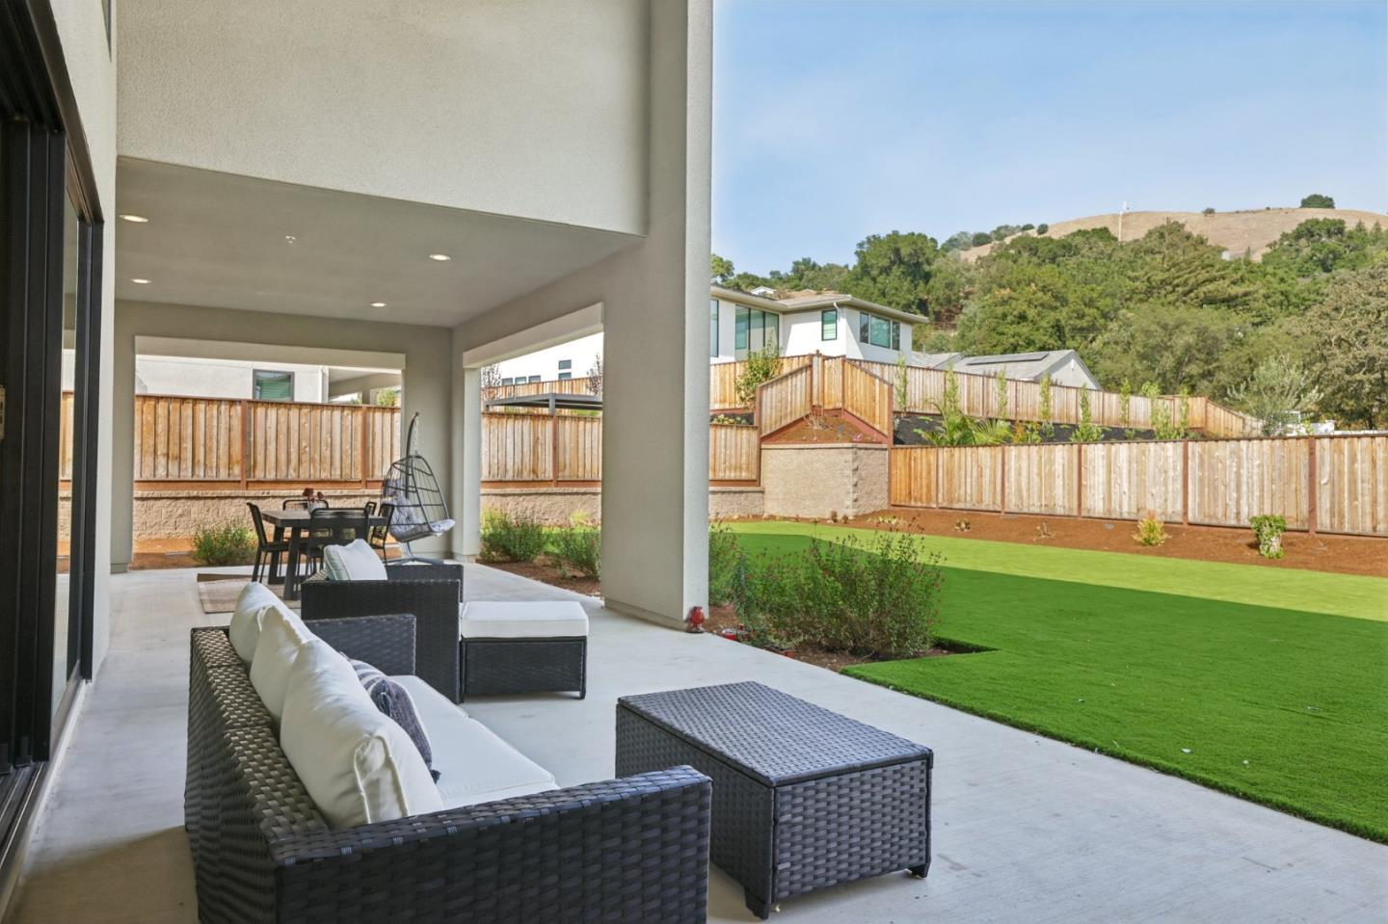
Two-story home's rear exterior with a covered patio, large windows, and a broad green lawn.
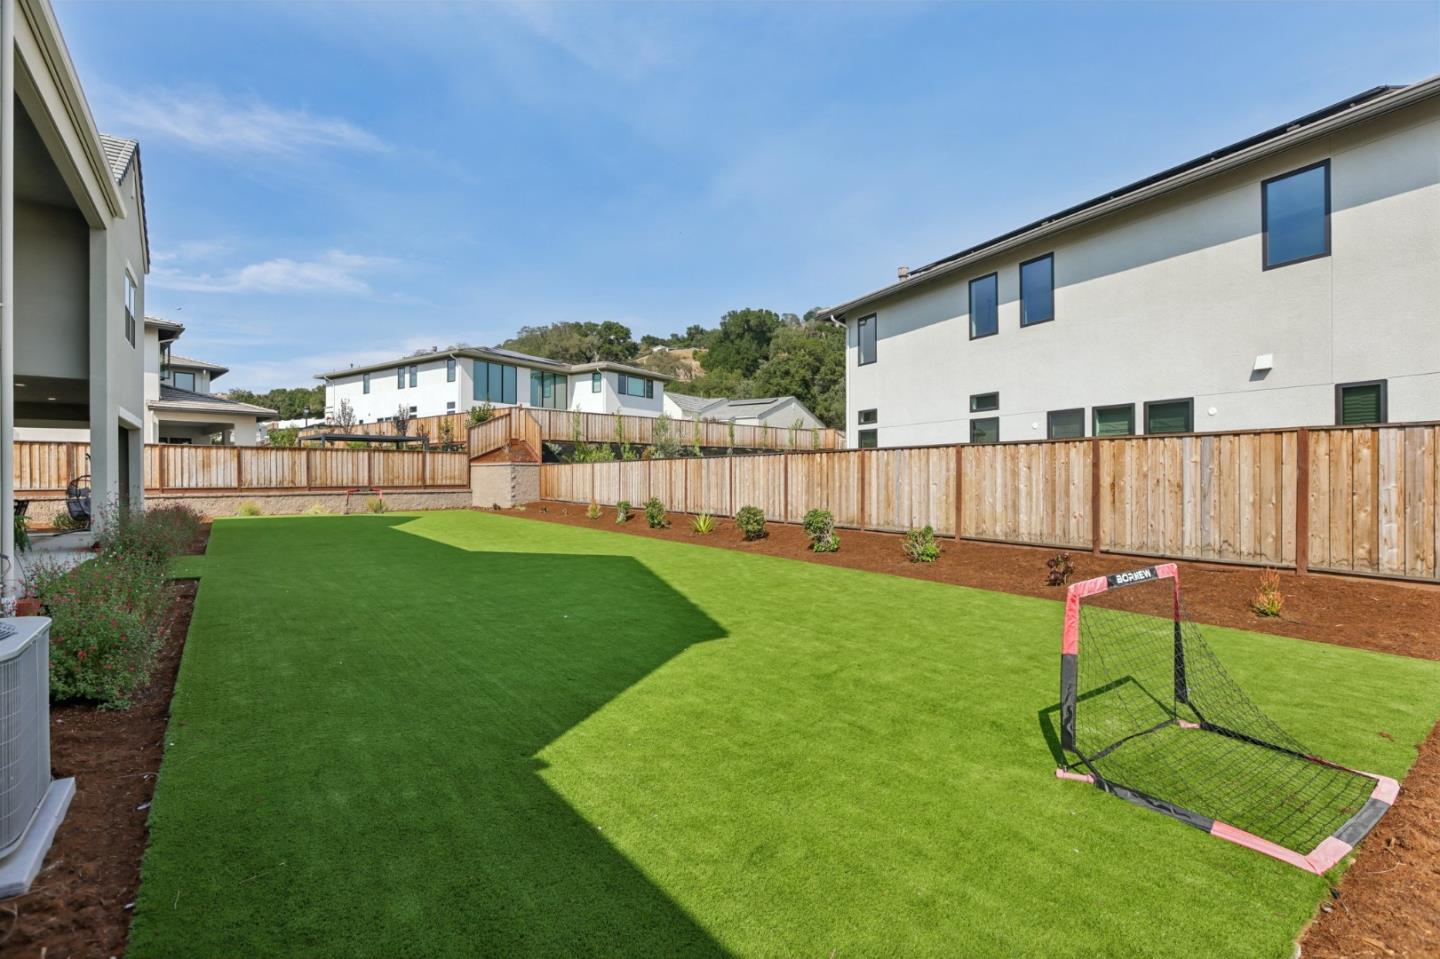
Backyard with artificial turf, a small soccer goal, and wood fencing.
Backyard with a wide artificial-turf lawn, wooden fencing, and a small soccer goal.
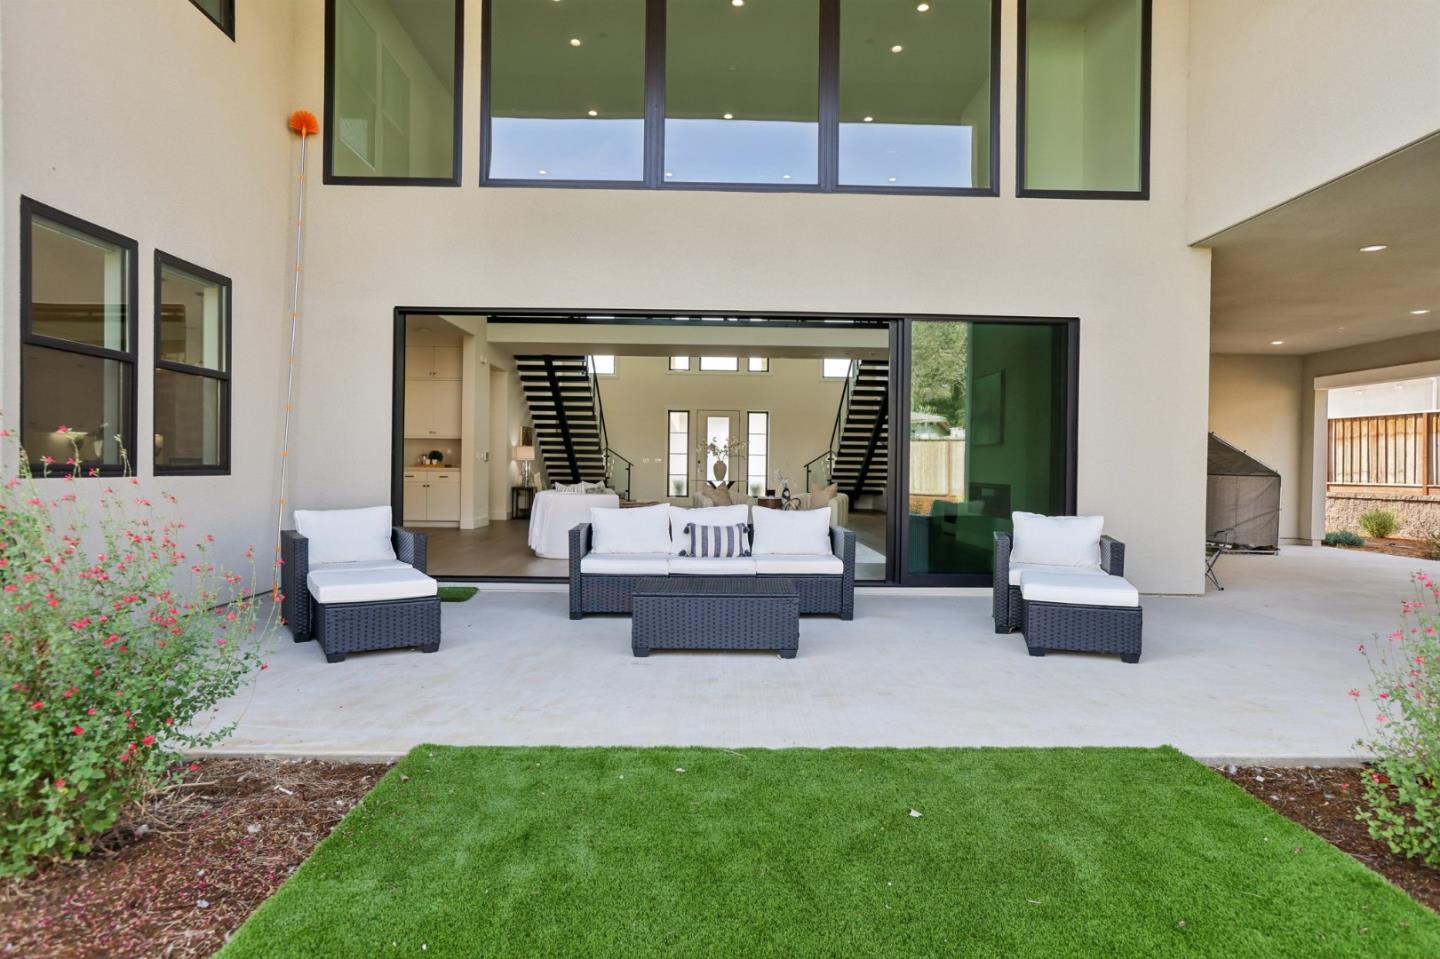
Modern home patio with white outdoor seating and wide sliding glass doors.
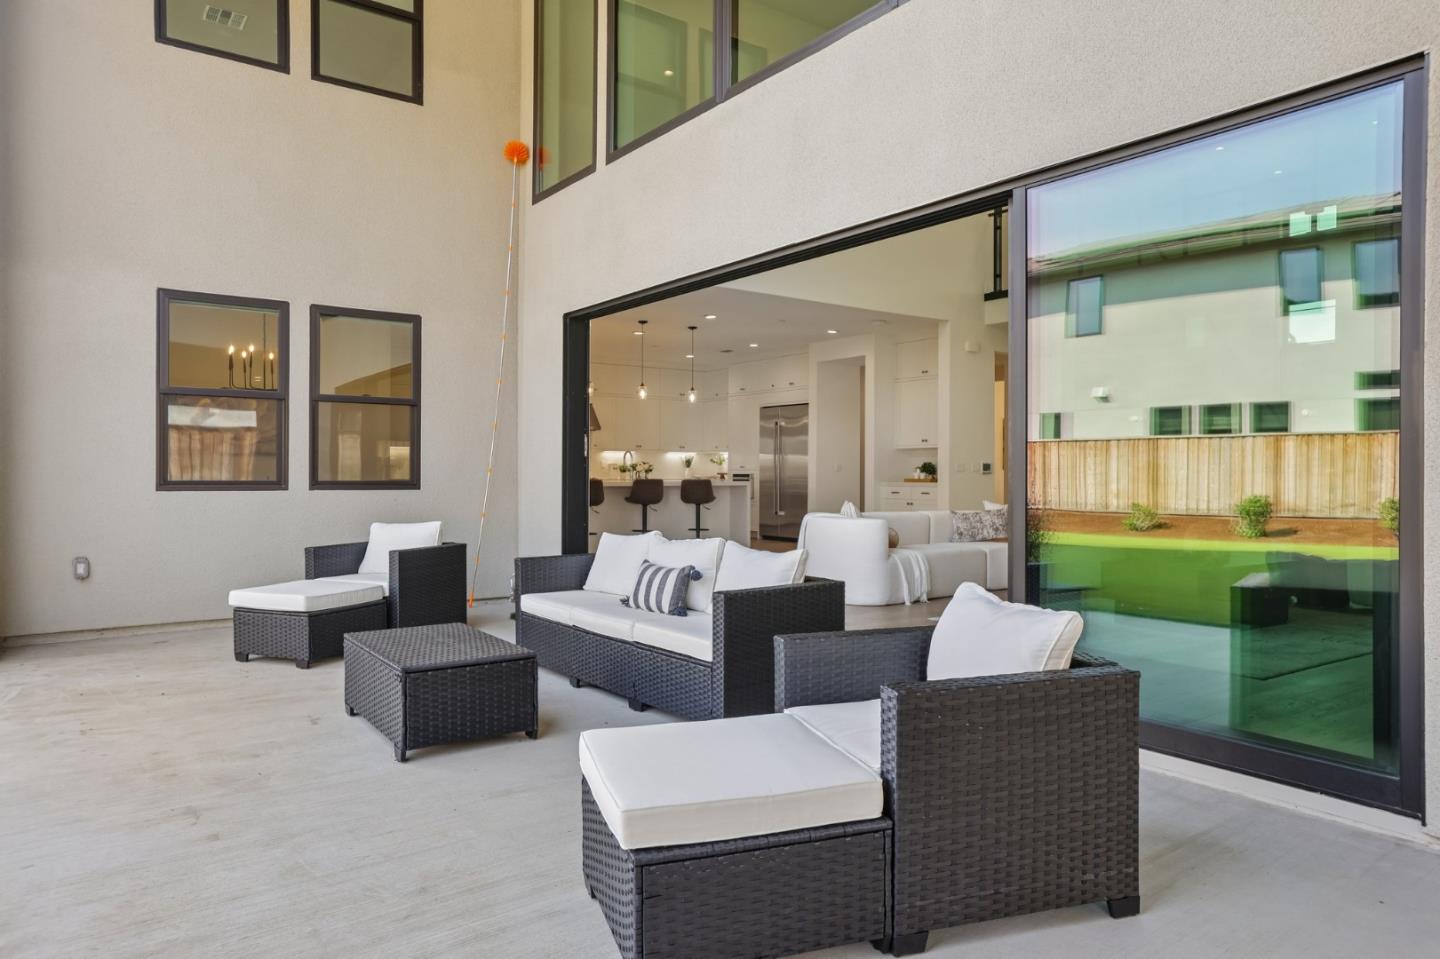
Covered patio with woven lounge furniture beside open sliding doors to a modern kitchen.
Covered patio with wicker seating overlooks a fenced lawn and wooded hillside.
VIEW PHOTOS
Listed by Score Real Estate, Monica Faranda, Listing Contact: 408-444-1880
$15,000/mo

Corte Zapala

5 Beds 5 Baths 6,089 Sq.Ft. 0.34 Acres

Description

Showcasing award-winning design enjoy 6,089 SF of luxury living on an expansive 14,796 SF corner lot in gated Borello Ranch Estates. As one of the community's largest lots, it features a private backyard with brand-new turf and professional landscaping. Inside, a dramatic 22ft ceiling rises over the great room and striking dual floating staircases with glass railings. Multi-panel stacking doors create a seamless indoor-outdoor flow, perfect for entertaining alongside the chef-inspired kitchen with an oversized island. The versatile floor plan includes a private office, upstairs loft, luxurious primary retreat, and a first-floor multigenerational suite. Borello Ranch provides a resort lifestyle with scenic trails and a 7,000+ SF recreation center featuring a Junior Olympic pool, spa, cabanas, pickleball, and bocce courts. Perfect for families, the home is served by the Morgan Hill Unified School District, including Ann Sobrato High School, a recognized 2026 California Distinguished School. Residents are also just minutes away from historic Santa Clara Valley wine country, home to dozens of boutique wineries and tasting rooms. One year lease required. The home is available furnished.

Share Property

Location

Corte Zapala, Morgan Hill, CA 95037

Status

For Lease
Monica Faranda

Monica Faranda

TITLE

Broker | Realtor®

Property Amenities

Interior
Fireplace Gas Starter
Appliances Cooktop Gas, Dishwasher, Freezer, Microwave, Oven Gas, Refrigerator, Washer Dryer
Flooring Hardwood
Total Bedrooms: 5
Full Bathrooms: 5
Area & Lot
Total area 6,089 Sq.Ft.
Lot Area 0.34 Acres
Living area 6,089 Sq.Ft.
MLS® ID ML82060811
Year Built 2025
School District MorganHillUnified
Type Residential
Status For Lease
Exterior
Stories 2
Pool Community Facility
Air conditioning Central Forced Air
Heat type Central Forced Air
Garage Space 4.0
Parking Attached Garage, Electric Car Hookup, On Street
Utilities Solar
Finance
Lease Price $15,000/mo
Modern two-story home with pale stone and stucco exterior, dark-framed windows, and drought-tolerant landscaping.

Schedule a Showing

We would love to show you our beautiful property. Please select your preferred date and time below. An agent will be in touch shortly to confirm your appointment.

Schedule a Showing

We would love to show you our beautiful property. Please select your preferred date and time below. An agent will be in touch shortly to confirm your appointment.
Thank you for your interest in Corte Zapala, Morgan Hill, CA 95037. We are reviewing your request and will be in touch shortly!

Morgan Hill

Let's Talk

You've got questions and we can't wait to answer them.