Leave a Message

Thank you for your message. We will be in touch with you shortly.

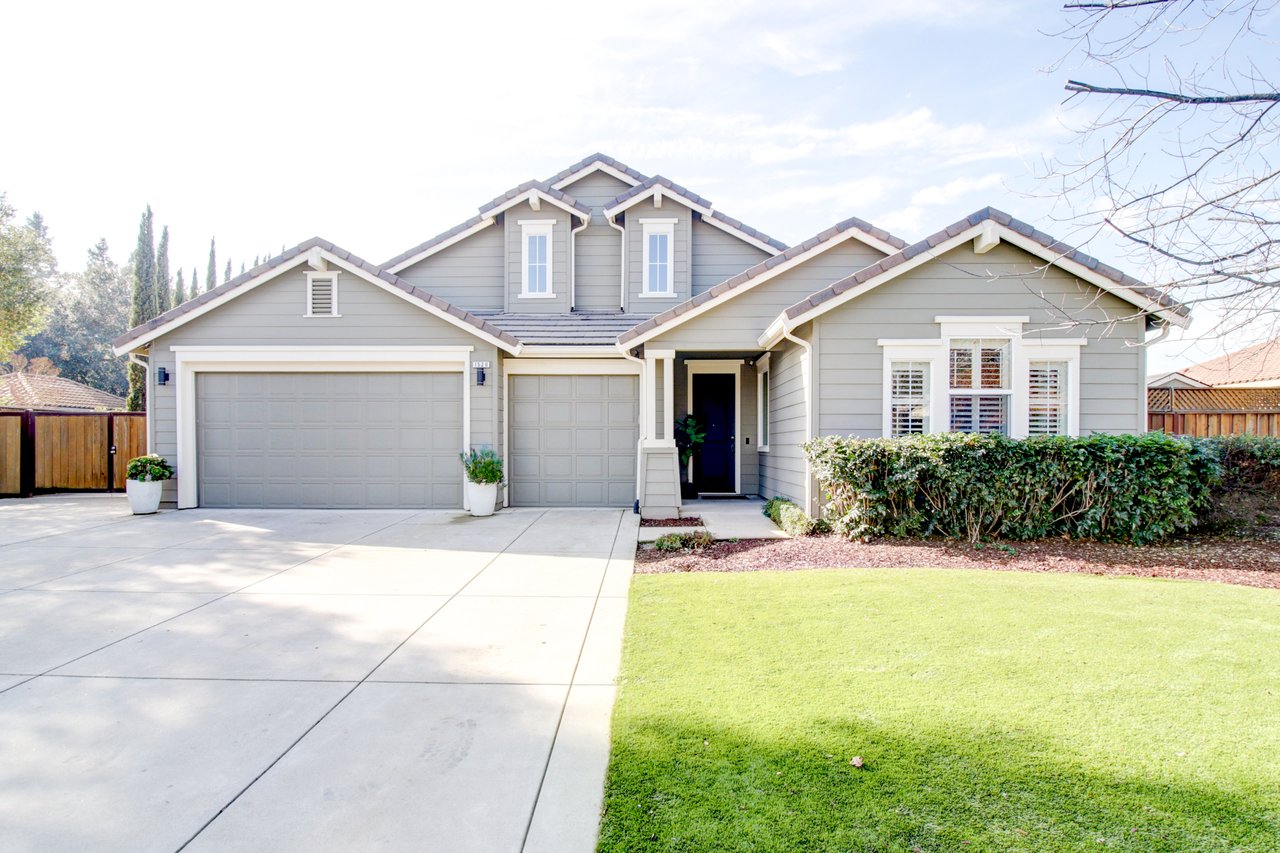
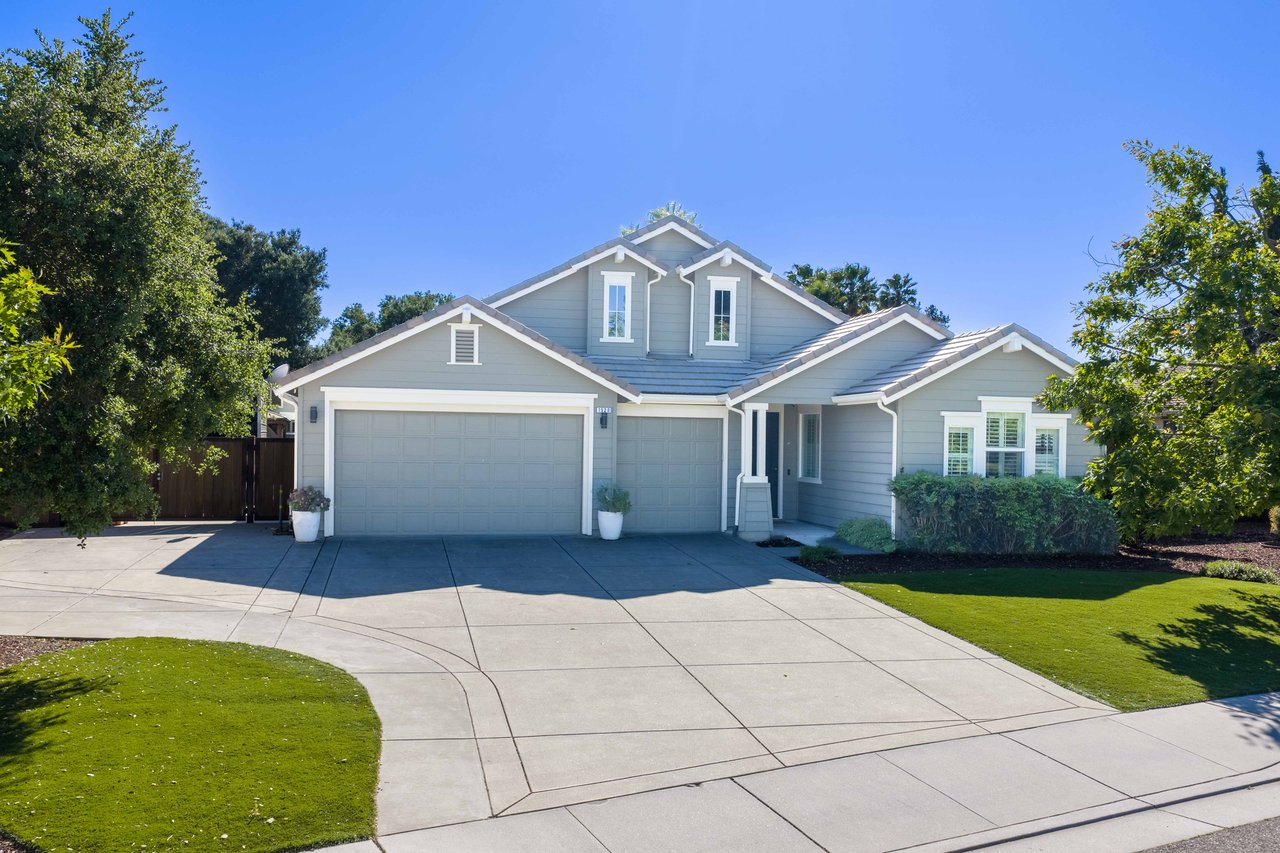
Gray two-story house with white trim, two garages, a broad driveway, and a green front lawn.
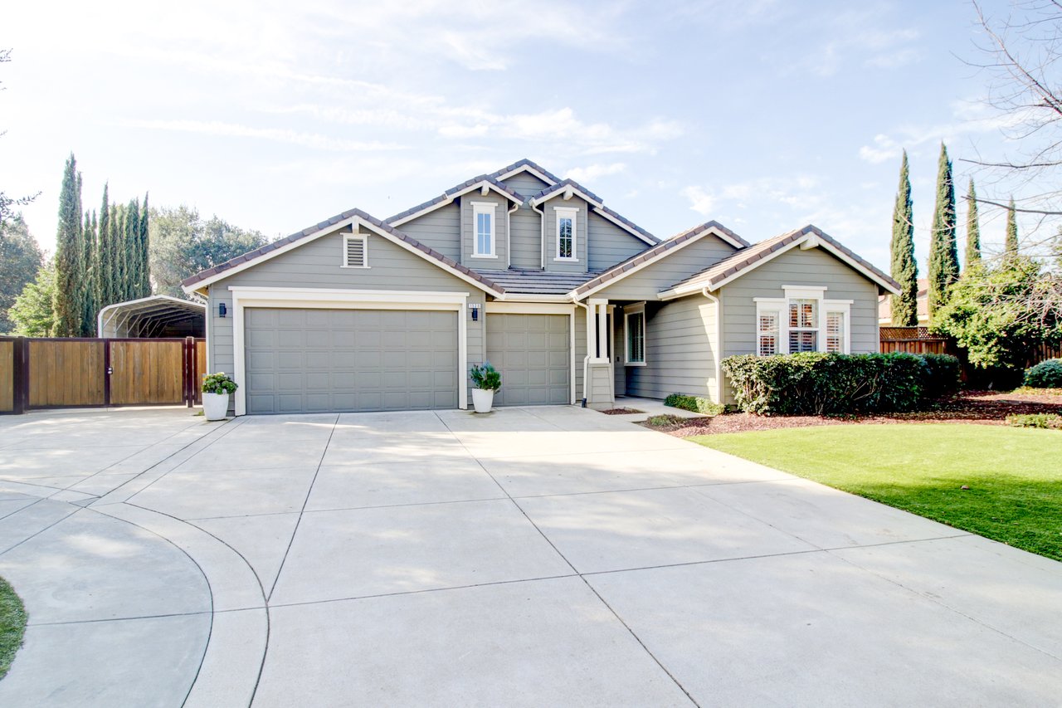
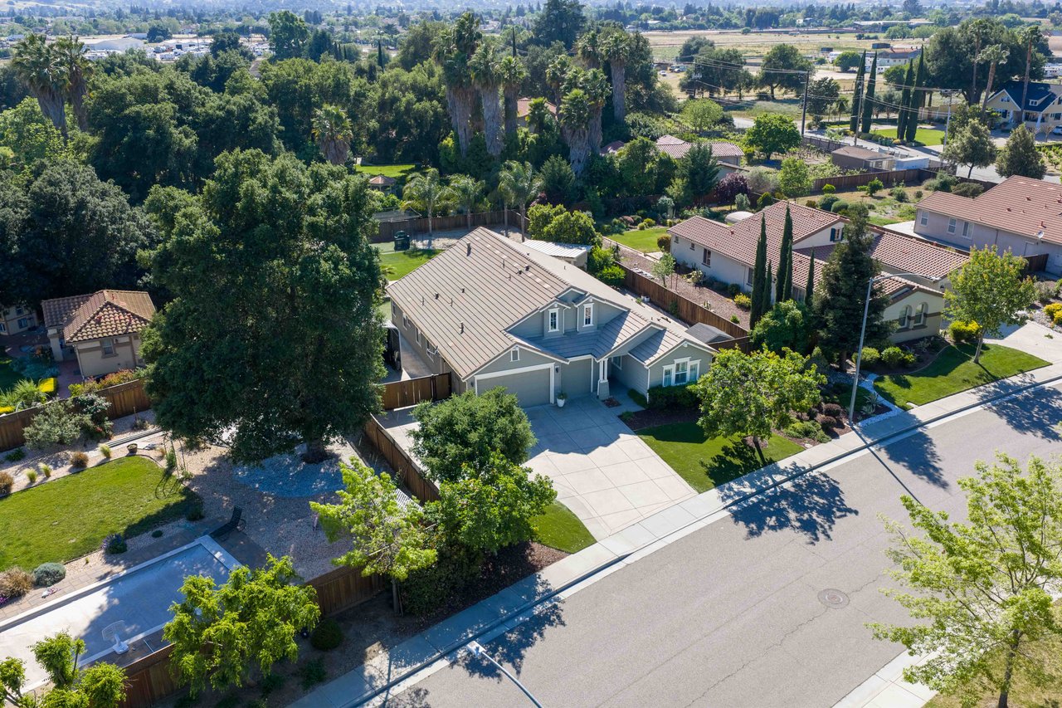
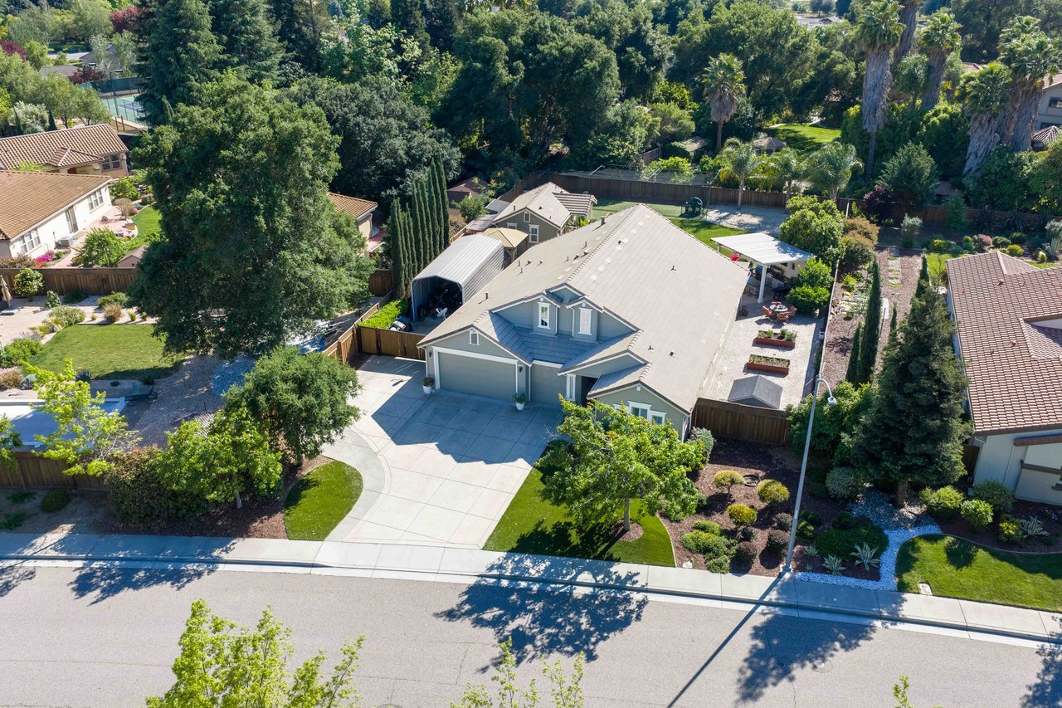
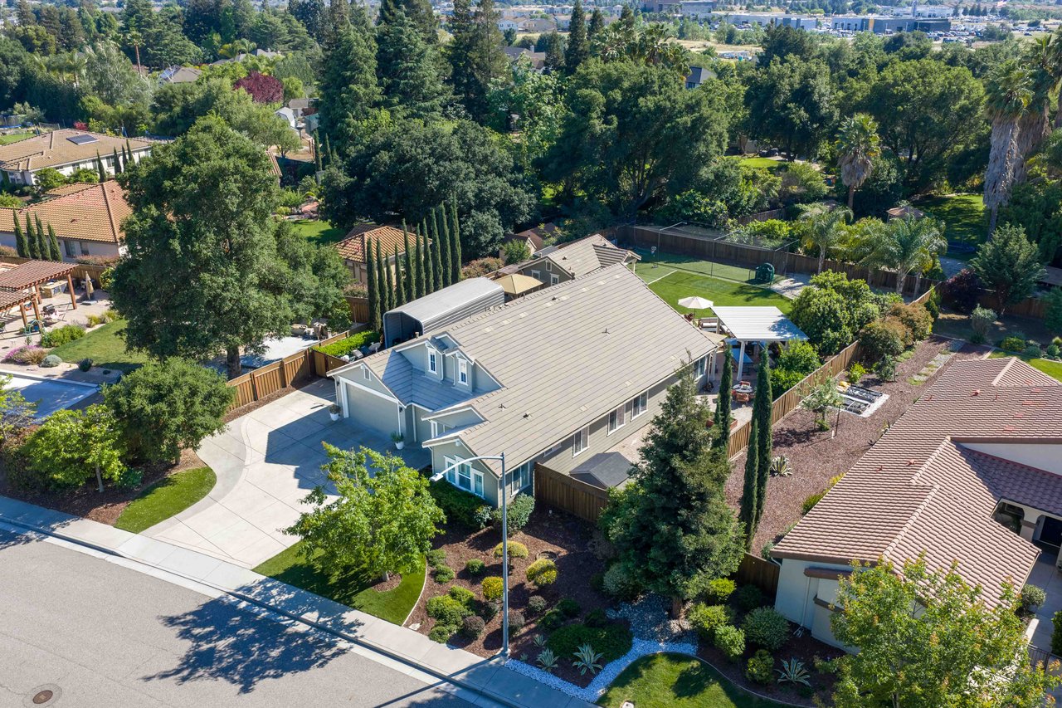
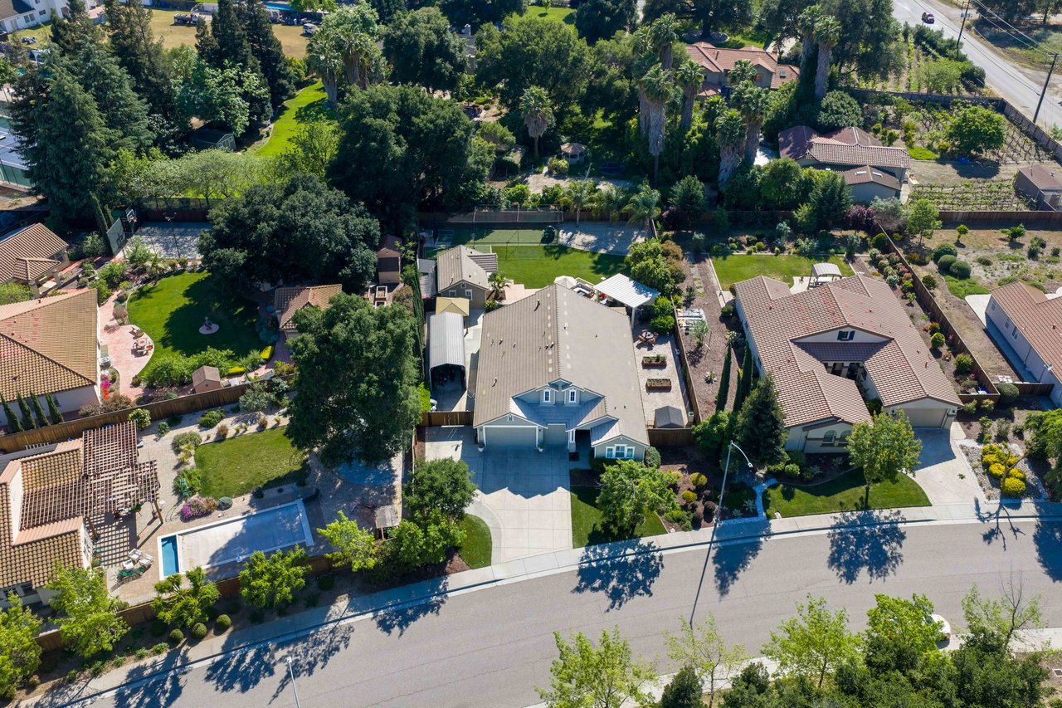
Gray two-story house with multiple garage doors, a broad driveway, and a covered carport.
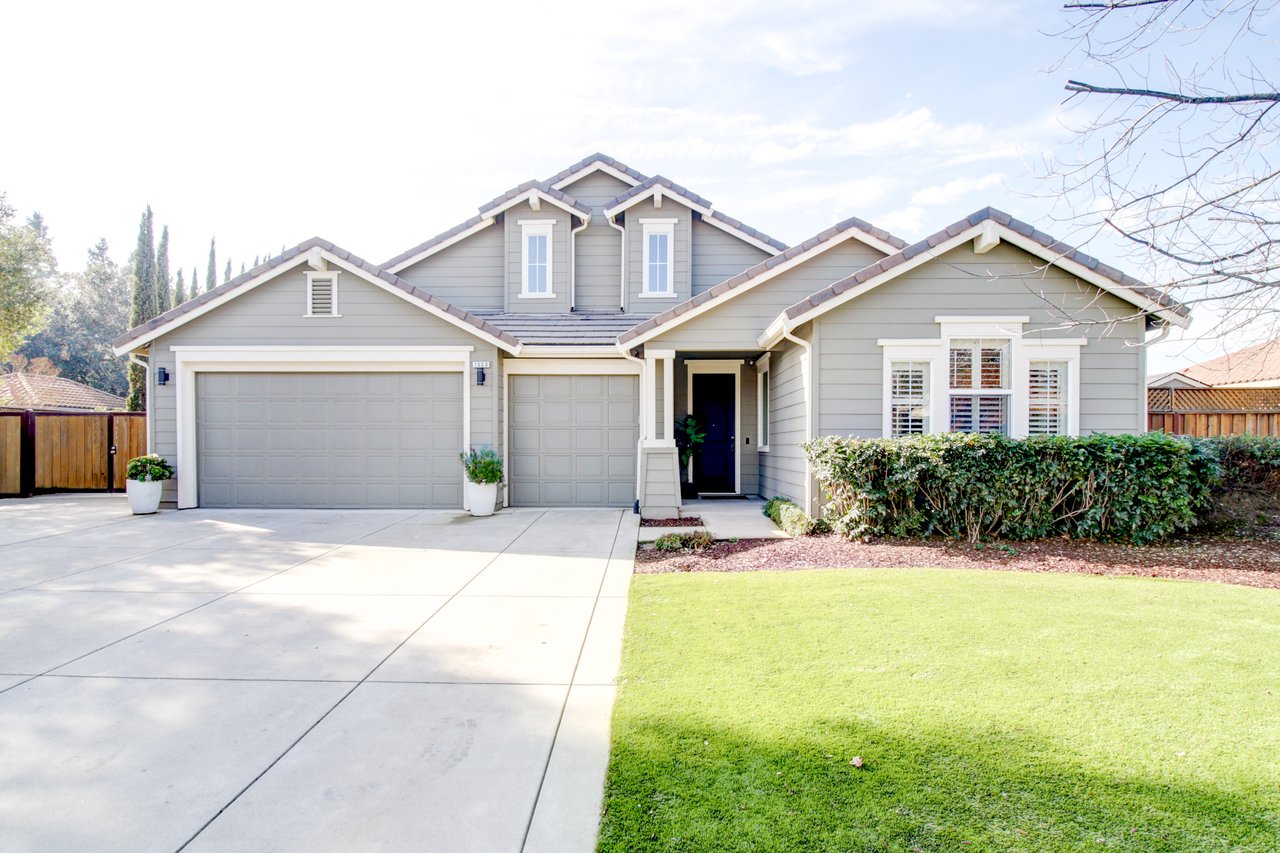
Gray two-story house with white trim, three-car garage, broad driveway, and green front lawn.
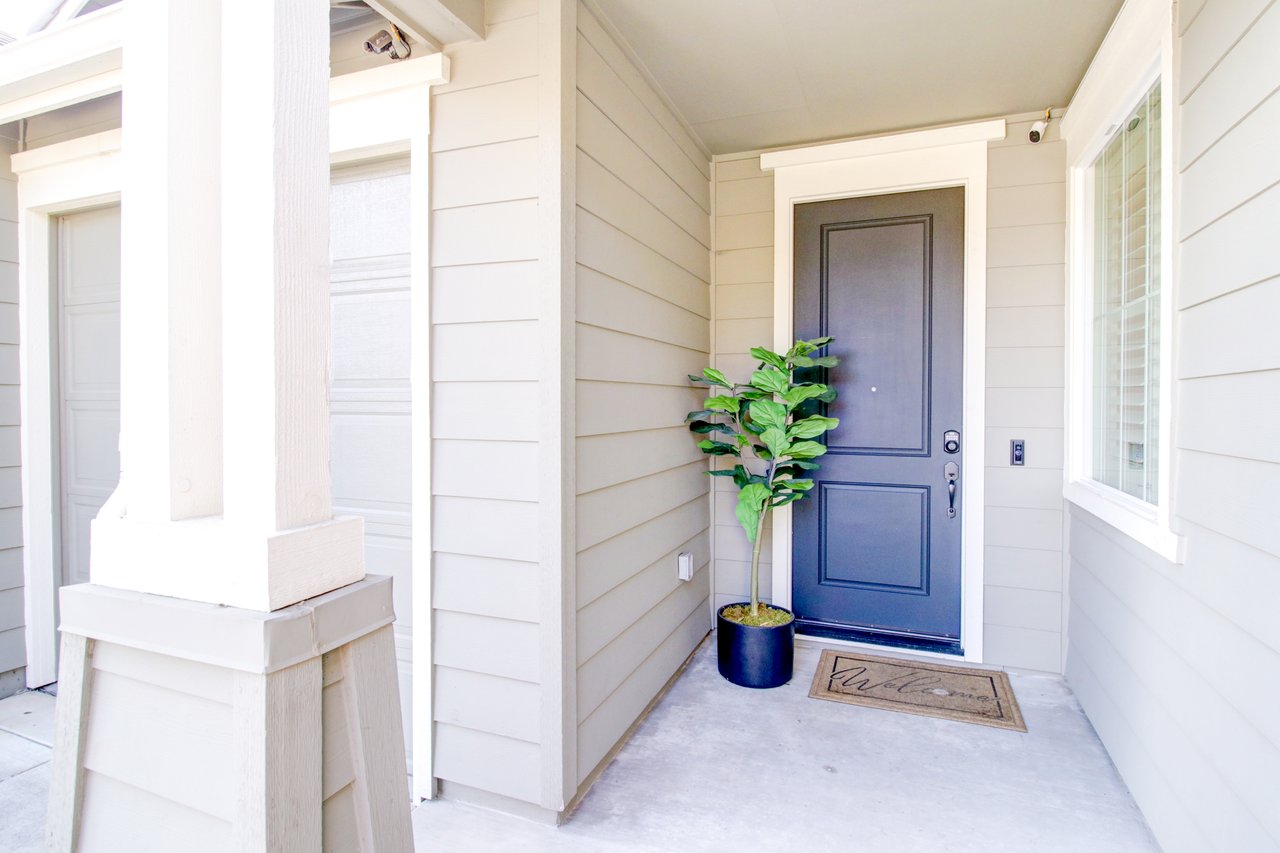
Covered front entry with a dark blue door, potted plant, and welcome mat.
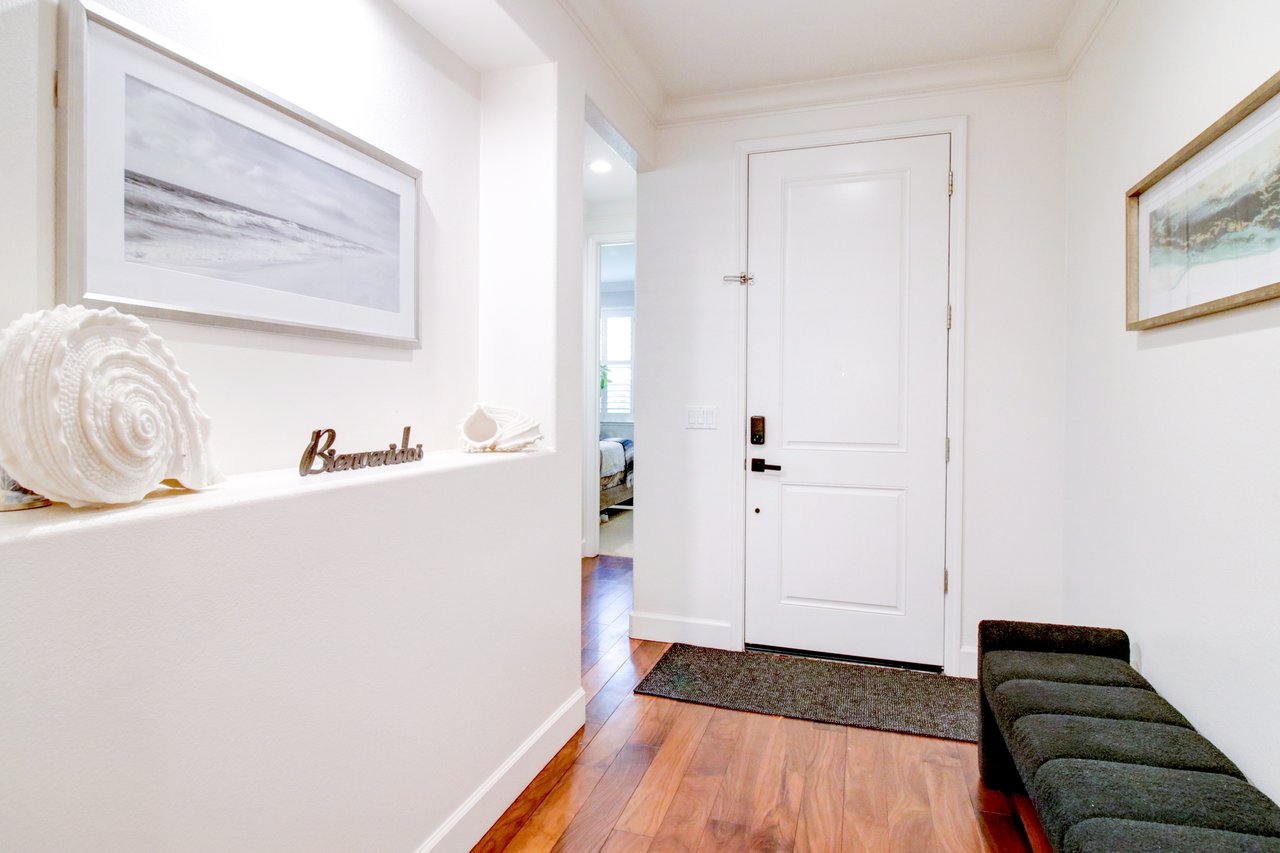
Bright entry foyer with a white front door, warm wood floors, coastal decor, and a dark upholstered bench.
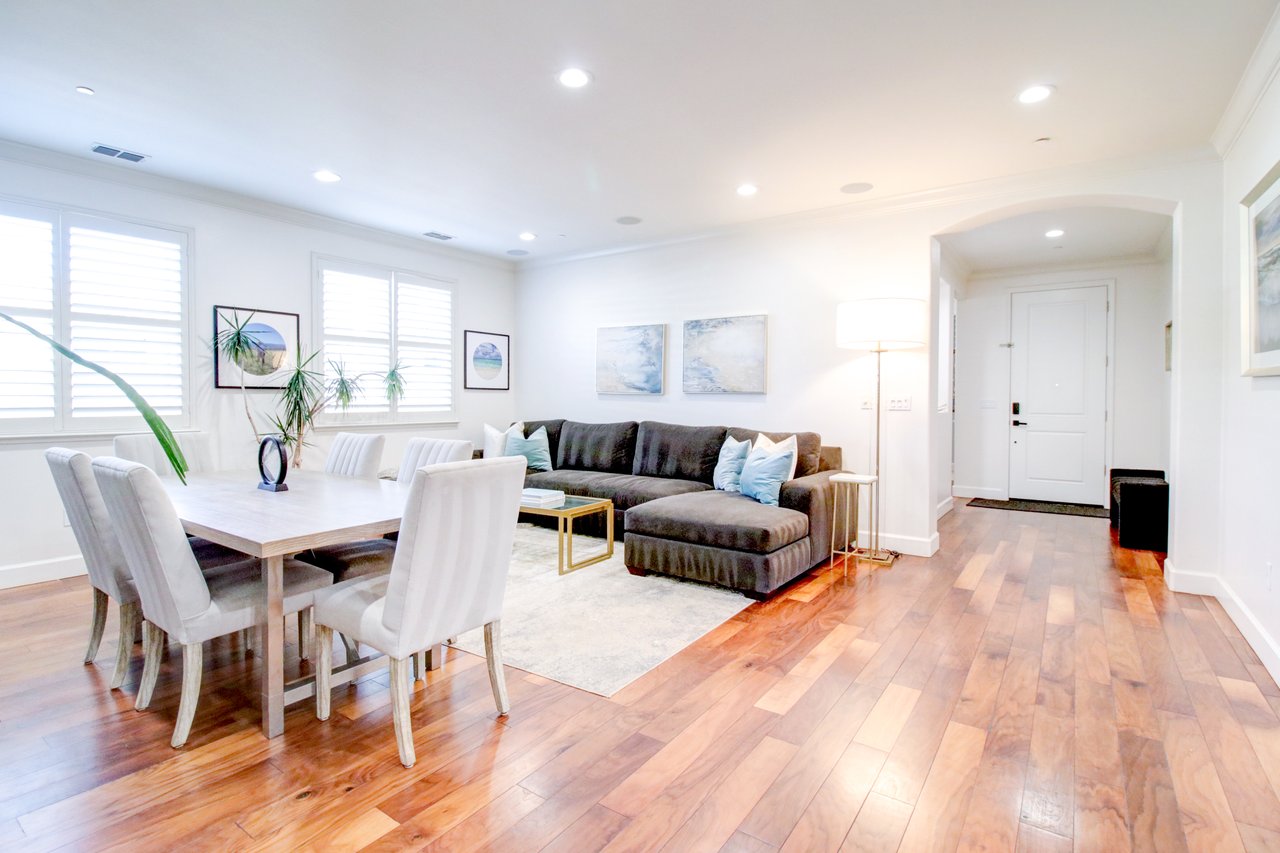
Open-plan living and dining room with a gray sectional, plantation shutters, and hardwood floors.
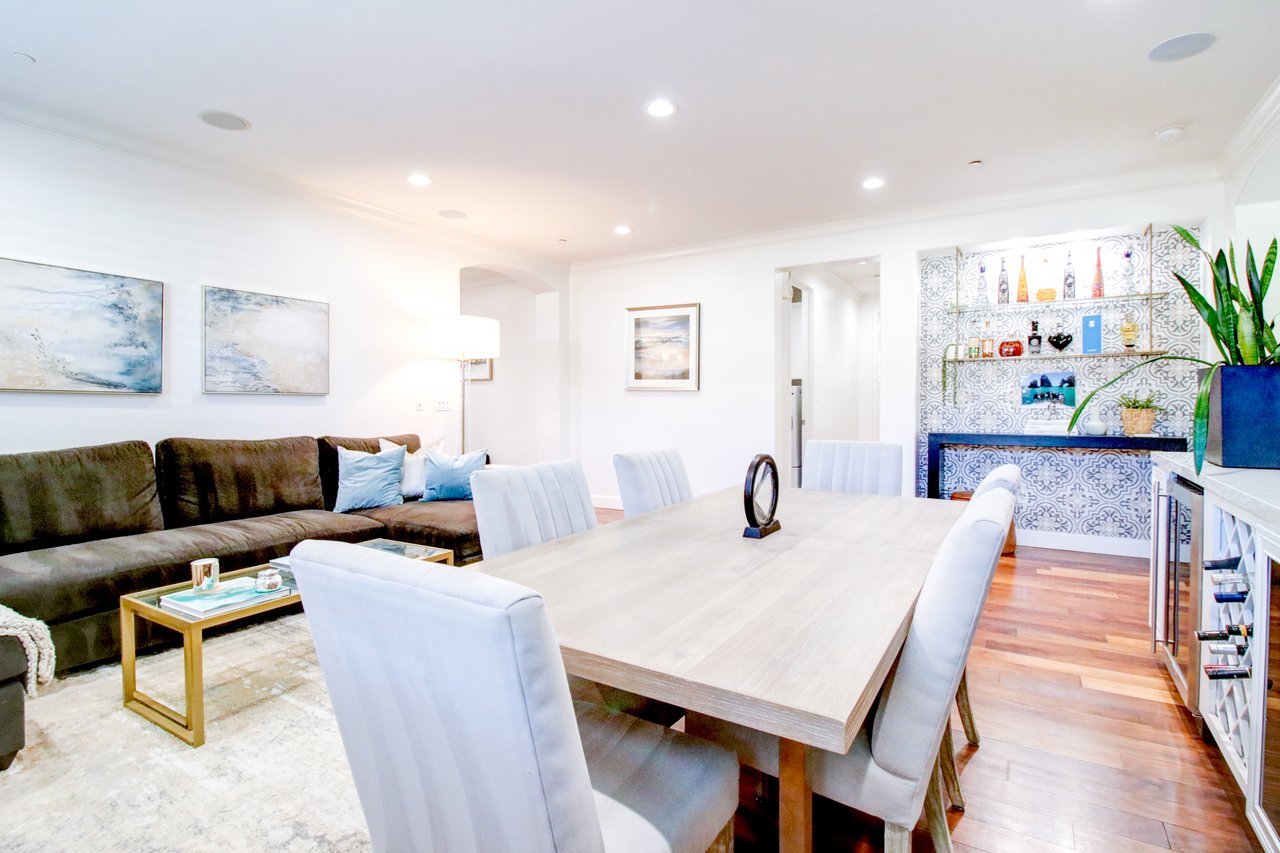
Open-plan living and dining room with a long table, dark sectional, and patterned fireplace wall.
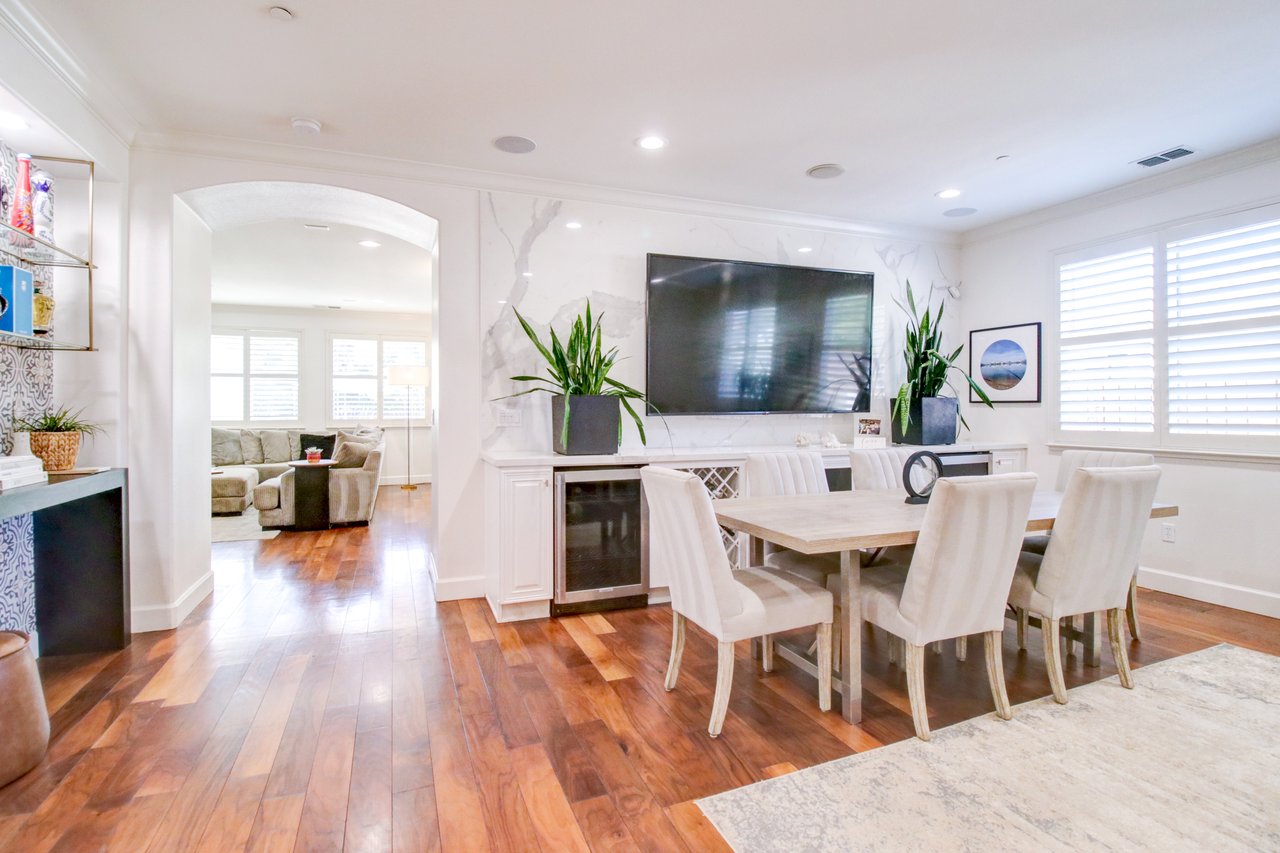
Dining room with a marble-look TV wall, white upholstered chairs, and hardwood floors.
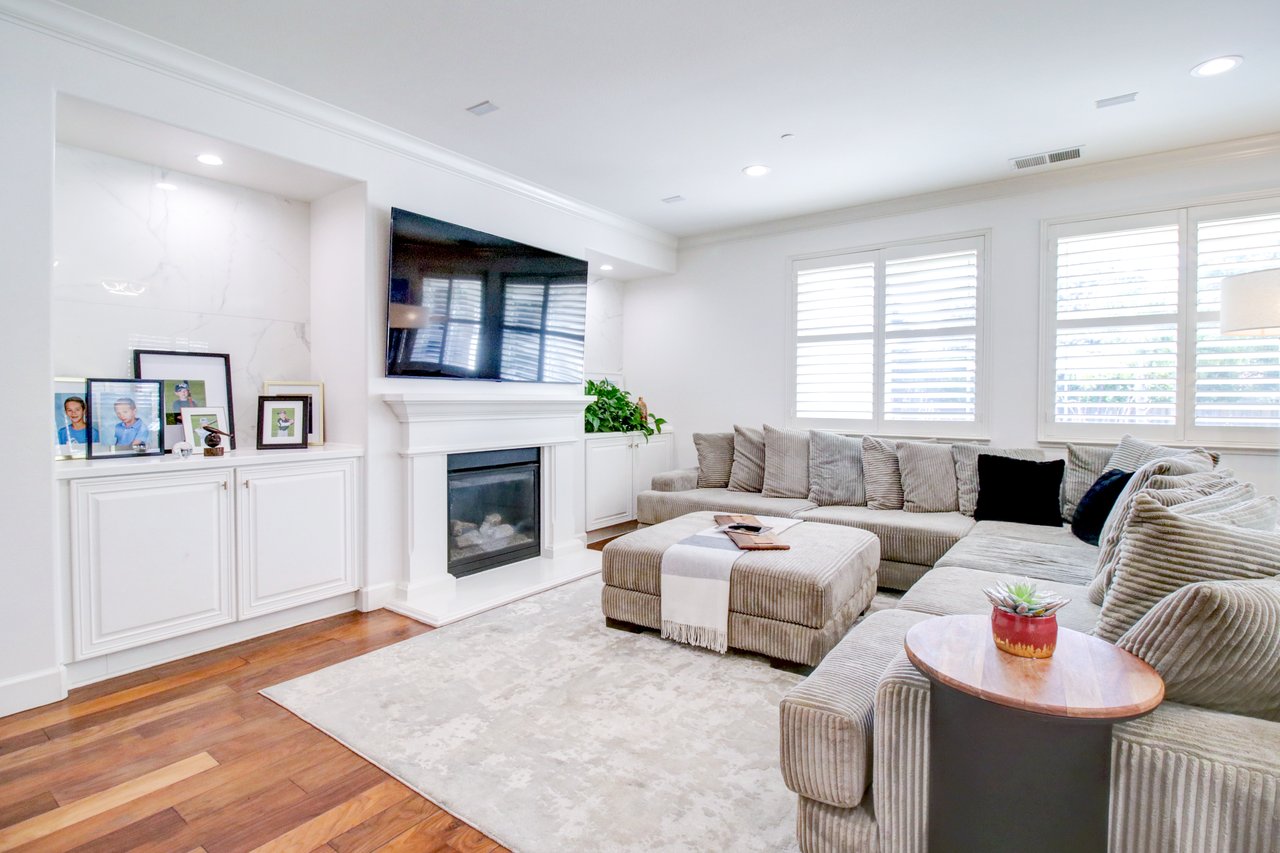
Bright living room with a fireplace, built-in television, and large sectional sofa.
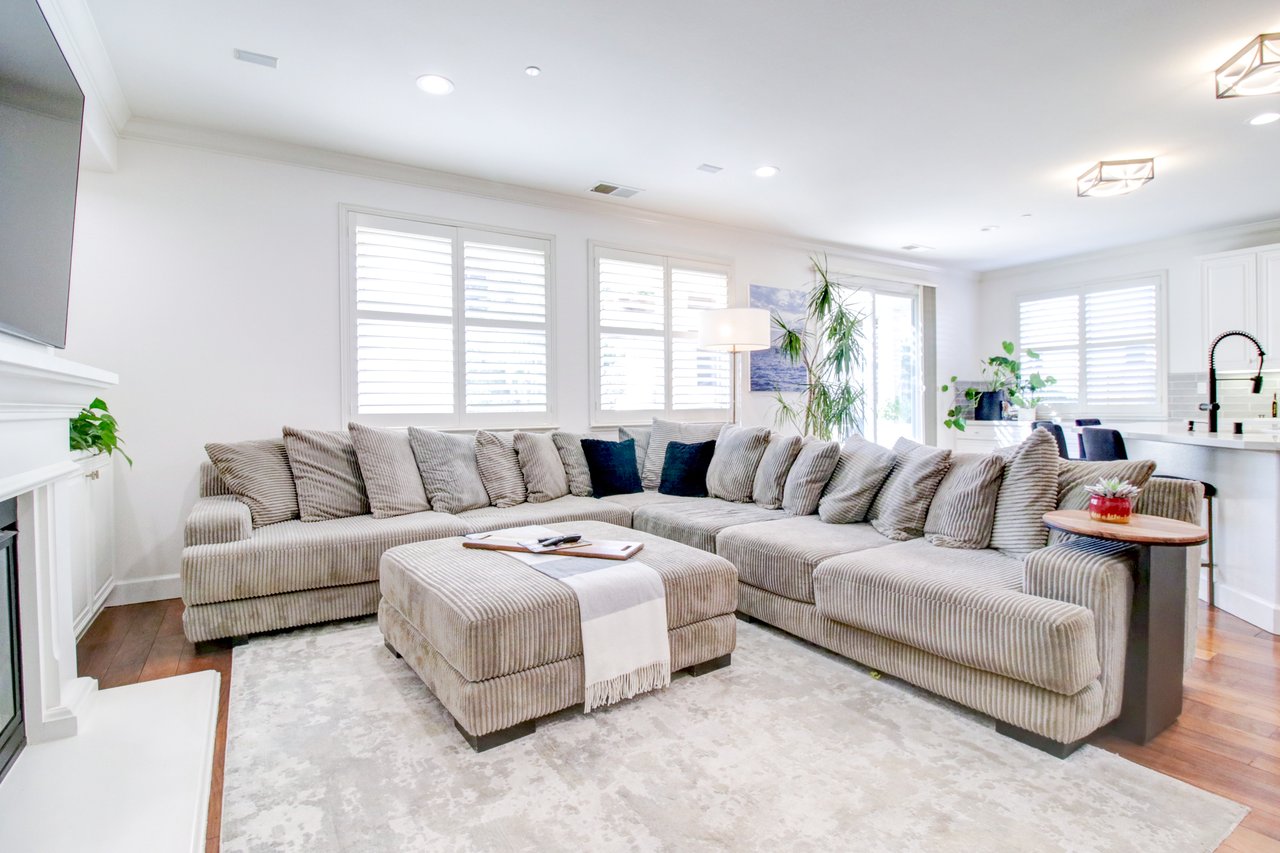
Bright living room with a beige sectional, oversized ottoman, shuttered windows, and open kitchen.
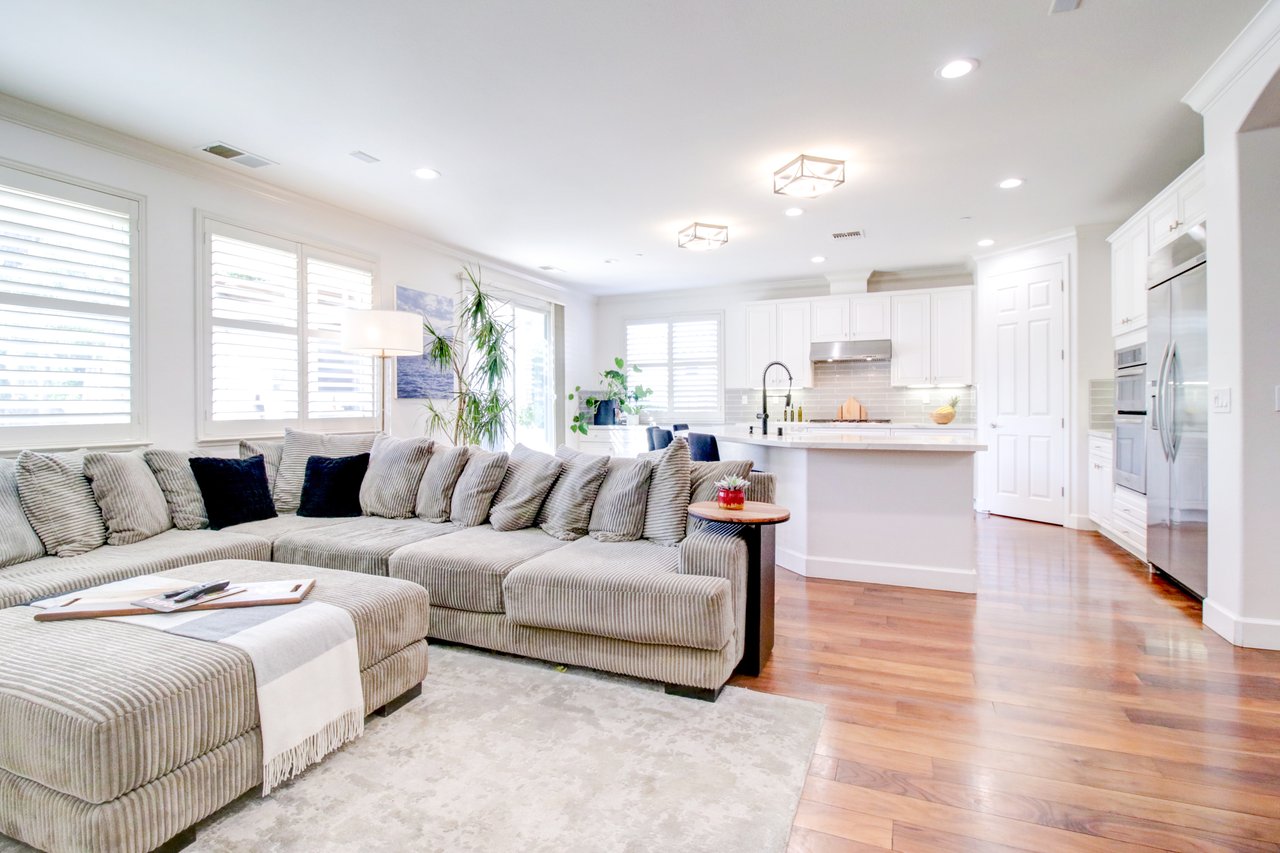
Open-plan living room with a large gray sectional beside a bright white kitchen.
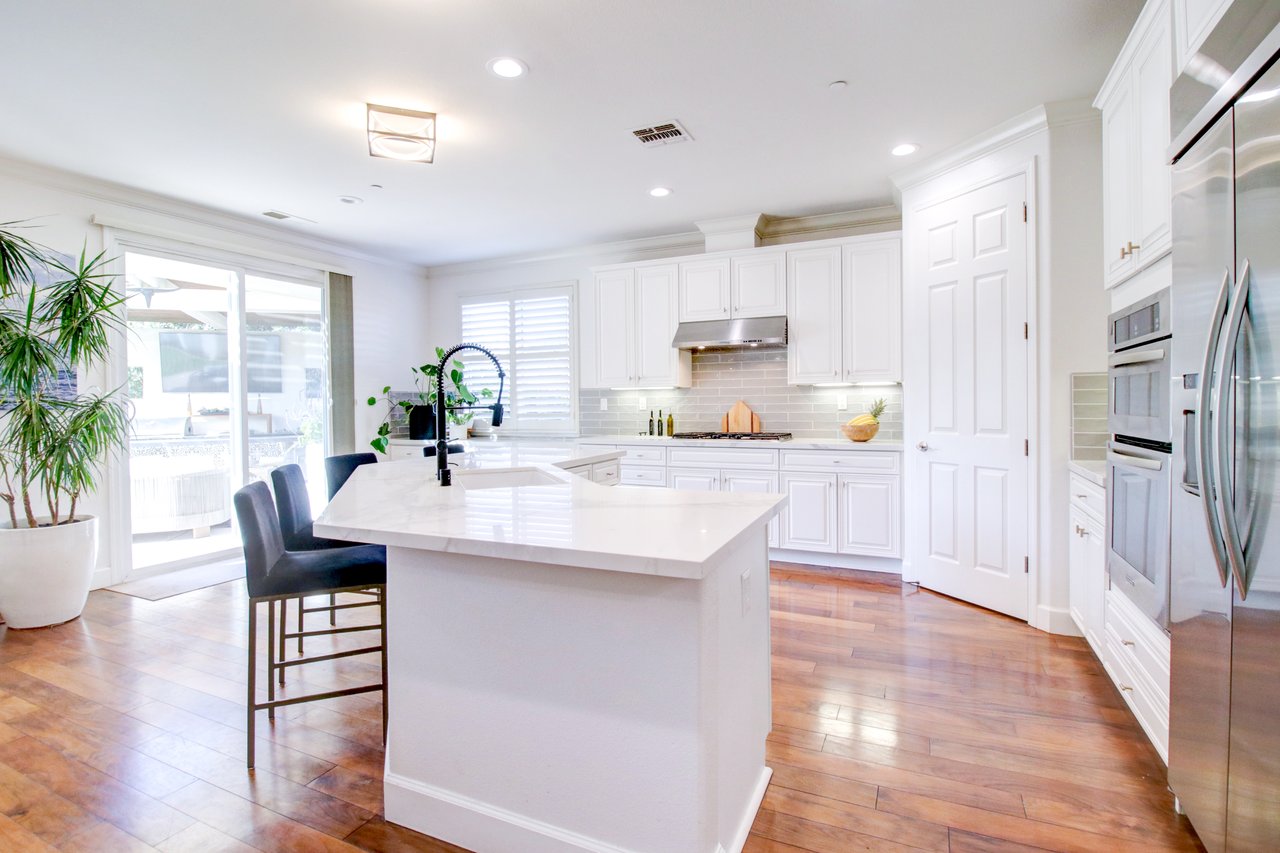
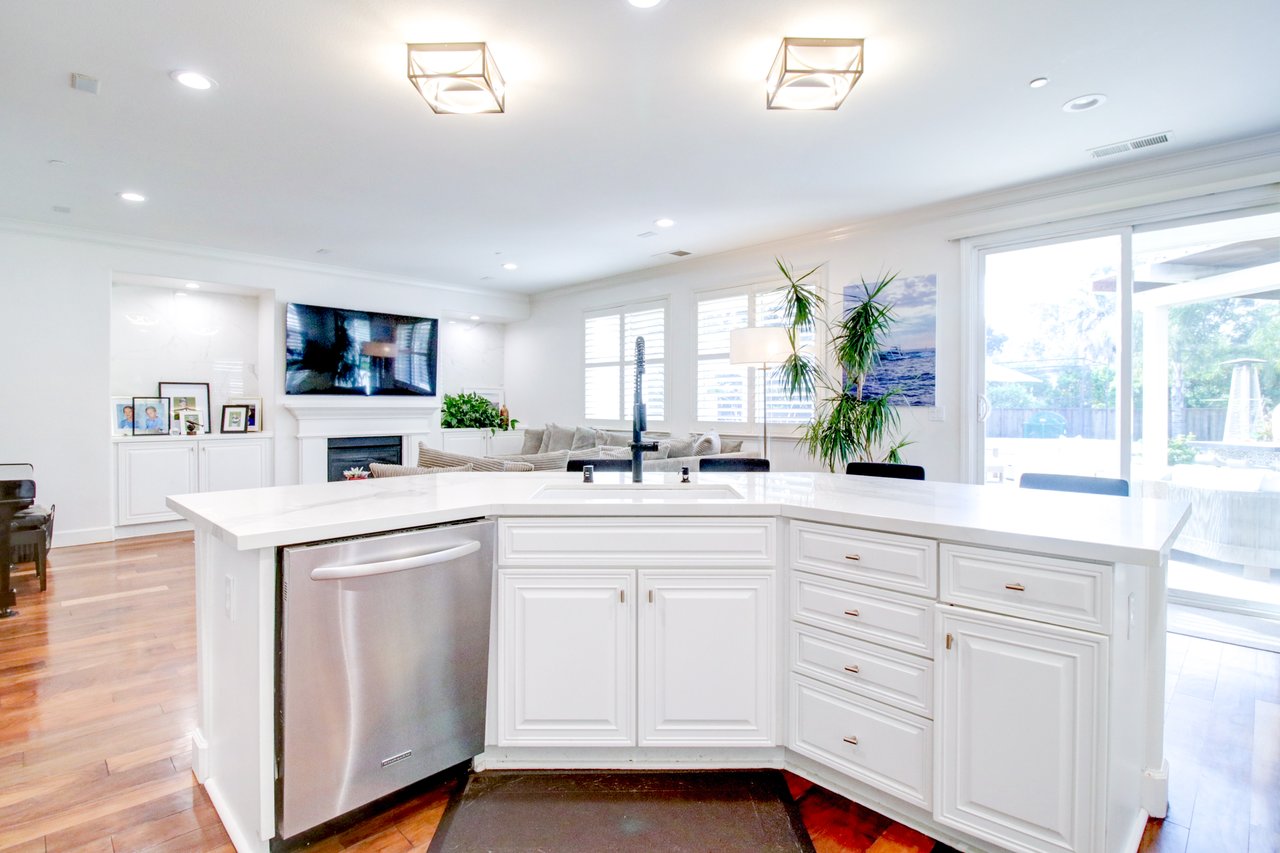
Bright white kitchen with a large island, stainless steel appliances, and sliding doors to the patio.
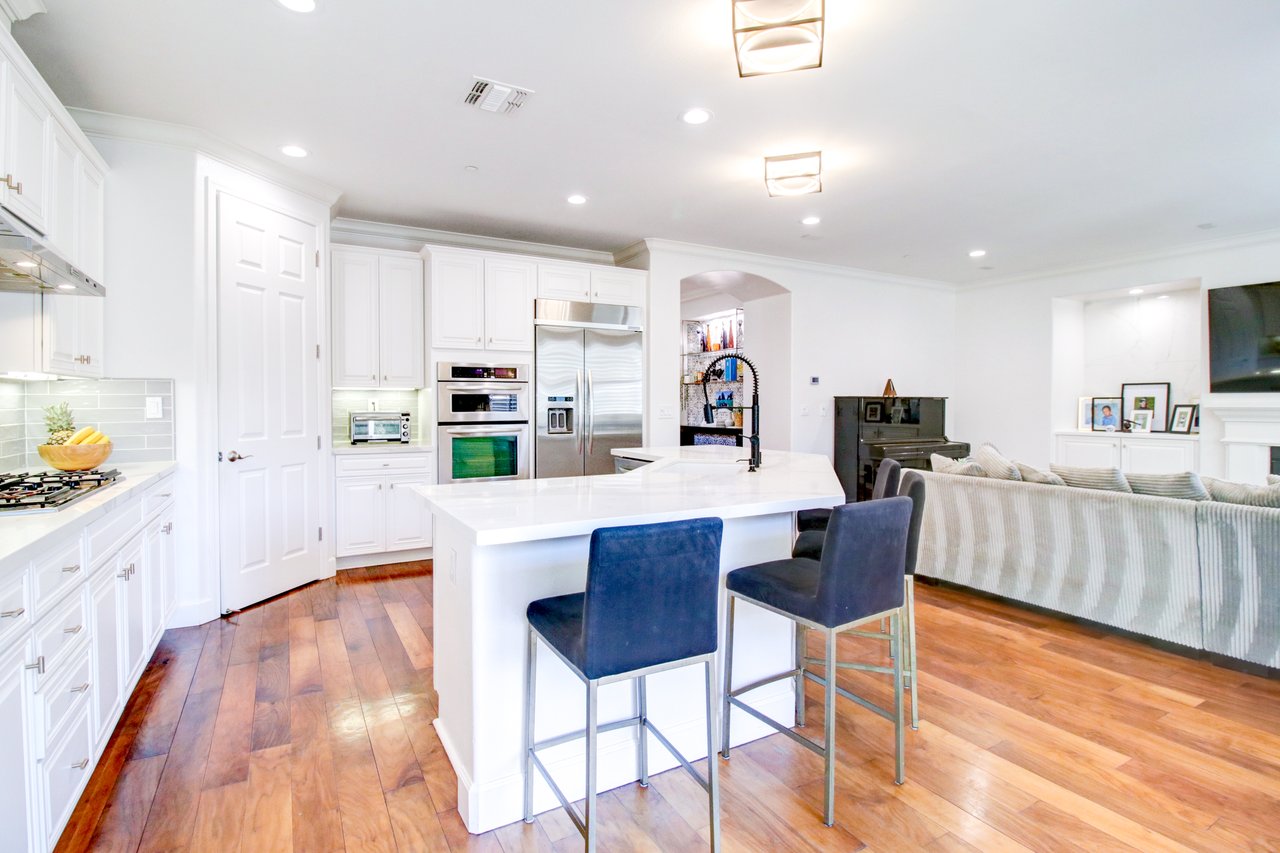
Open-plan kitchen with a large white island, stainless steel appliances, blue stools, and adjoining living area.
Bright white kitchen with a large marble island, stainless dishwasher, and sliding doors to a patio.
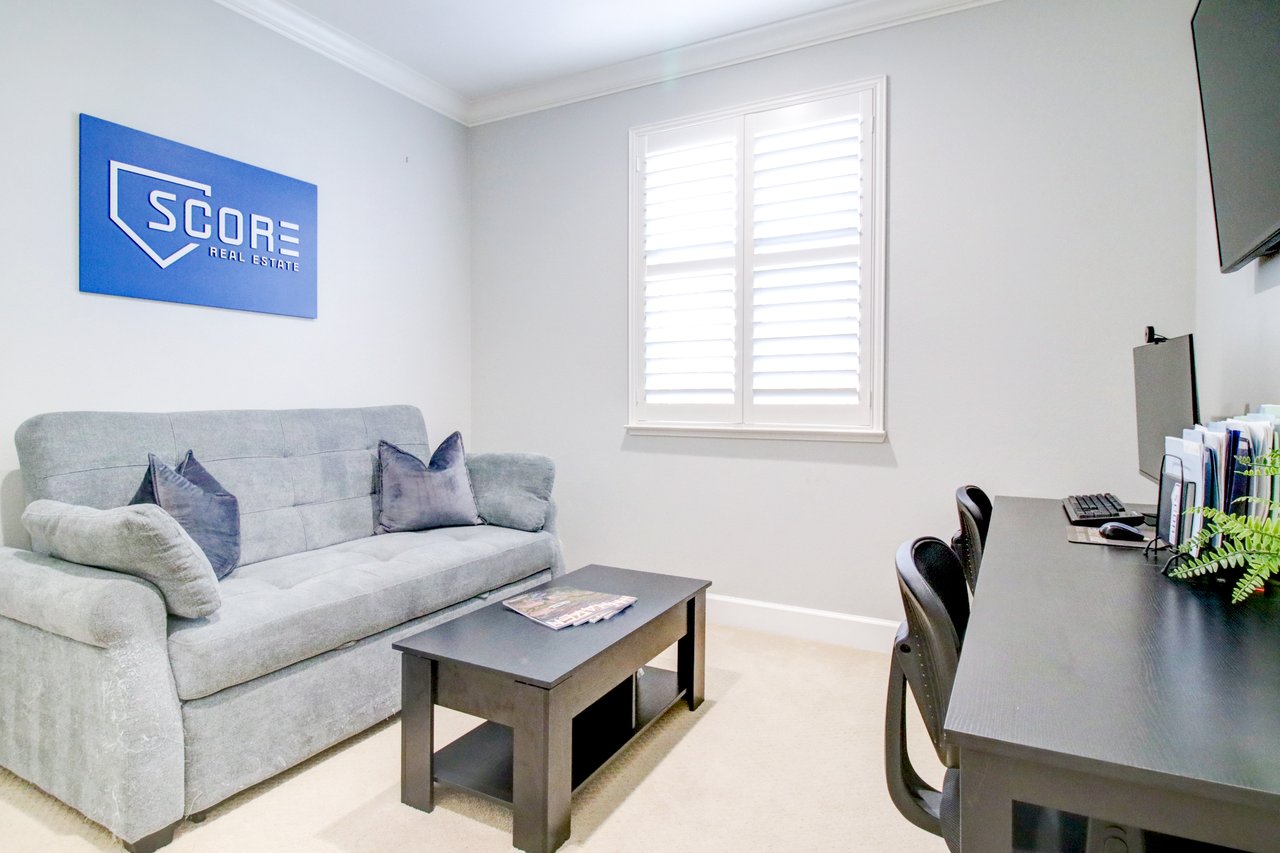
Furnished office lounge with a gray sofa, desk, plantation shutters, and SCORE REAL ESTATE sign.
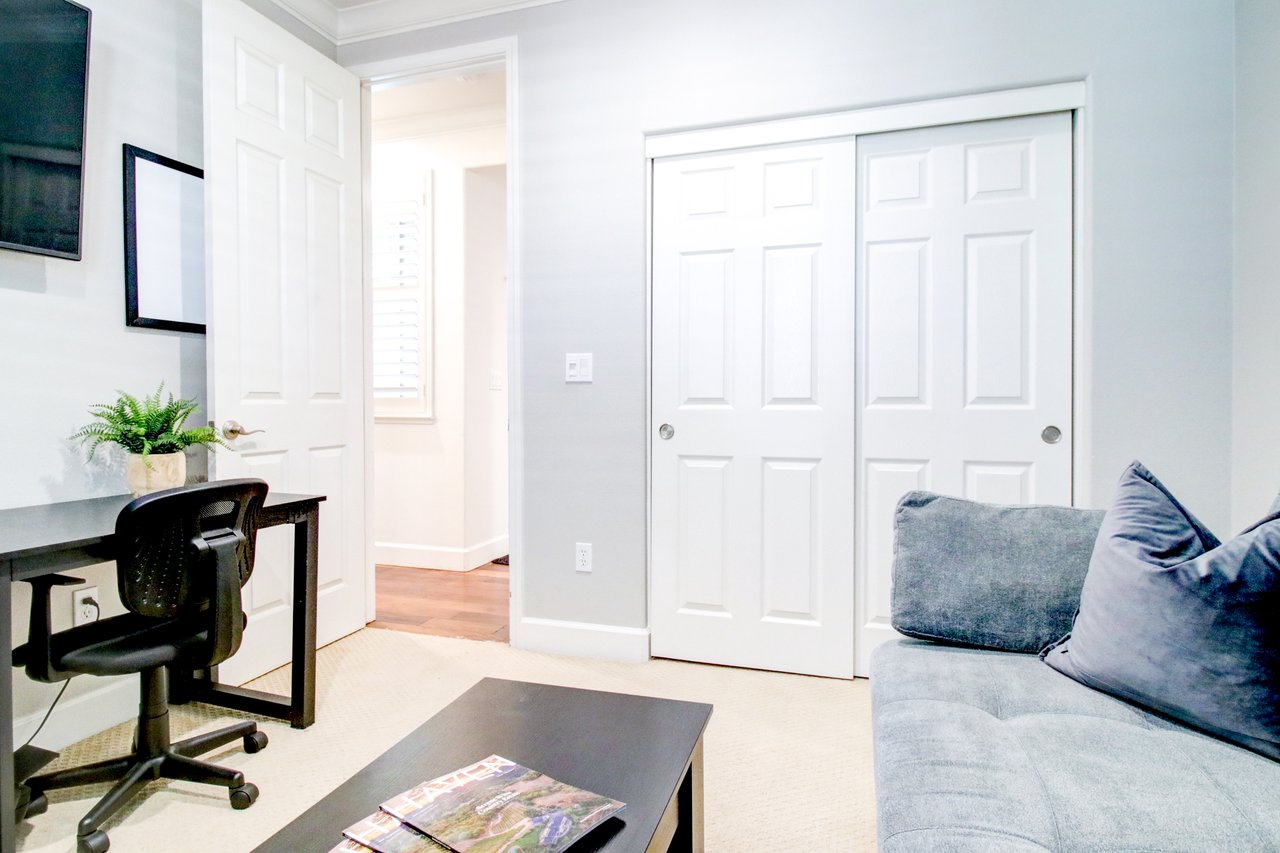
Home office with a black desk beside a gray sofa and white sliding closet doors.
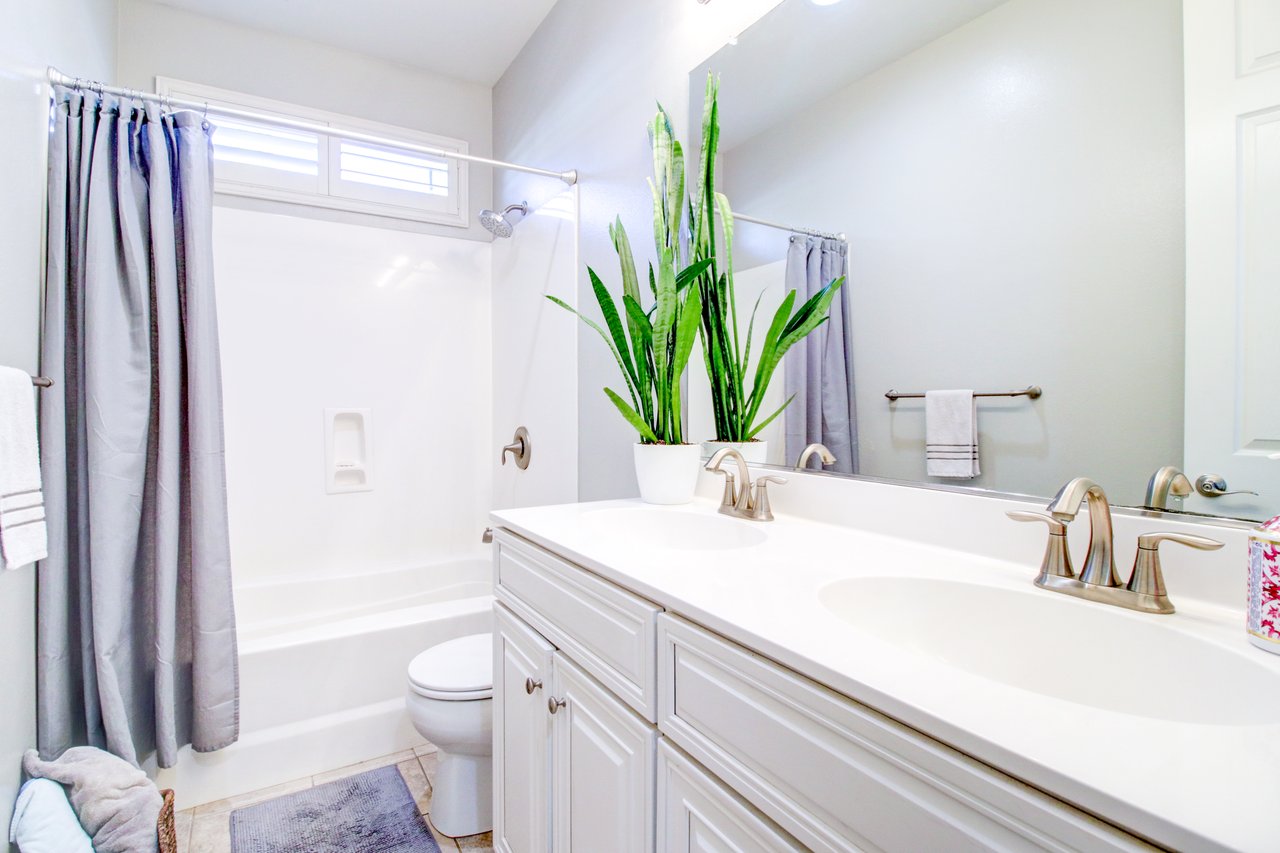
Bright bathroom with a double-sink vanity, large mirror, and bathtub with gray shower curtains.
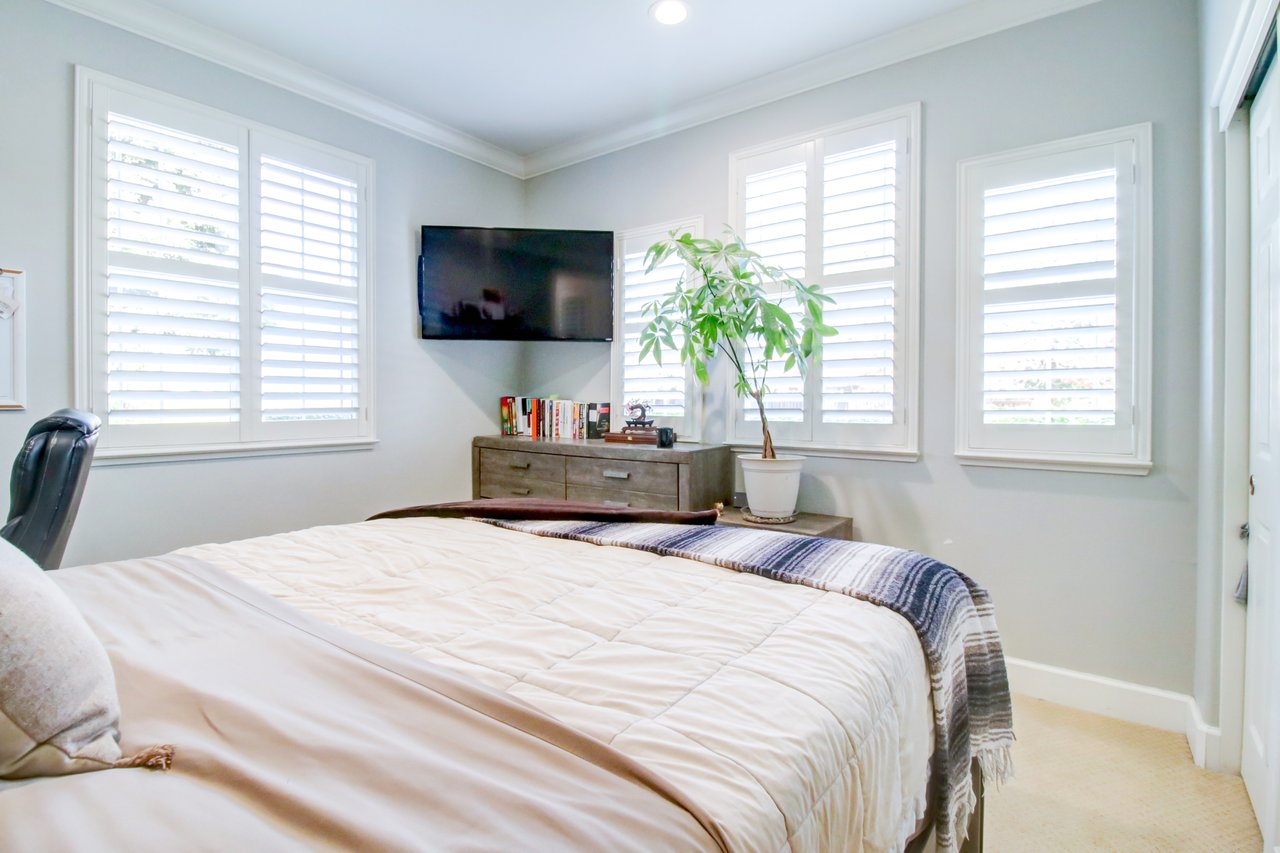
Furnished bedroom with a large bed, plantation shutters, and a wall-mounted television.
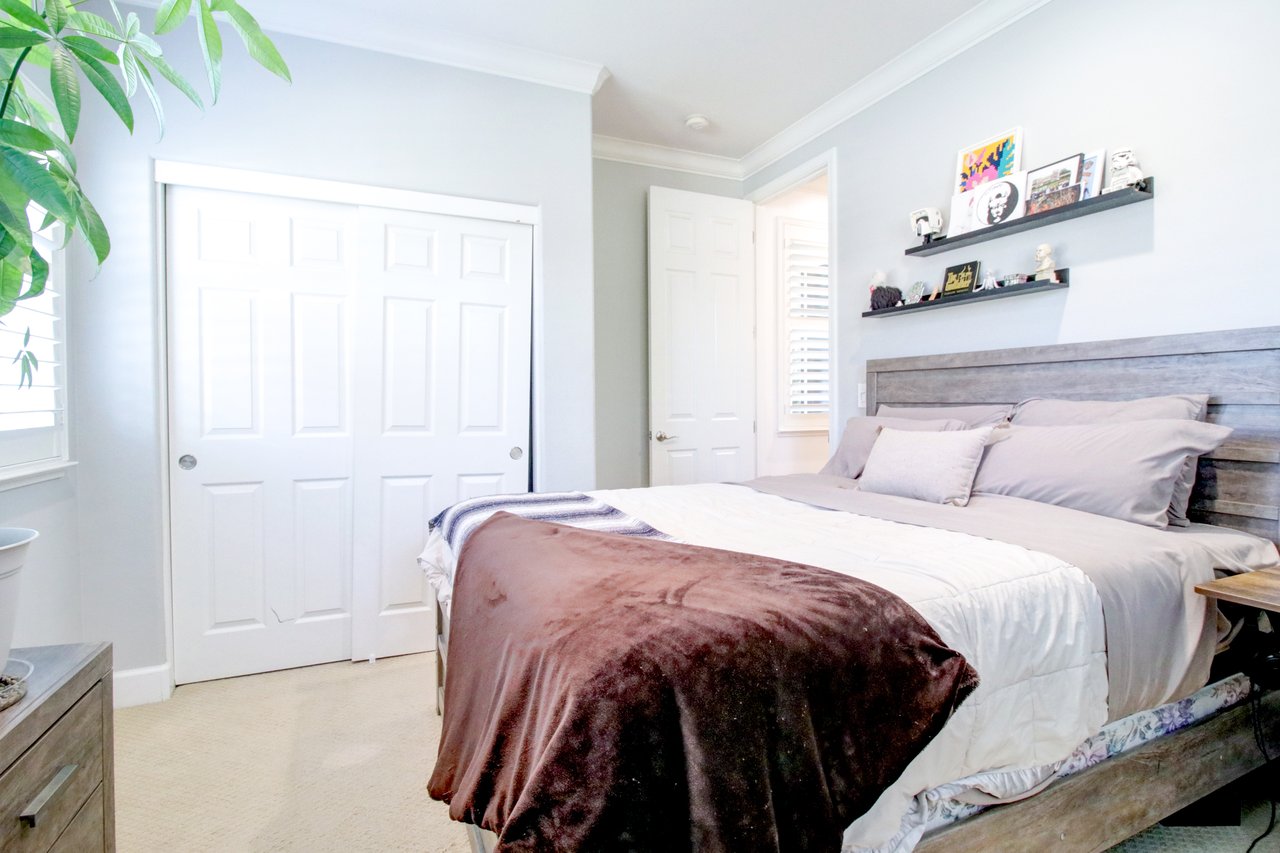
Bedroom with a gray wood bed, layered neutral bedding, sliding closet doors, and display shelves.
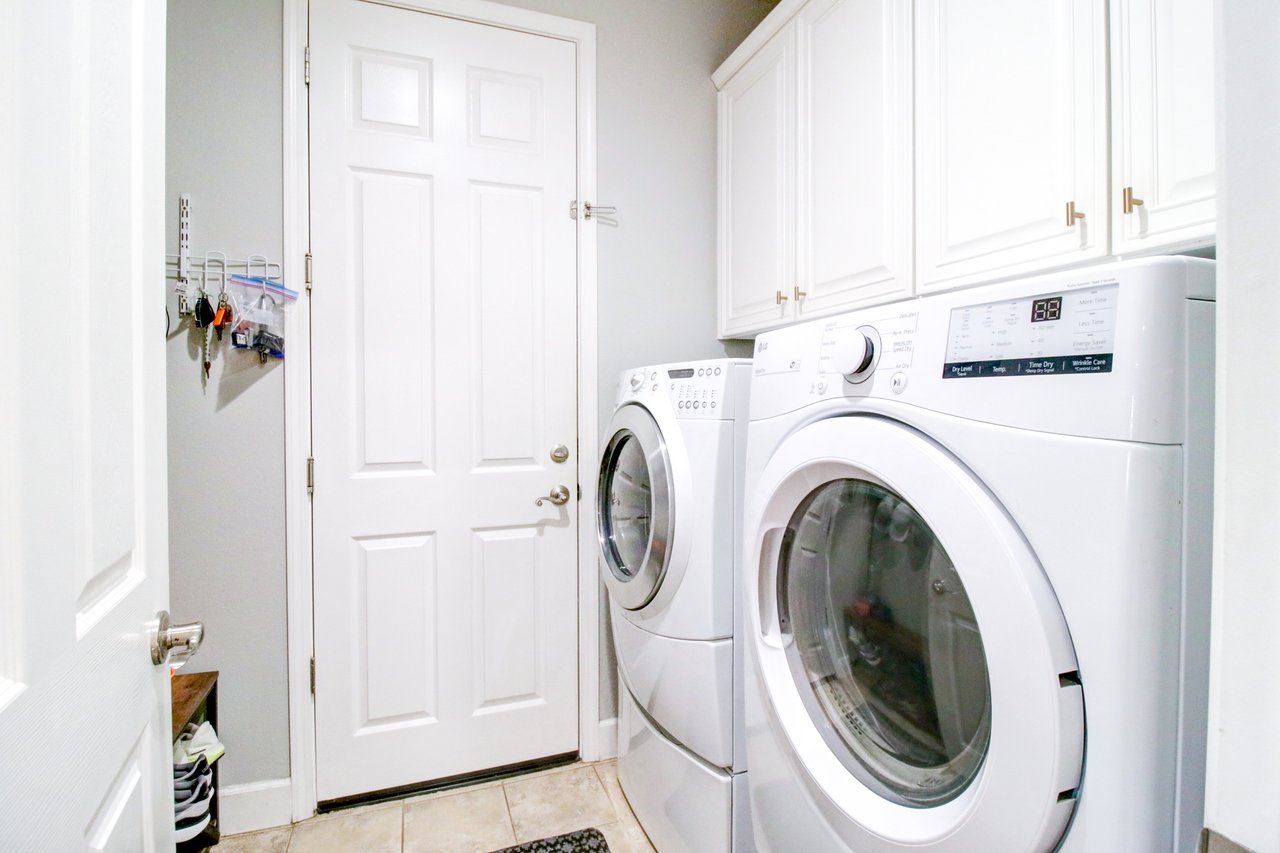
Laundry room with front-loading washer and dryer beneath white cabinets.
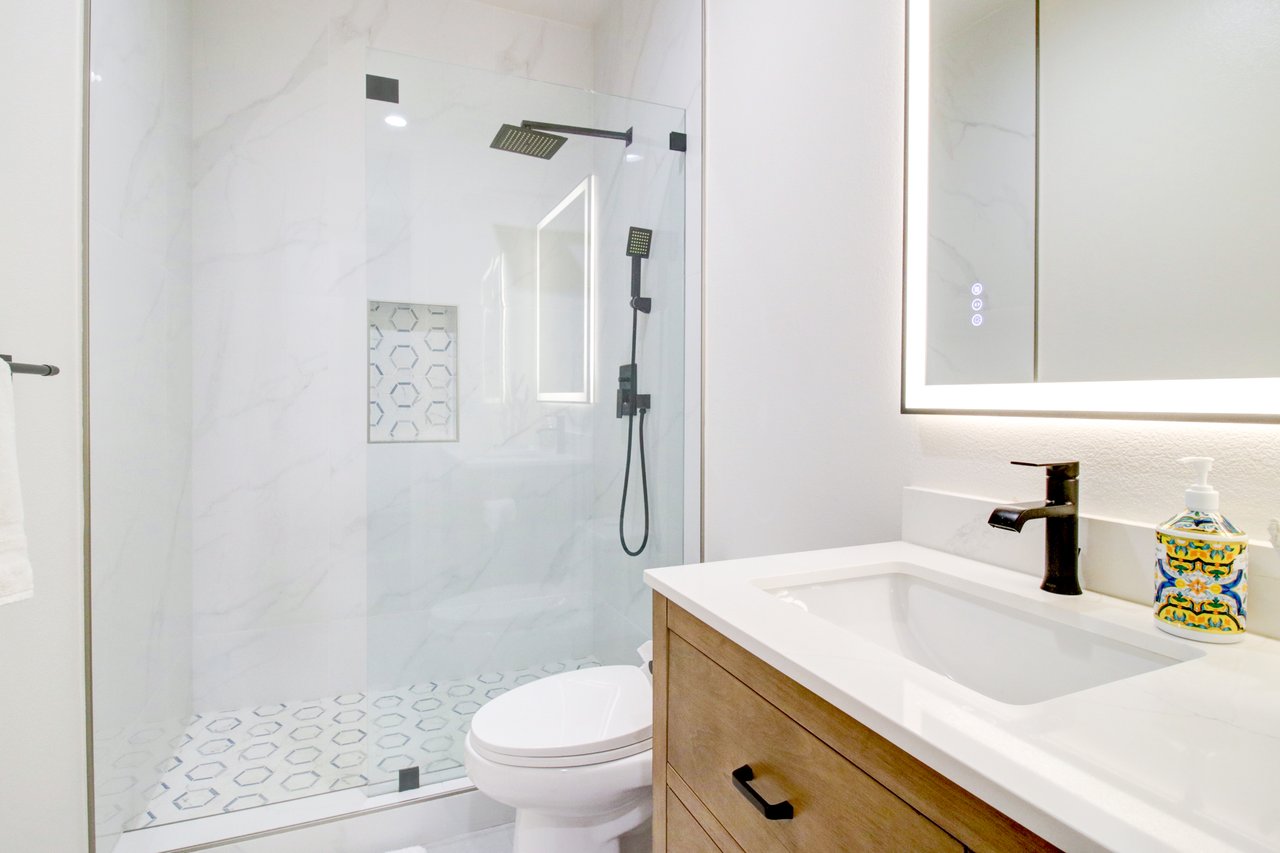
Modern bathroom with a glass walk-in shower, patterned tile floor, and wood vanity.
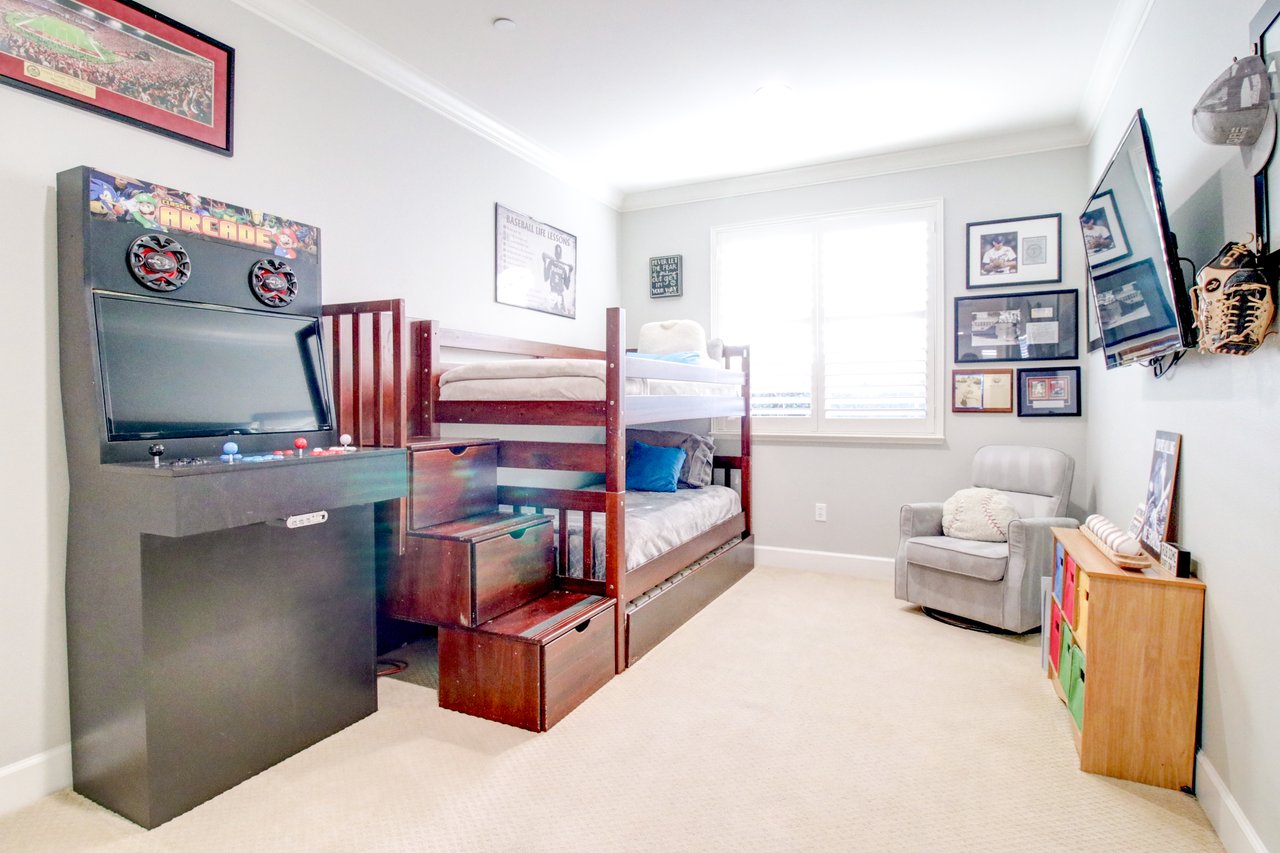
Bedroom with a wooden bunk bed, arcade cabinet, and sports memorabilia.
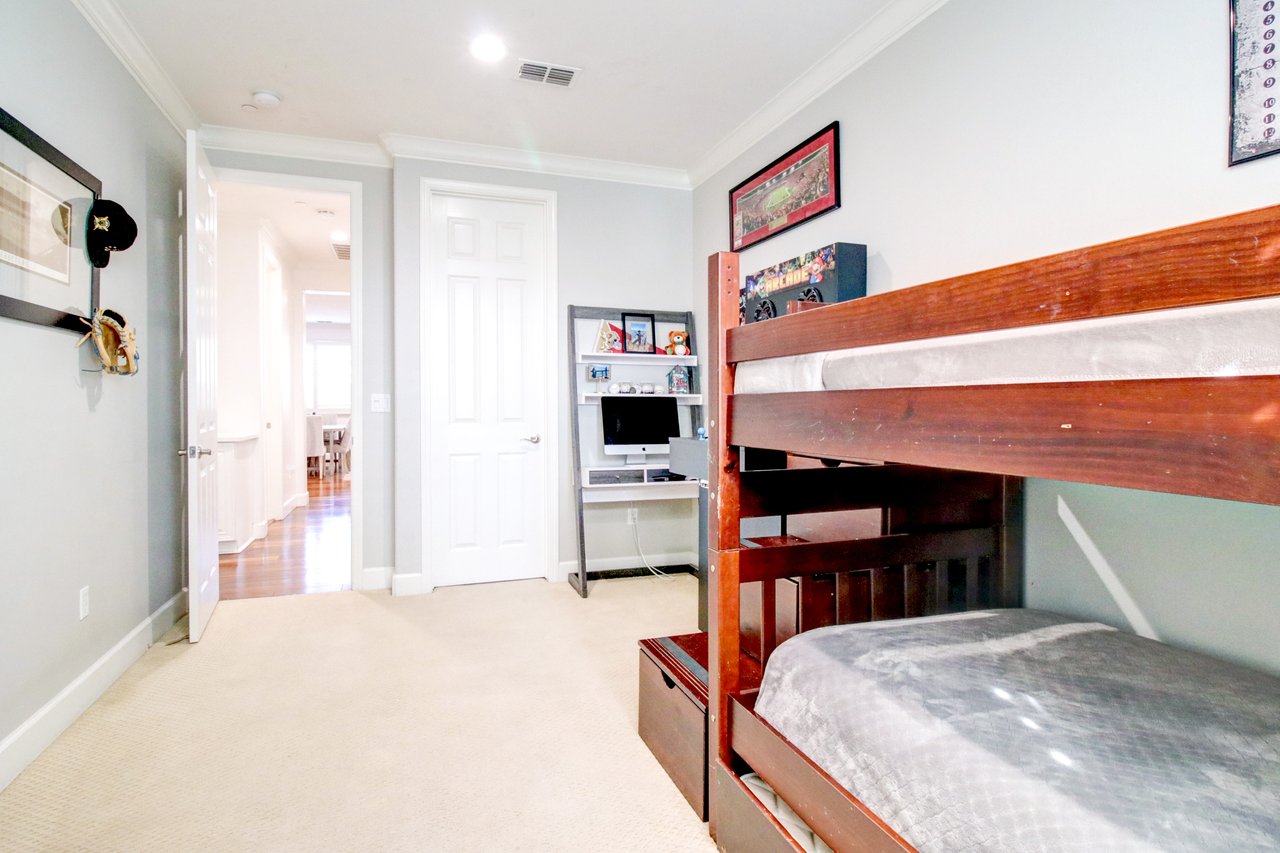
Bedroom with a dark wood bunk bed, carpeted floor, and compact computer desk.
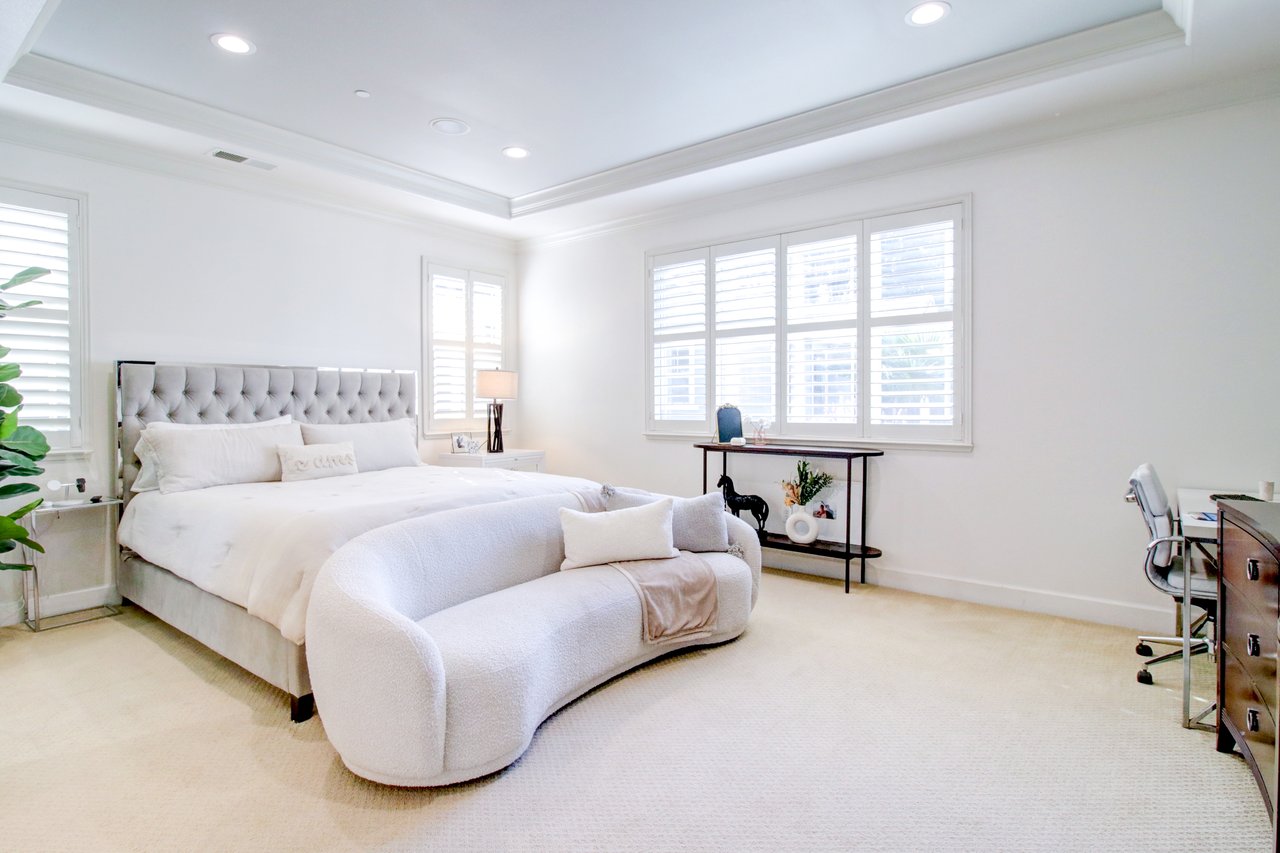
Bright bedroom with a tufted gray headboard, white bedding, and a rounded bench at the foot of the bed.
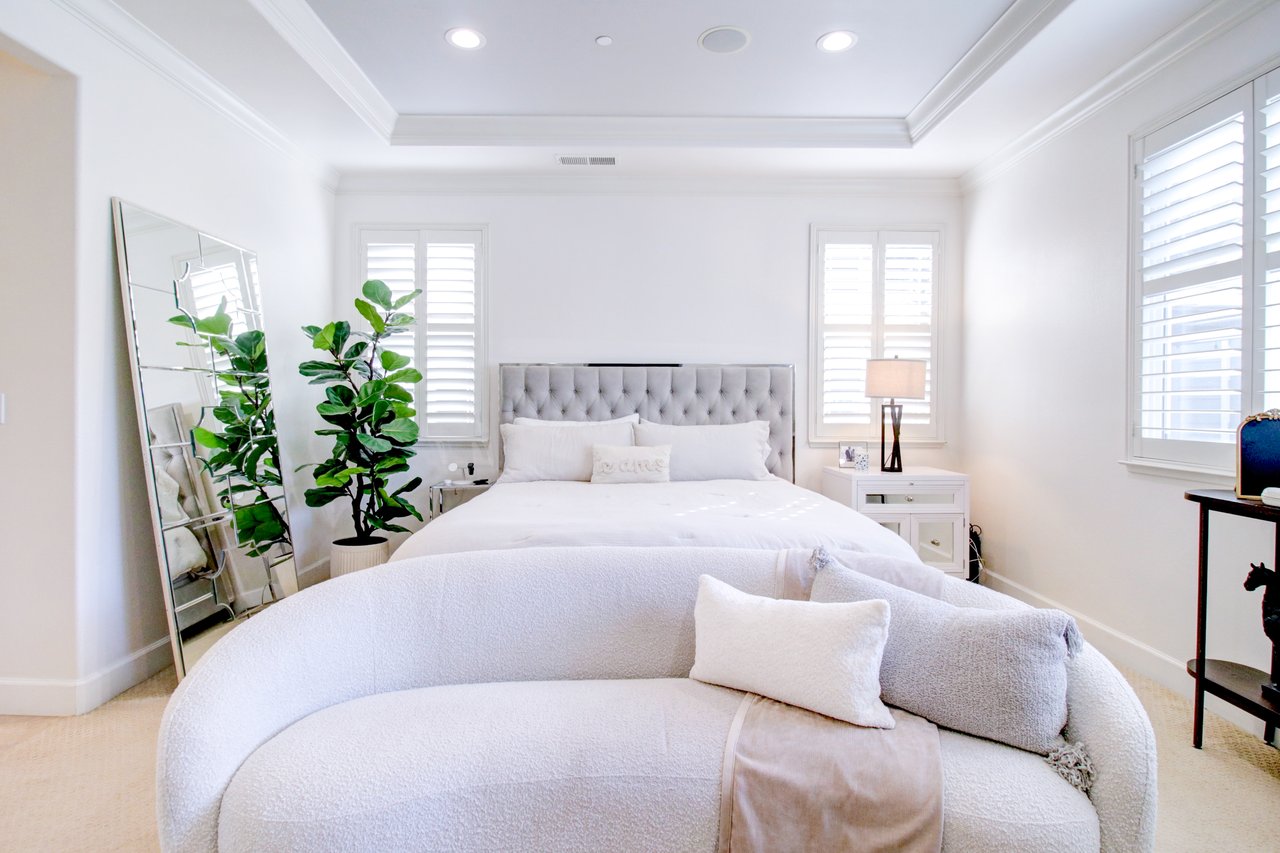
Bedroom with a gray tufted headboard, plantation shutters, and a curved white sofa at the foot of the bed.
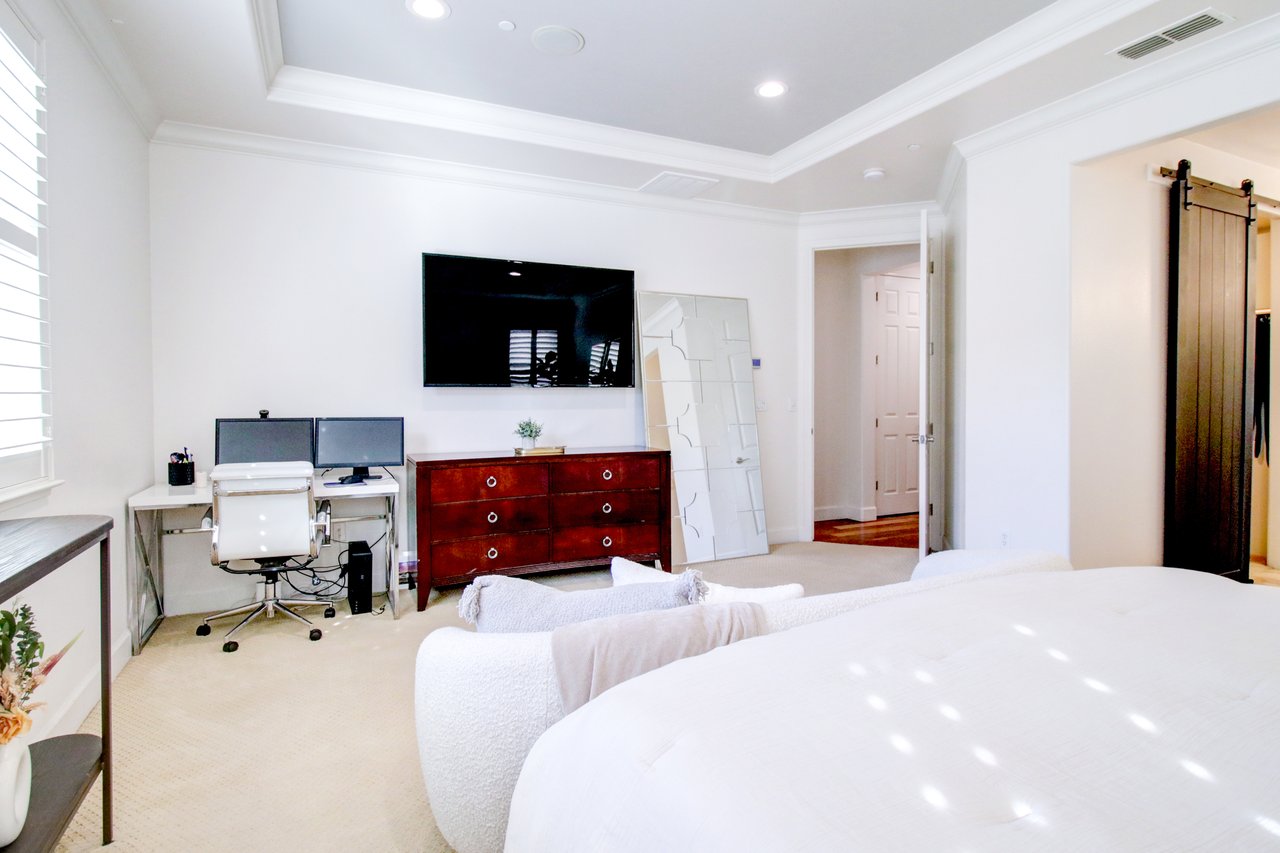
Bedroom with a desk and computers beside a dark wood dresser and wall-mounted television.
Bright bathroom with a built-in tub, shuttered windows, and a glass-enclosed tiled shower.
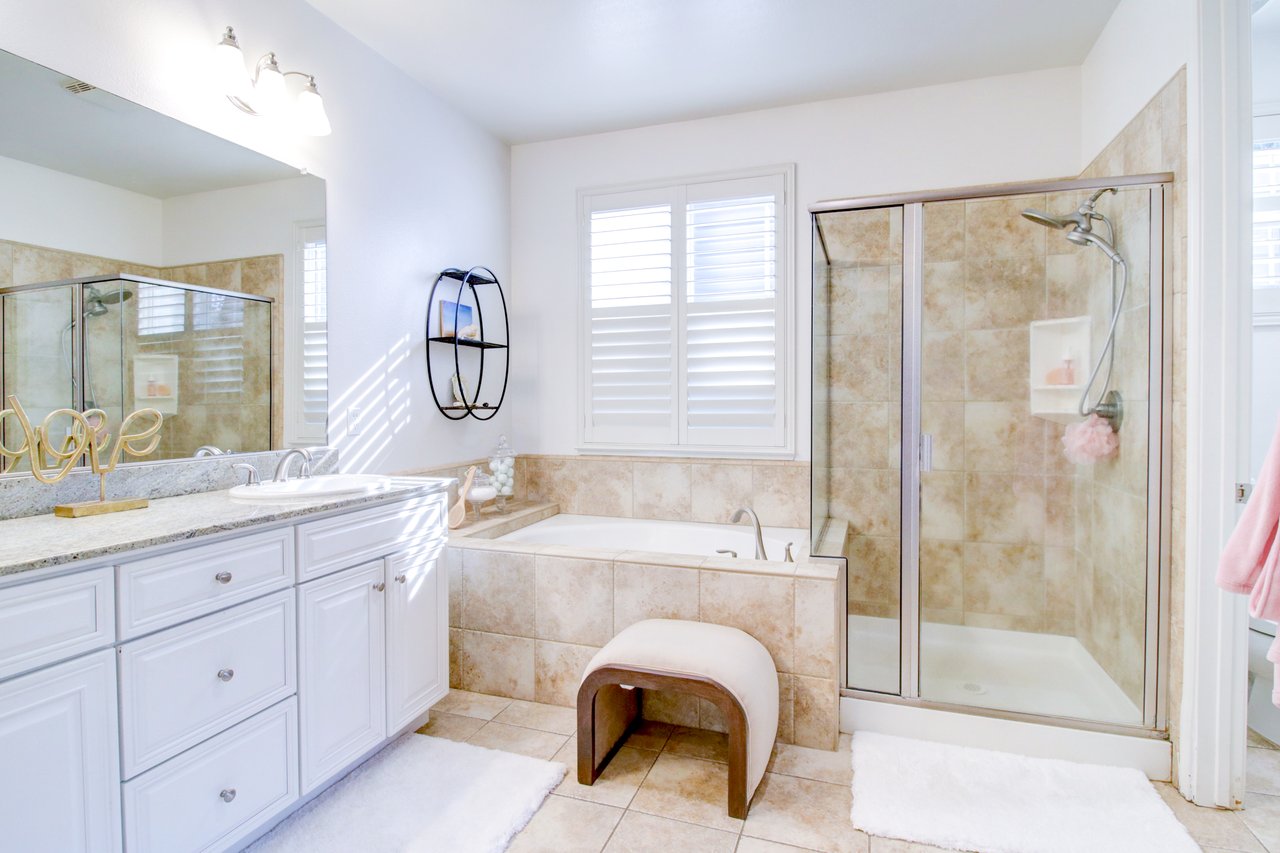
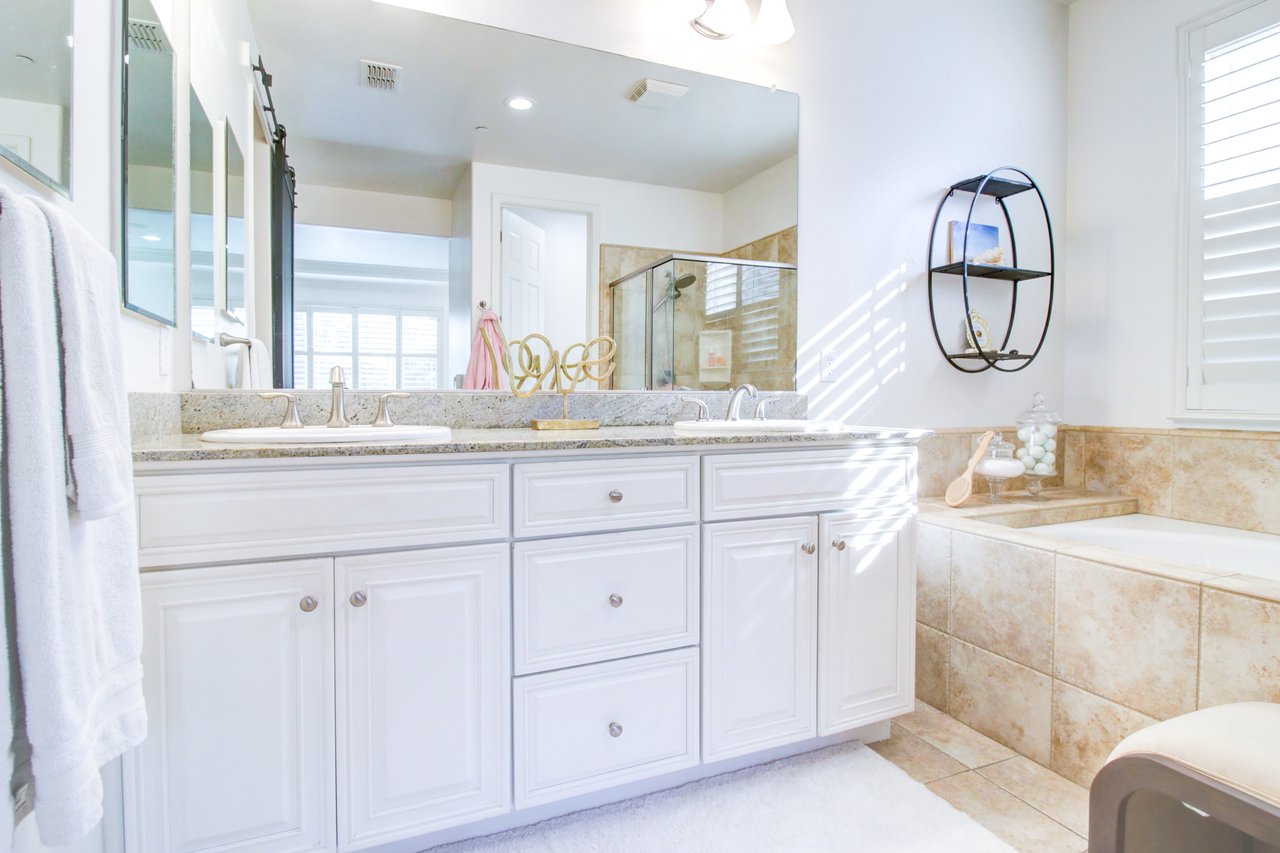
Bright bathroom with a white double vanity, glass shower, and beige-tiled soaking tub.
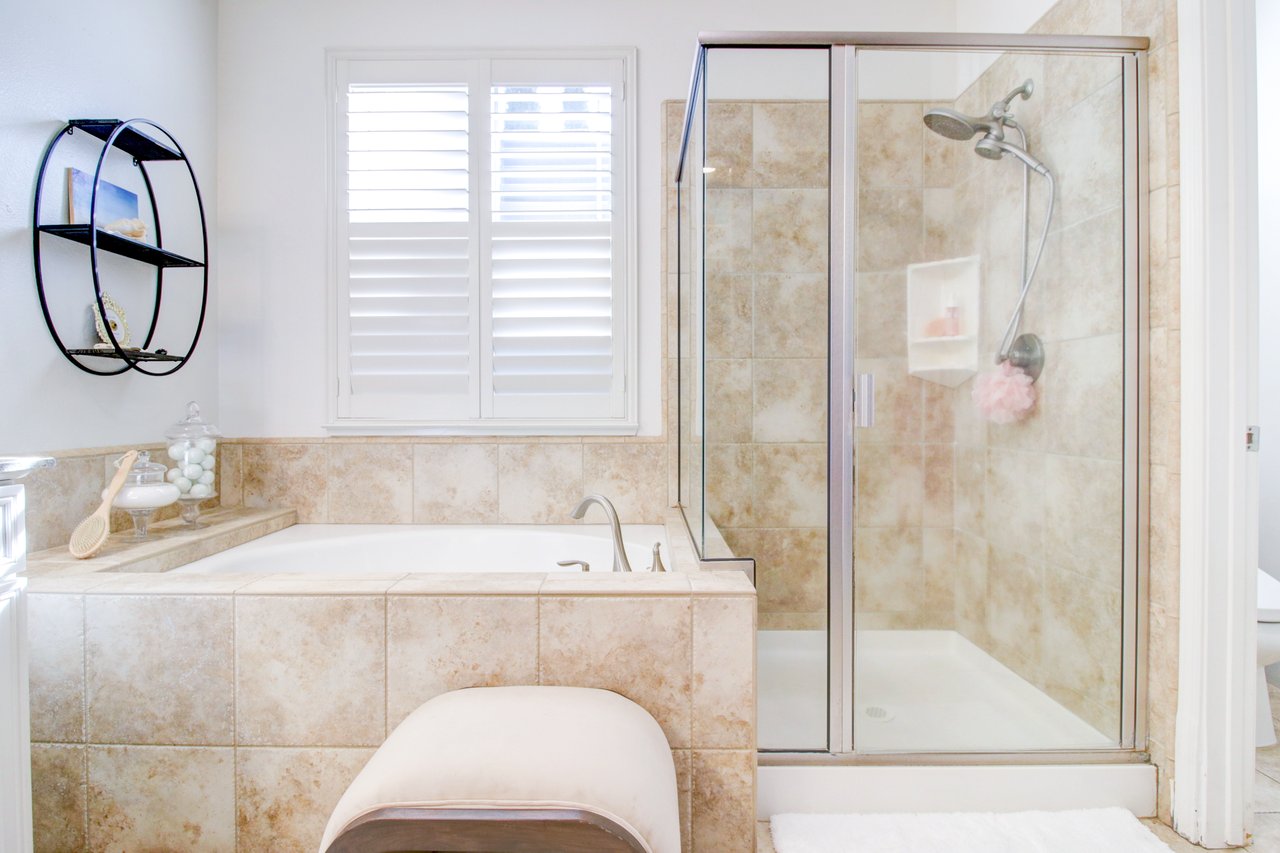
Bathroom with a tiled soaking tub, glass-enclosed shower, and white plantation shutters.
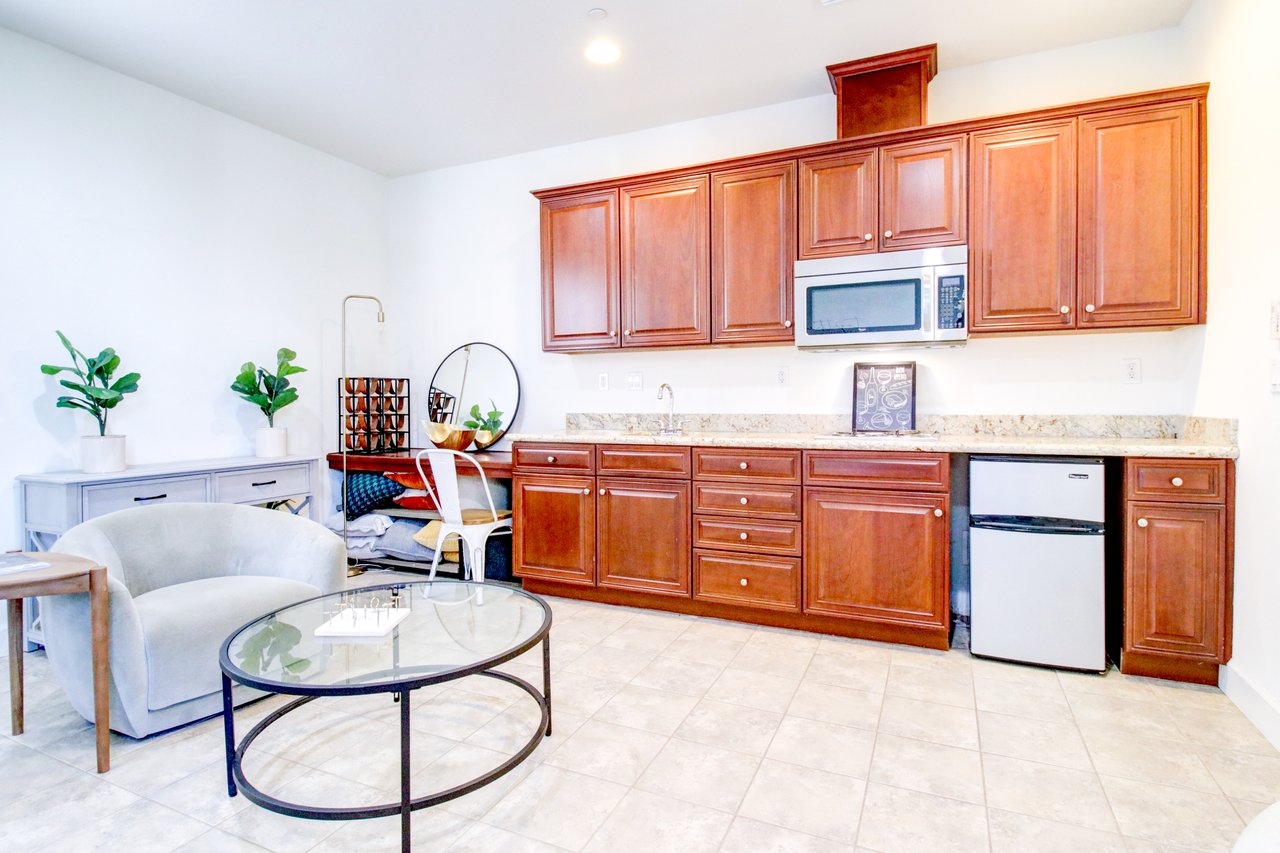
Staged kitchen with reddish wood cabinets, built-in microwave, and compact undercounter refrigerator.
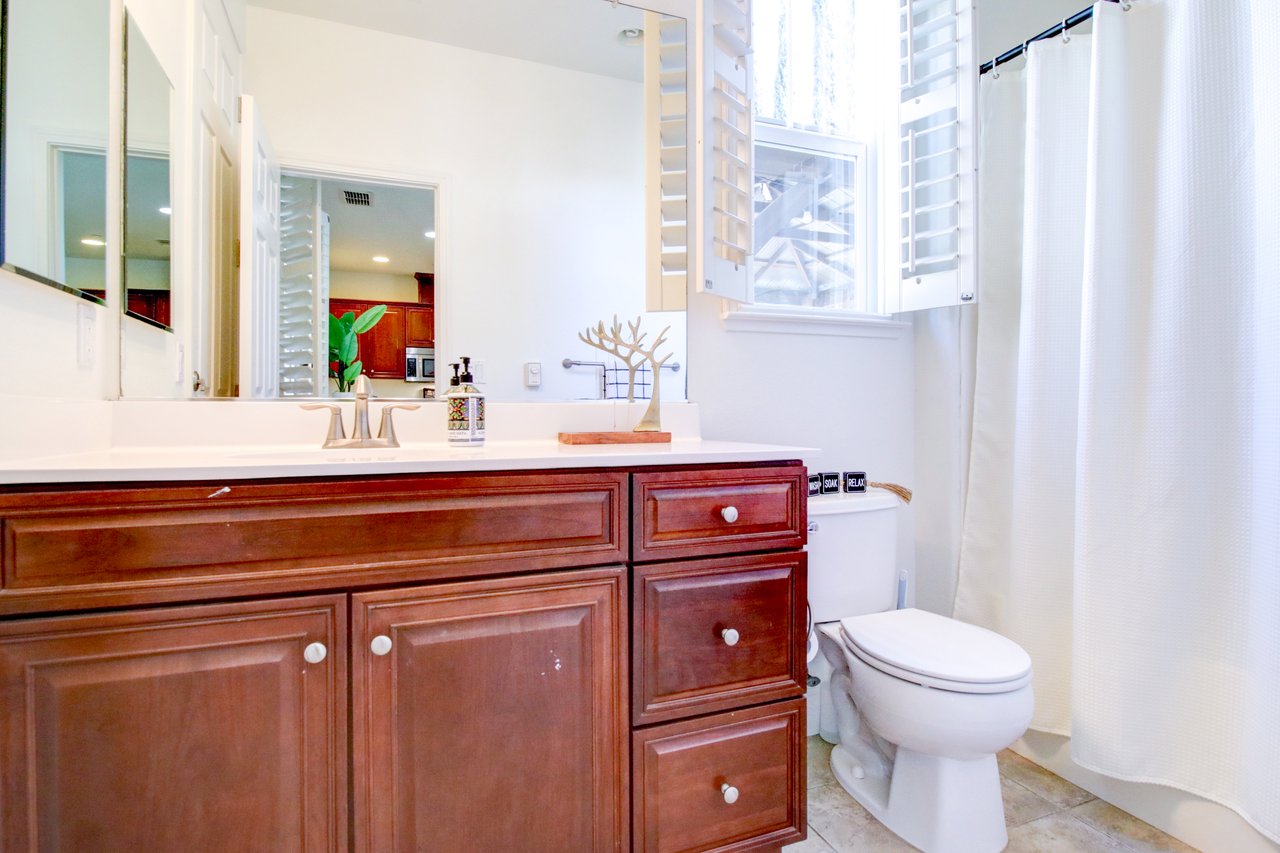
Bathroom with a broad reddish-brown vanity, white countertop, toilet, and open shuttered window.
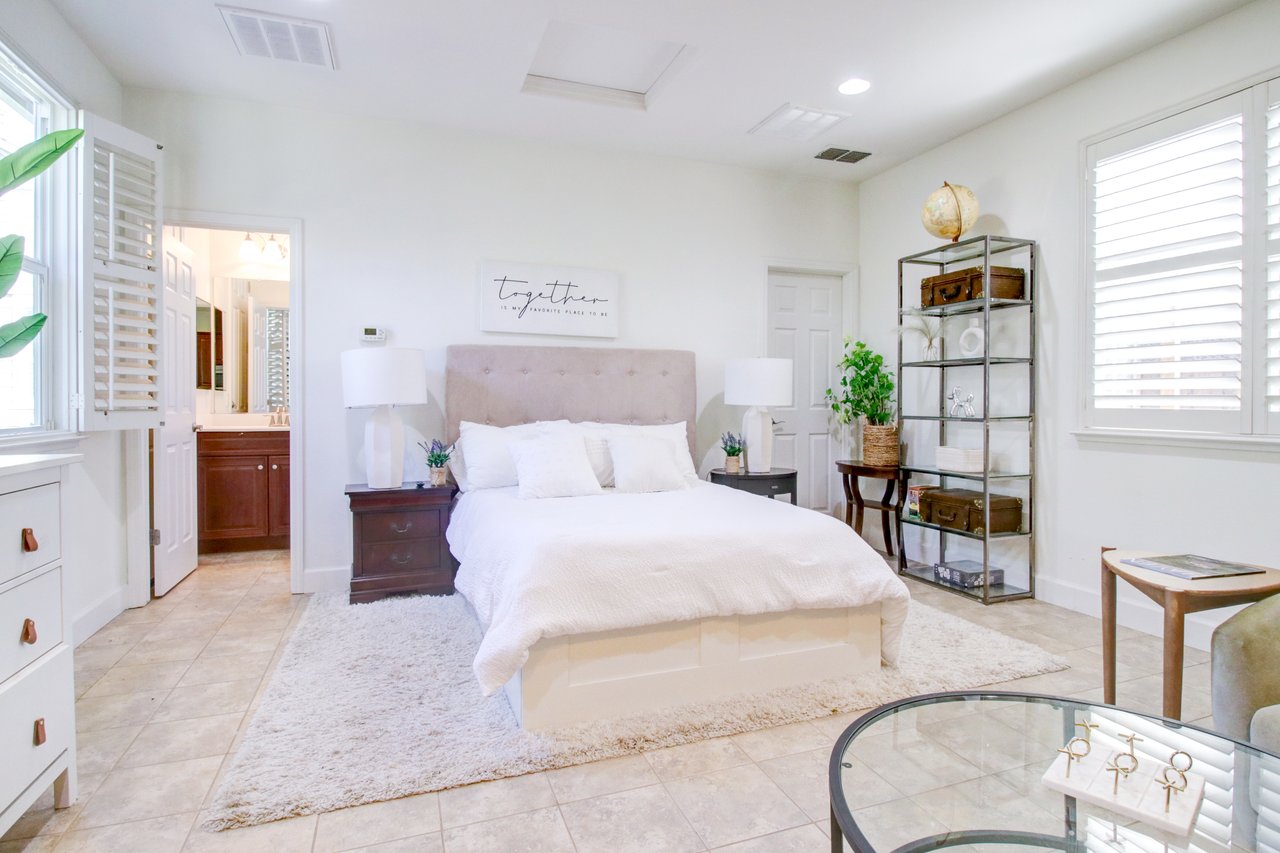
Bright bedroom with a white bed, tufted headboard, plantation shutters, and tiled floor.
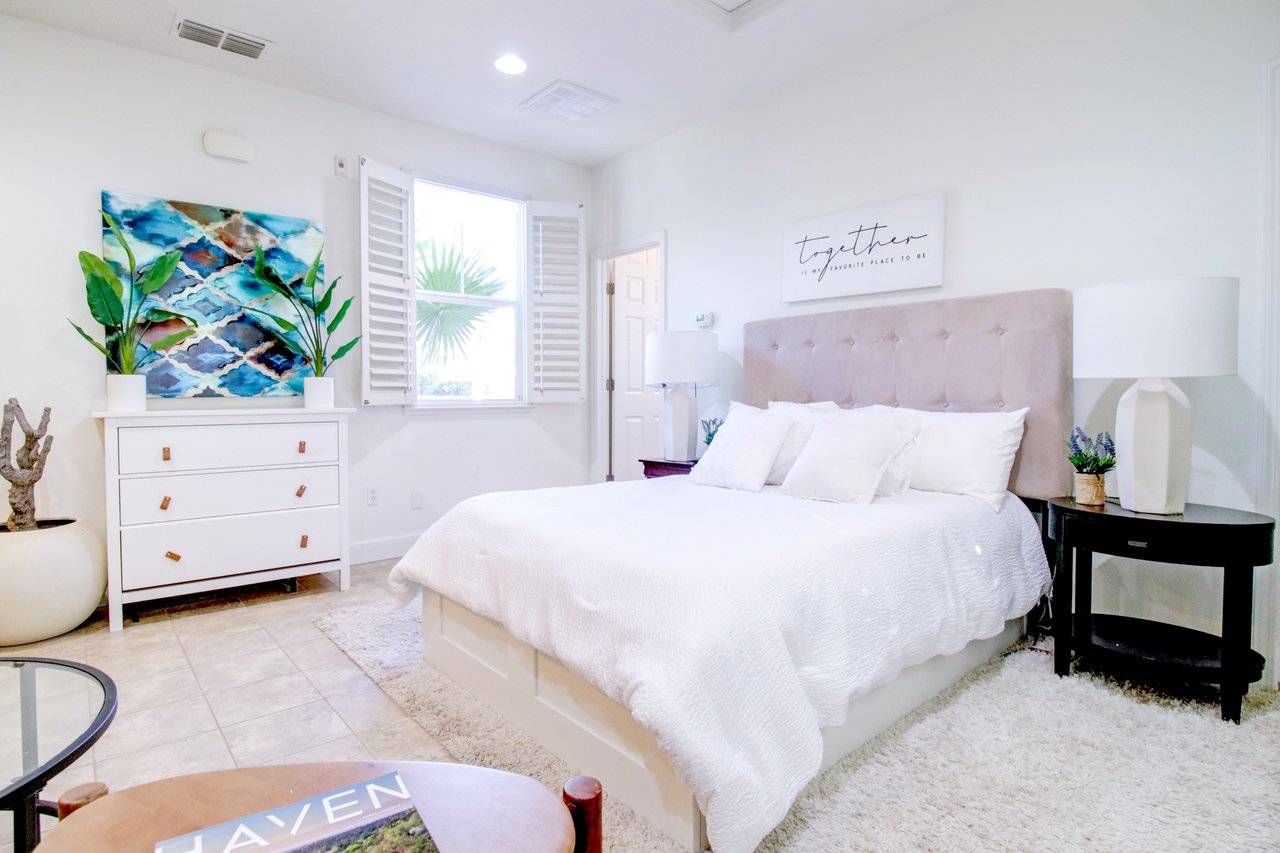
Furnished bedroom with a white bed, blush tufted headboard, and shuttered window.
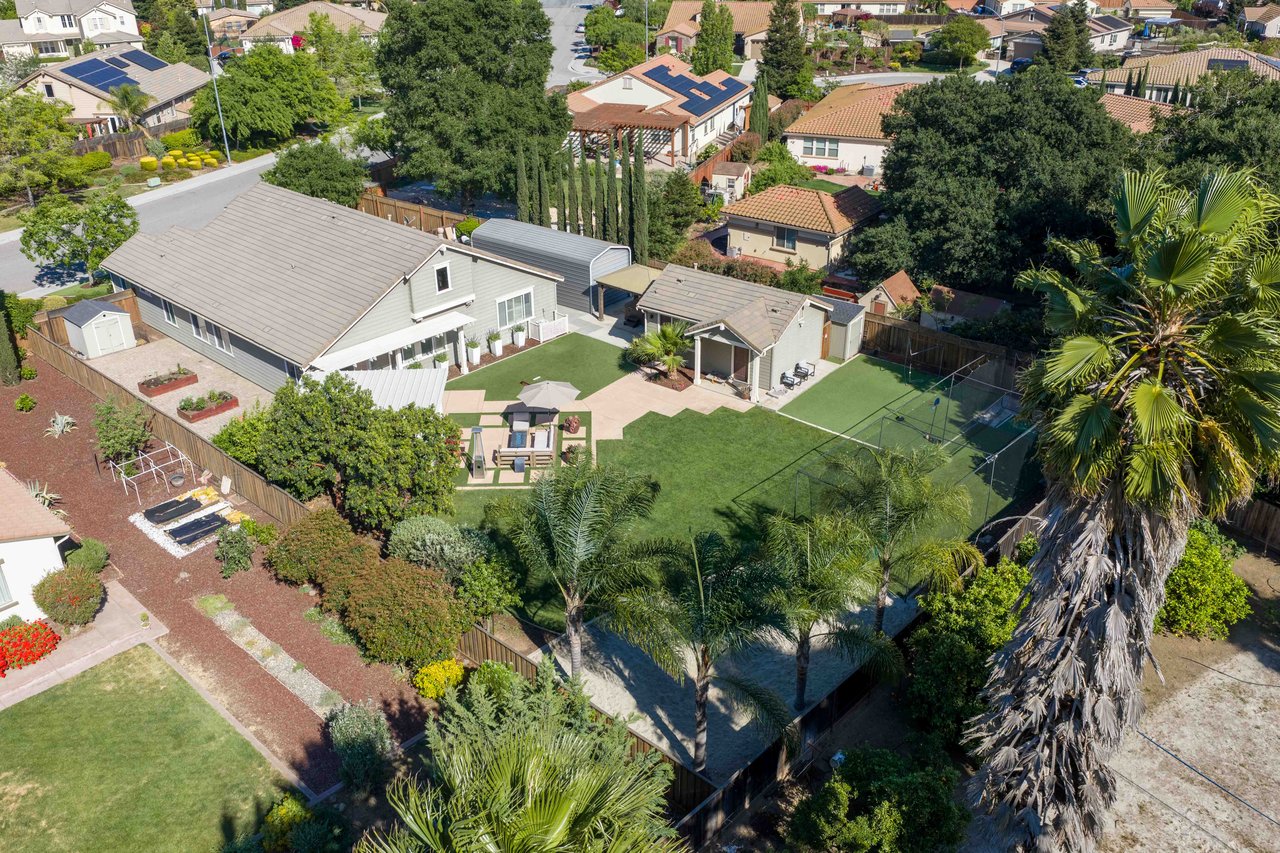
Aerial view of a home with a fenced lawn, patio, and play structure.
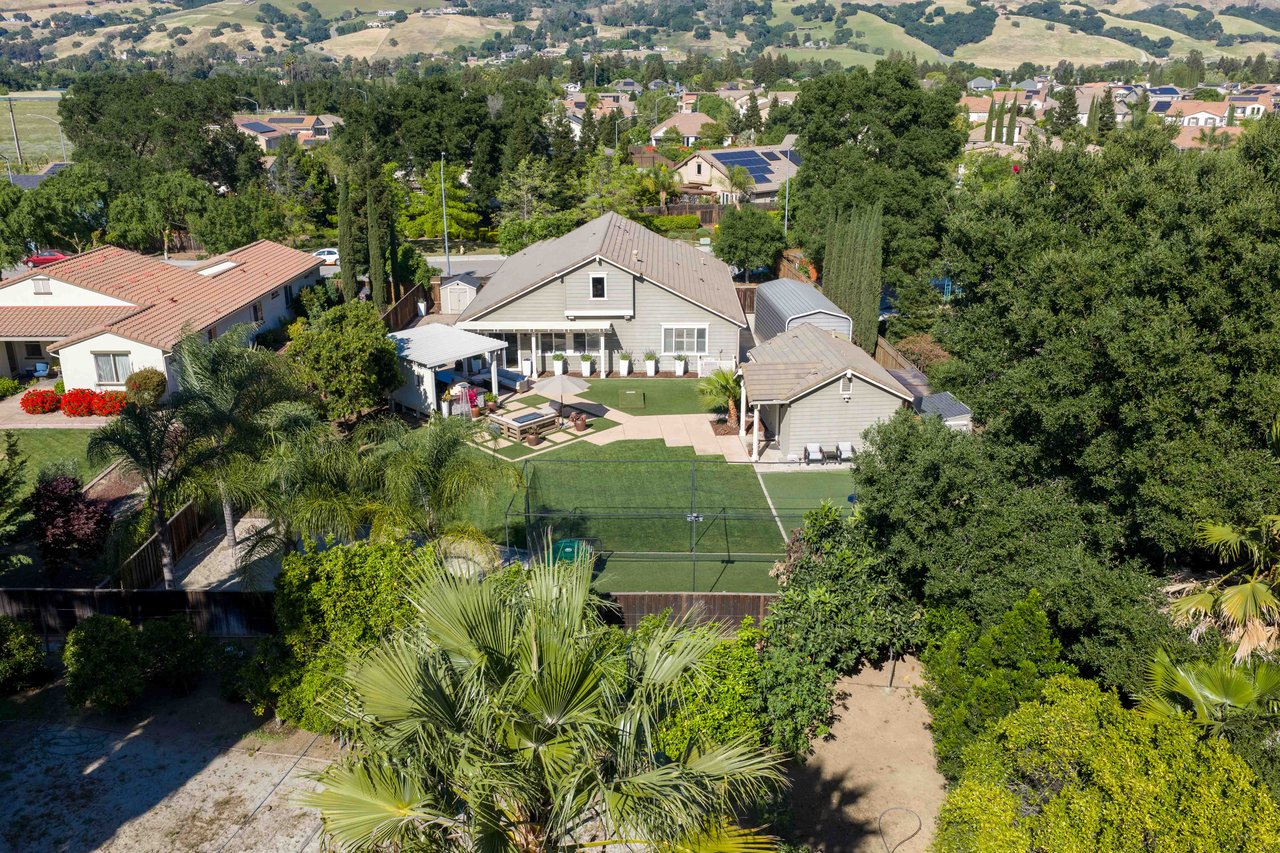
Aerial view of a gray home with a fenced backyard court, patio, and detached outbuilding.
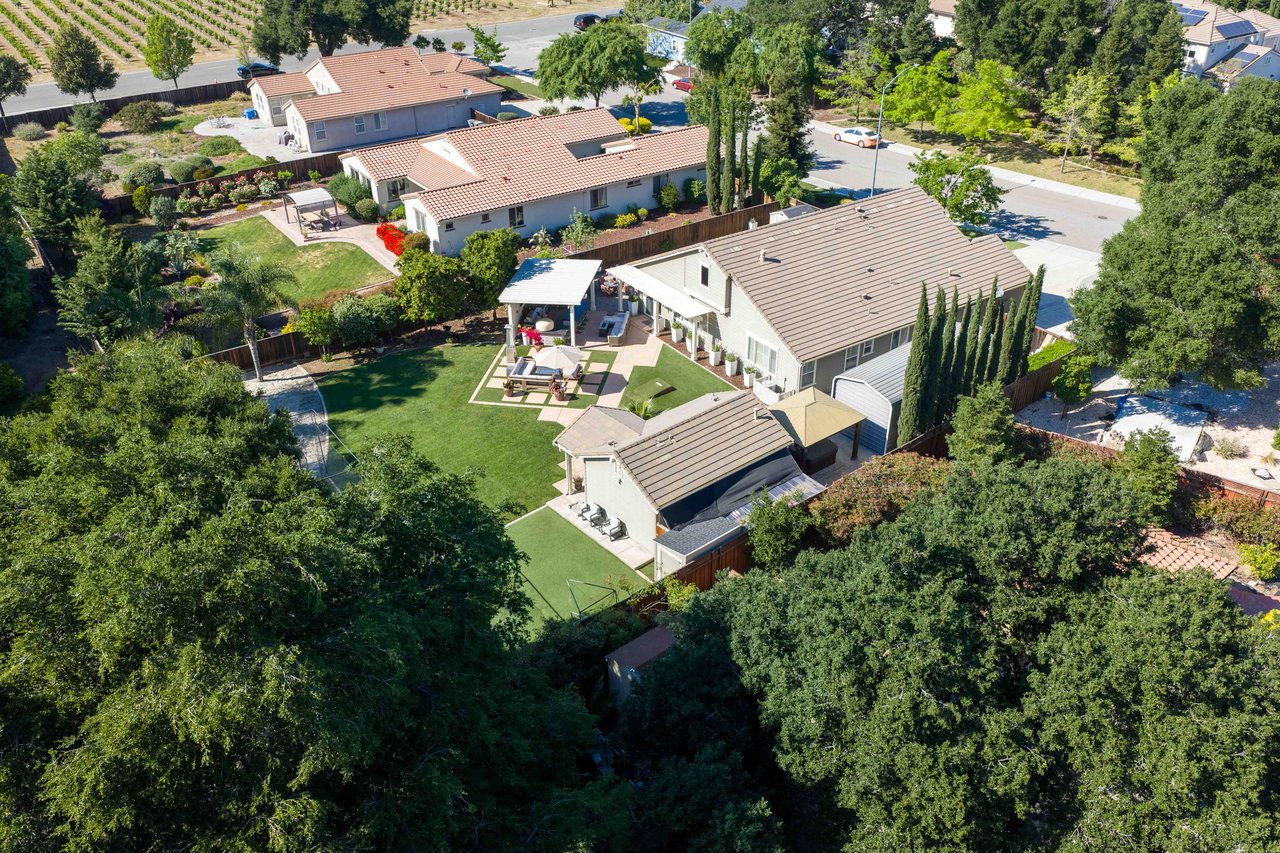
Aerial view of a single-story home with a large lawn, paved patio, and covered outdoor seating area.
Aerial view of a home with a fenced sport court, broad lawn, and paved outdoor patio.
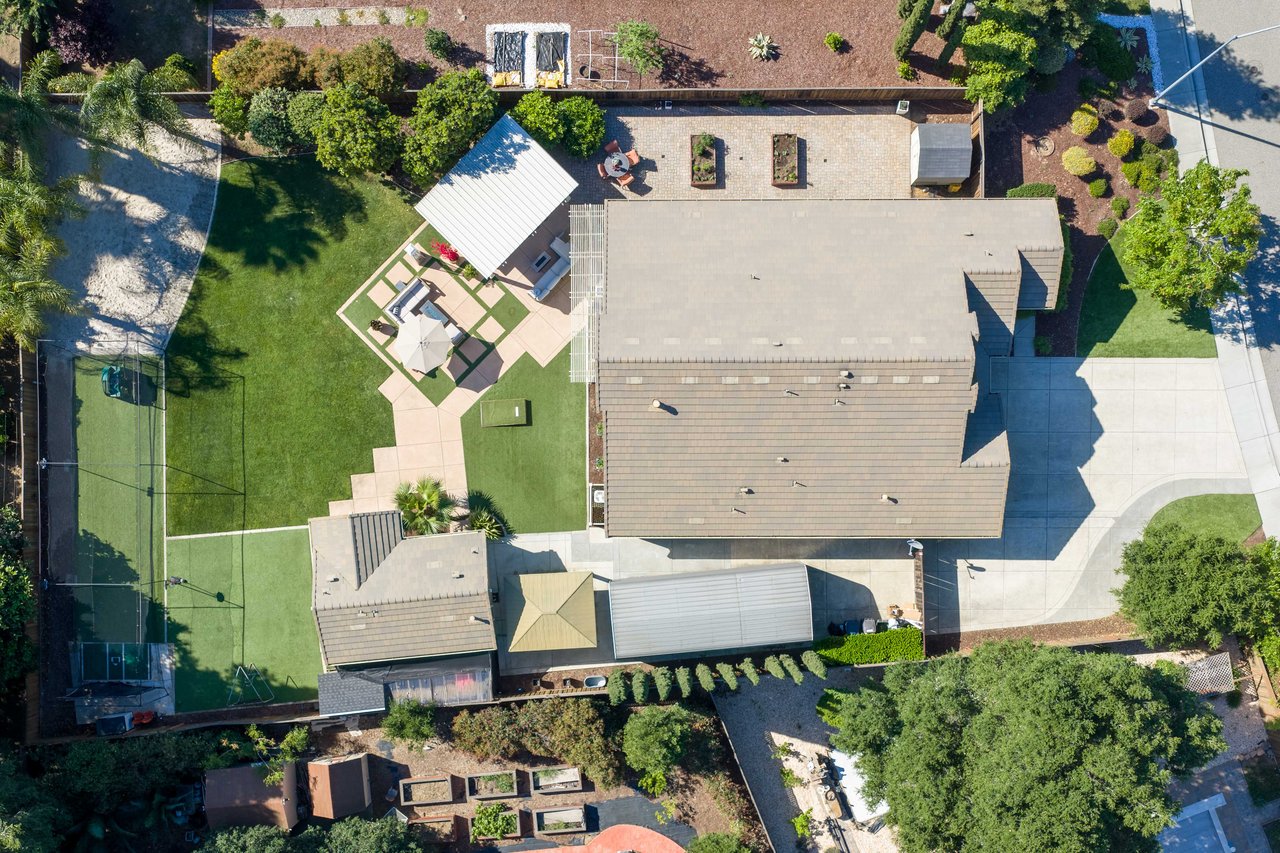
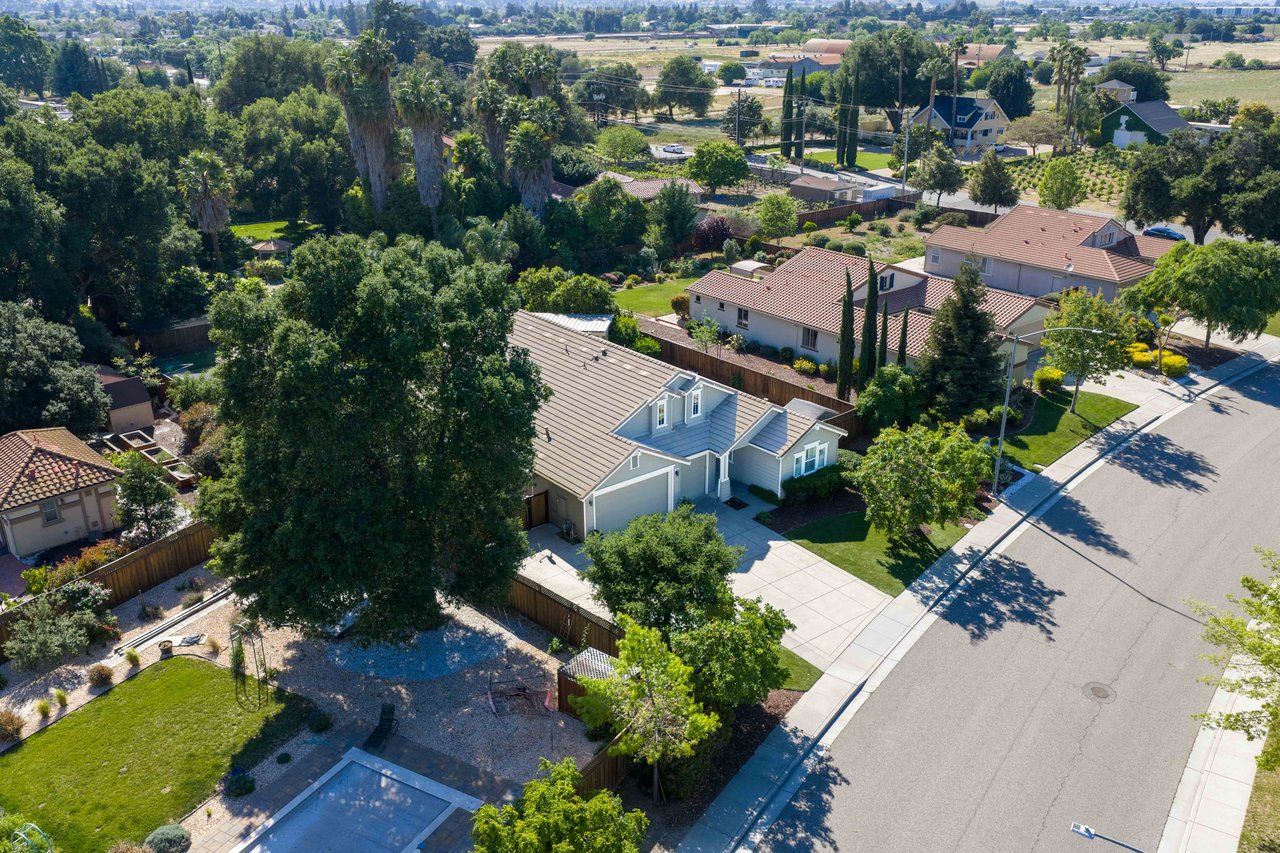
Aerial view of a gray suburban home with a broad driveway and landscaped yard.
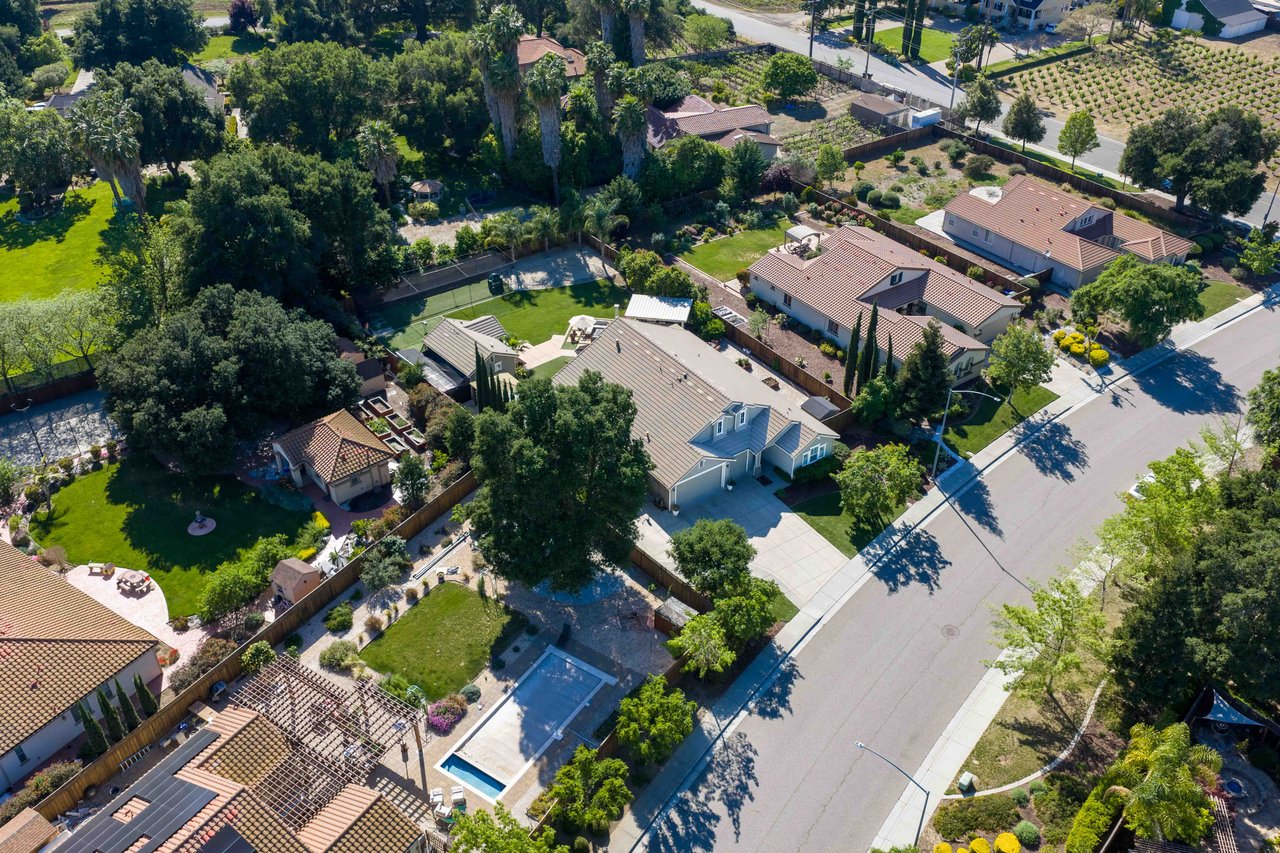
Aerial view of a gray home with a broad driveway and mature trees surrounding its fenced yard.
Gray two-story house with white trim, a three-car garage, broad driveway, and landscaped lawn.
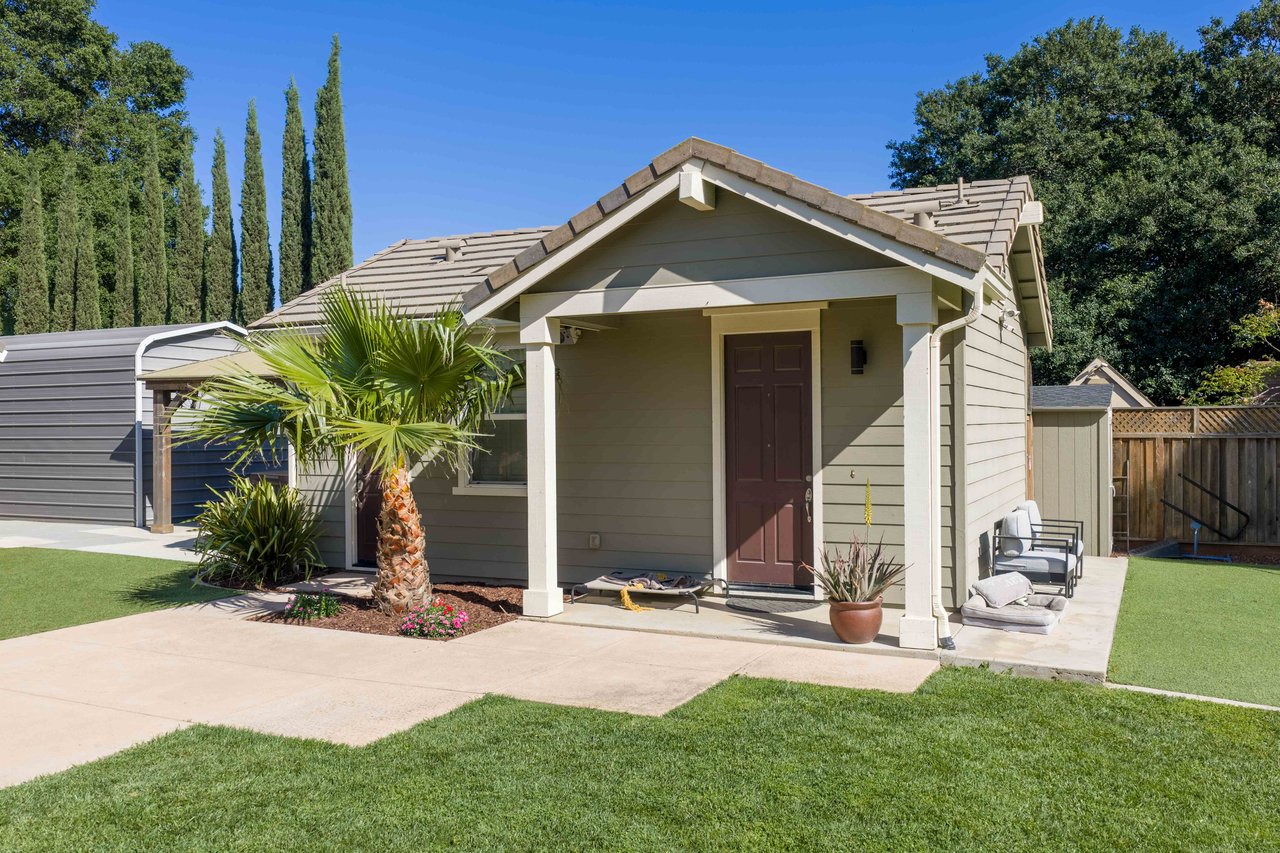
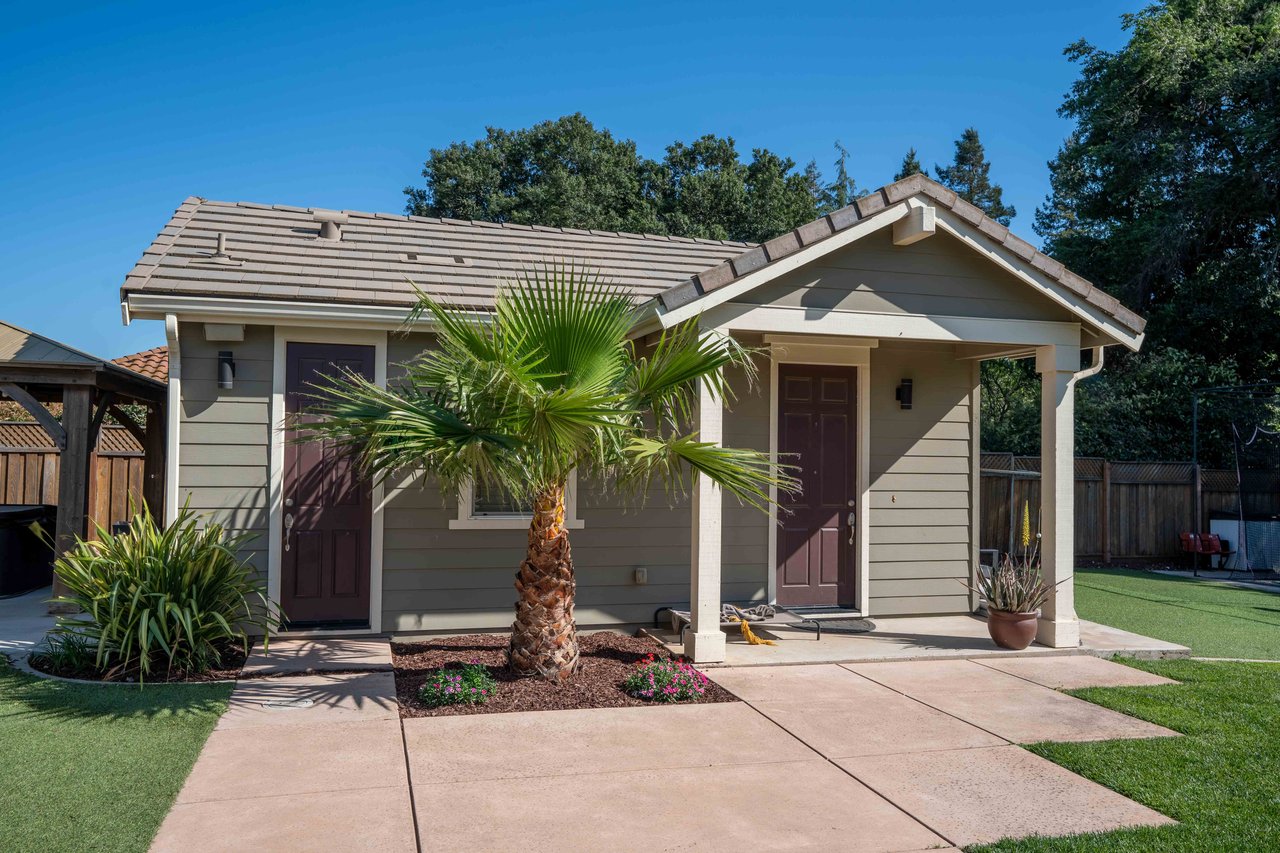
Gray house with a covered porch, dark red door, palm tree, and lawn.
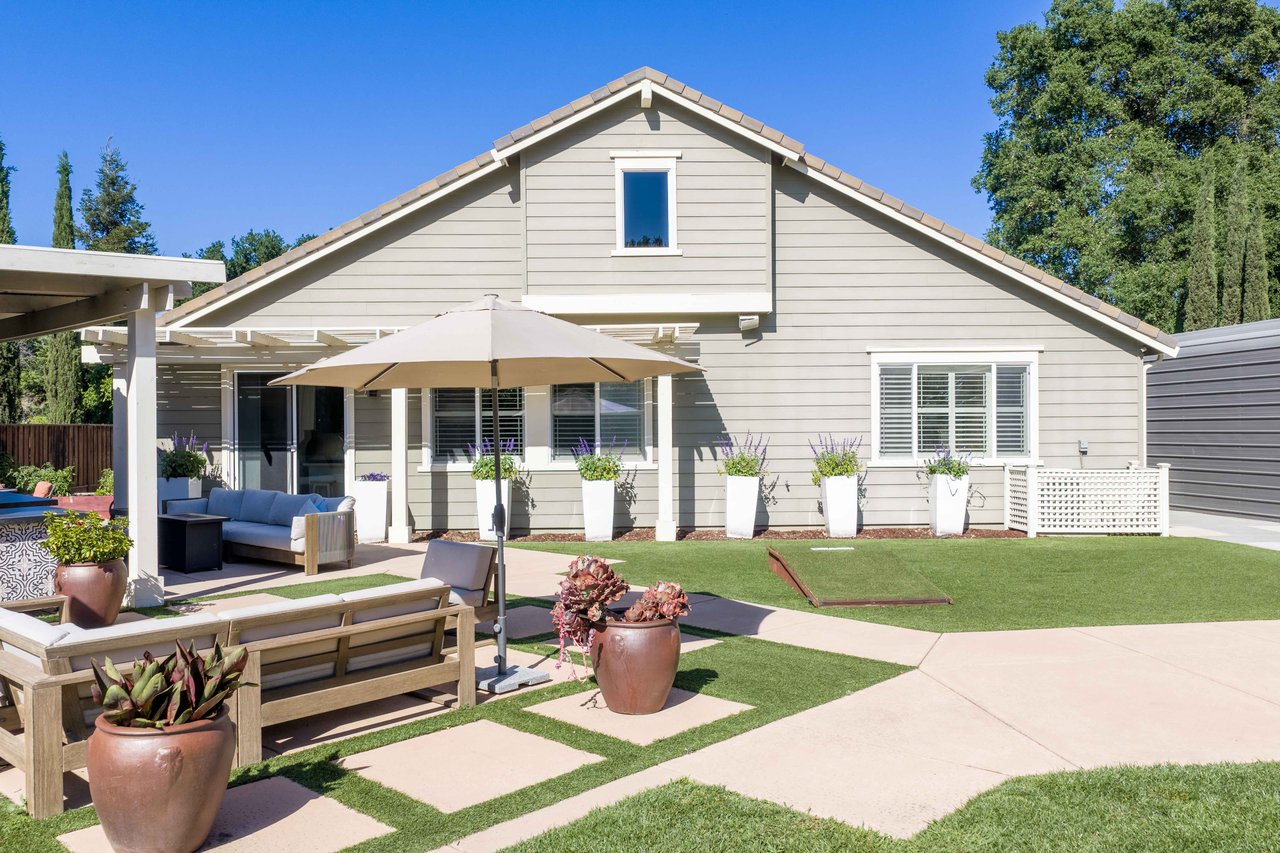
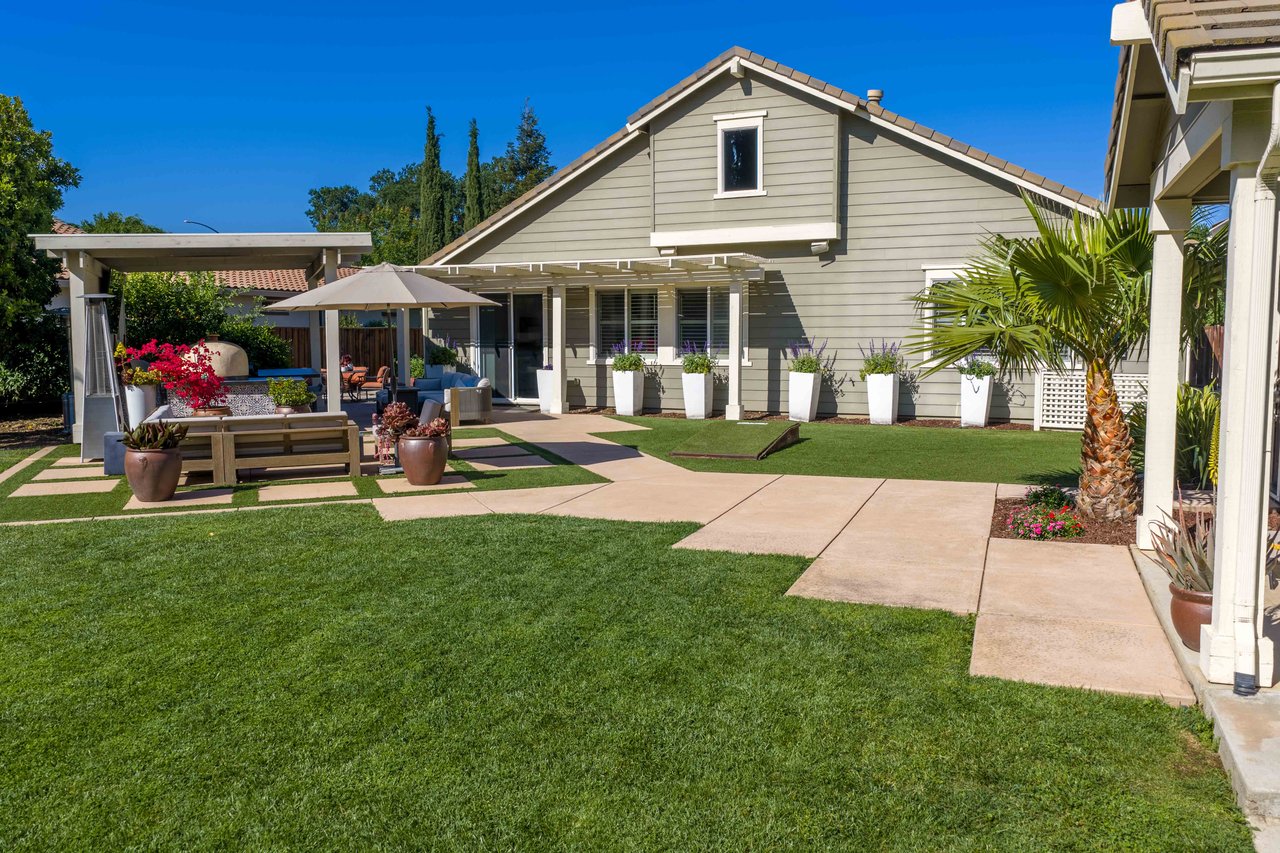
Rear of a gray home with a covered, furnished patio and landscaped backyard.
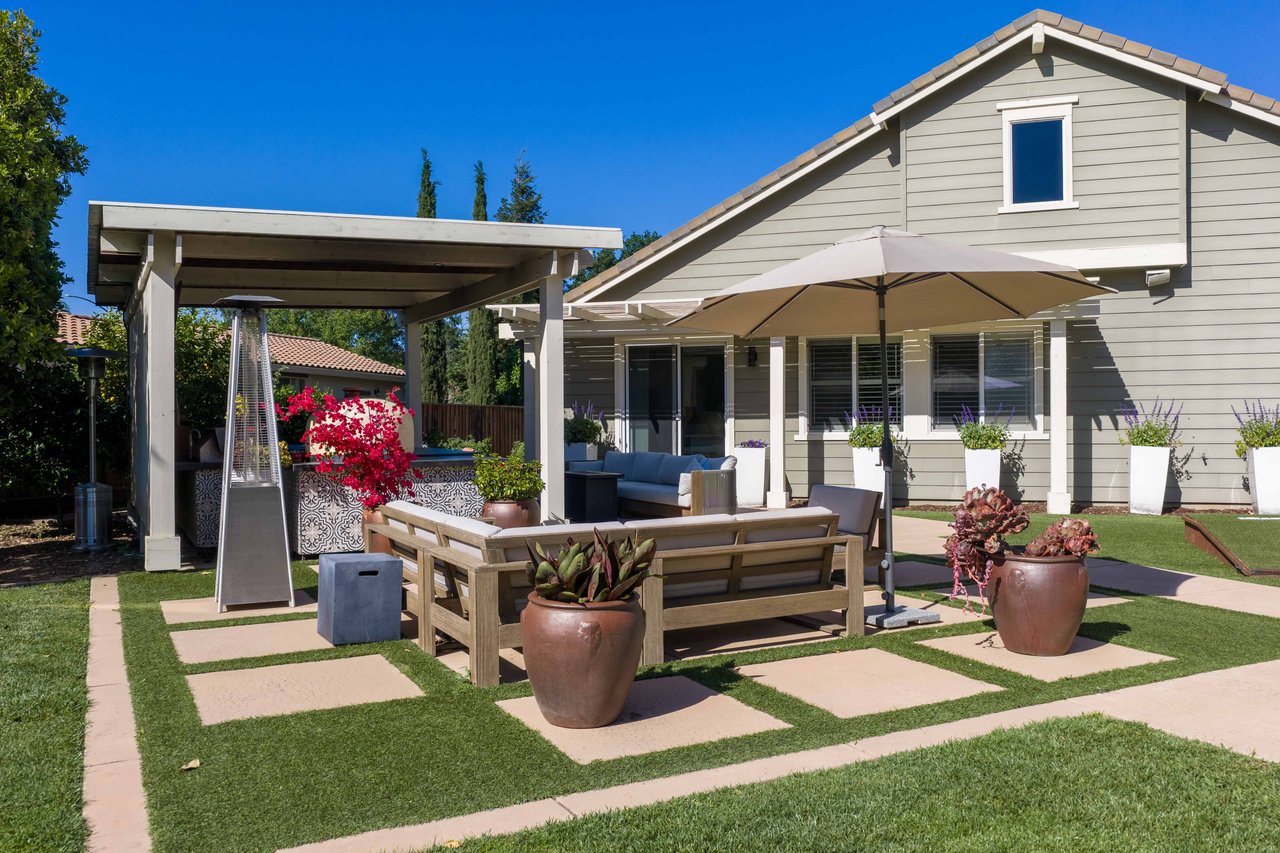
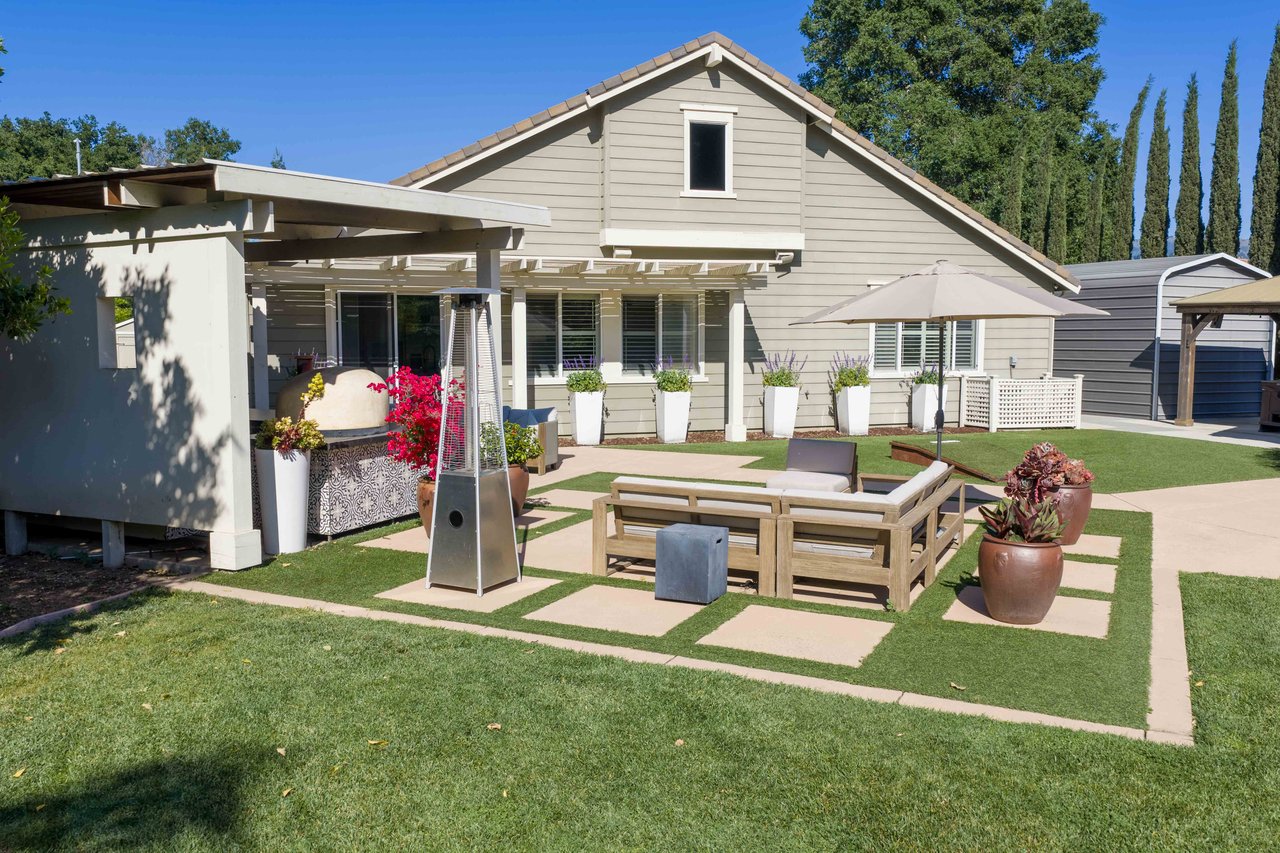
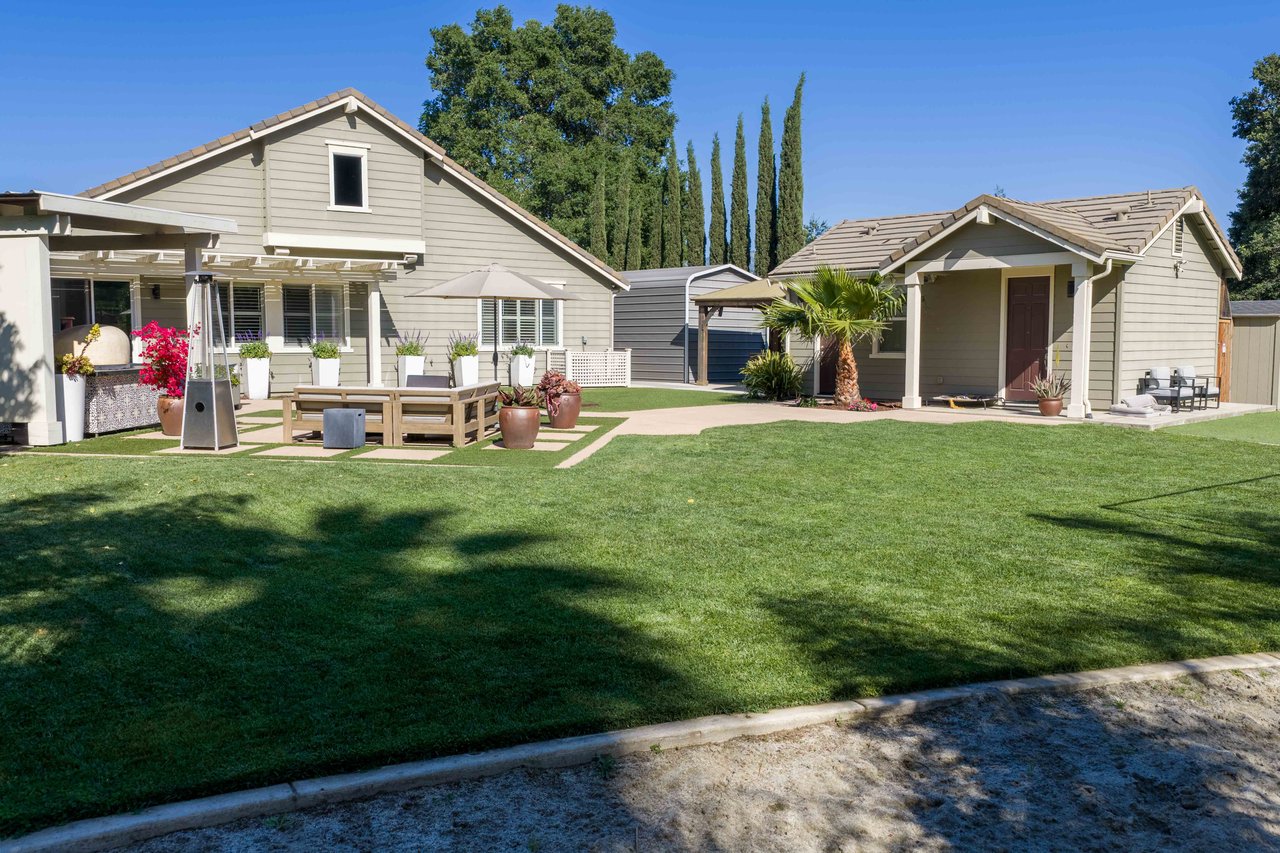
Backyard patio with umbrella-shaded lounge seating, a covered pergola, and potted plants beside a gray house.
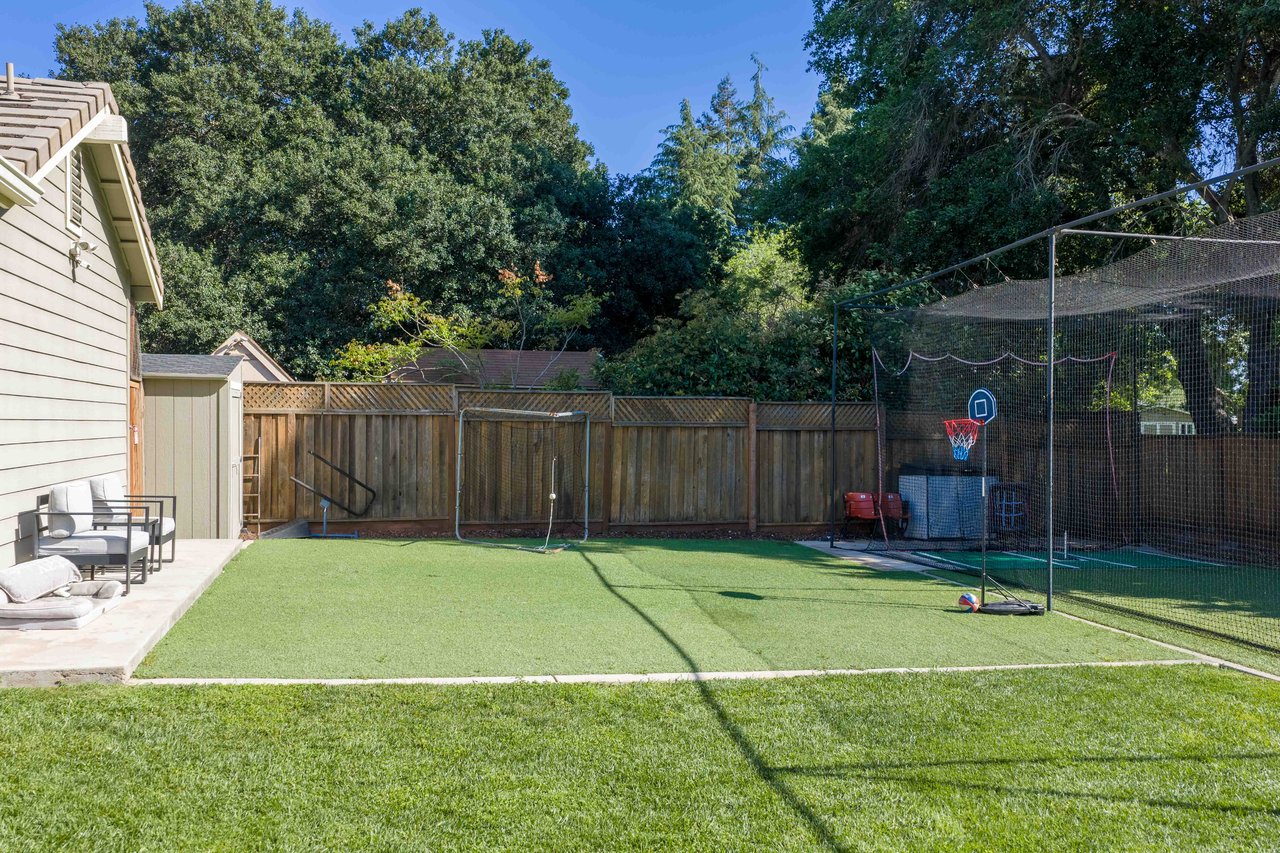
Backyard with artificial turf, a netted basketball court, patio seating, and a wood privacy fence.
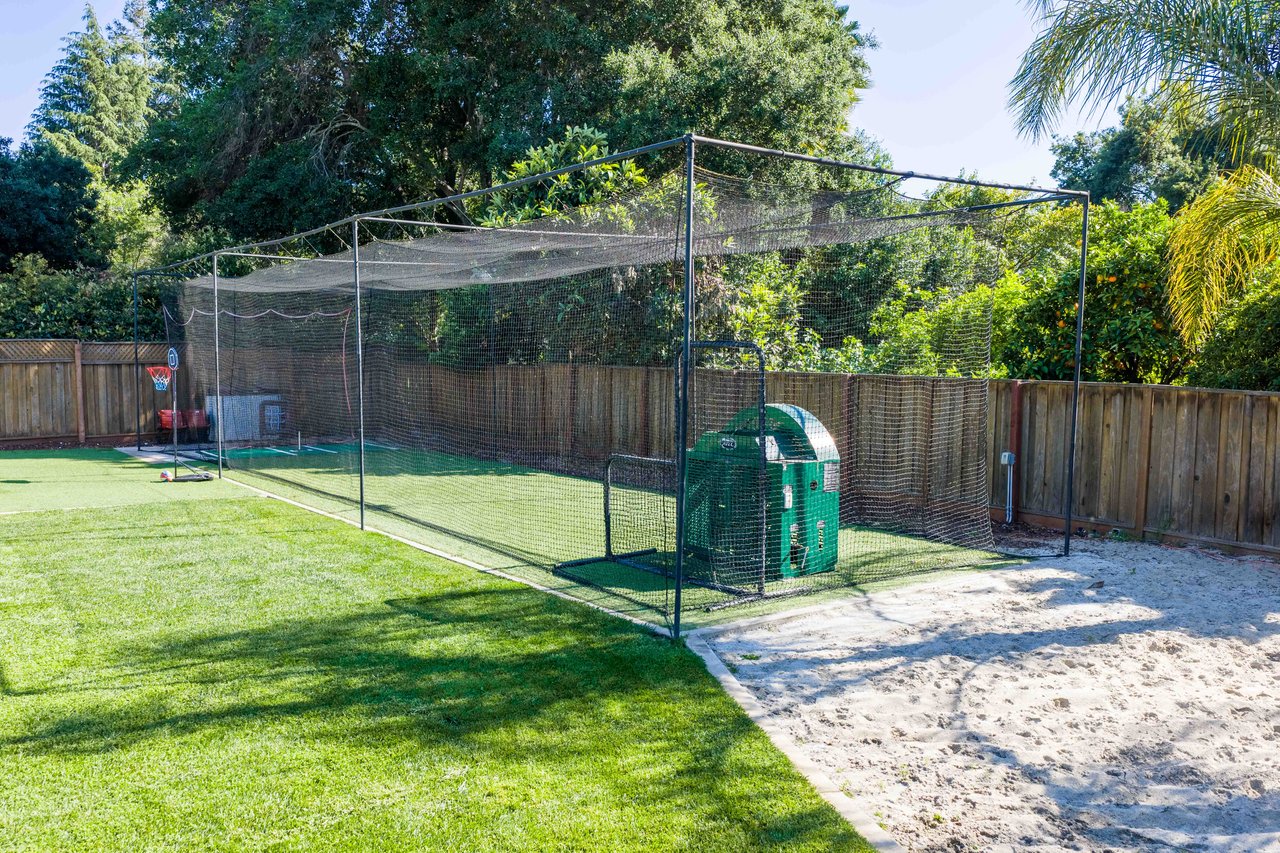
Backyard sports area with a netted practice enclosure, green turf, basketball hoop, and sand play area.
Home’s backyard patio with pergola-covered outdoor kitchen, lounge seating, and landscaped lawn.
Residential backyard with a broad lawn, paved patio, outdoor seating, and two light-colored buildings.
Gray-sided home with a broad lawn and pergola-covered outdoor seating area.
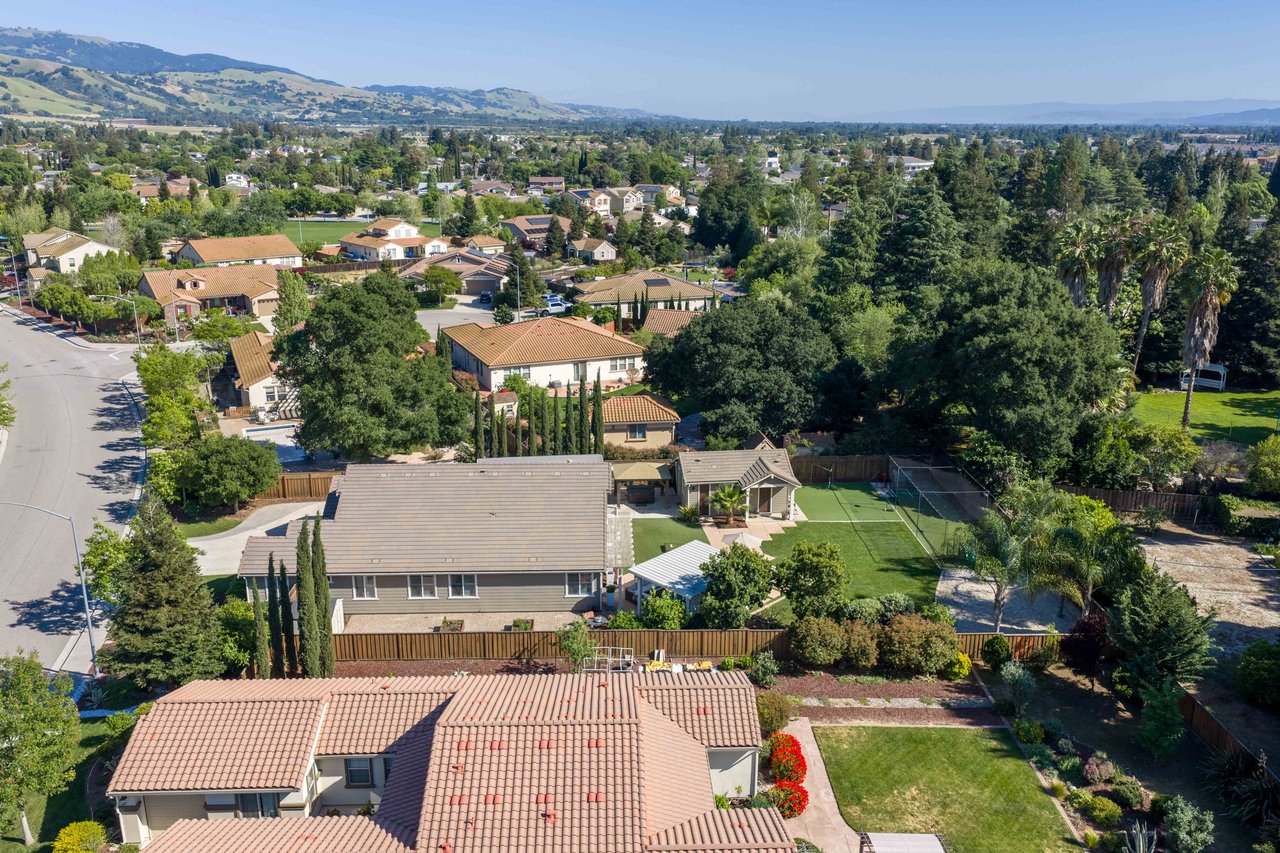
Aerial view of a tile-roofed home among landscaped yards, mature trees, and distant rolling hills.
Aerial view of a two-story home with a curved driveway and fenced backyard sport court.
Aerial view of a suburban home with an attached garage, mature trees, and neighboring swimming pool.
Aerial view of a gray-roofed home with a landscaped yard and nearby swimming pool.
Aerial view of a two-story blue-gray house with a broad driveway and landscaped yard.
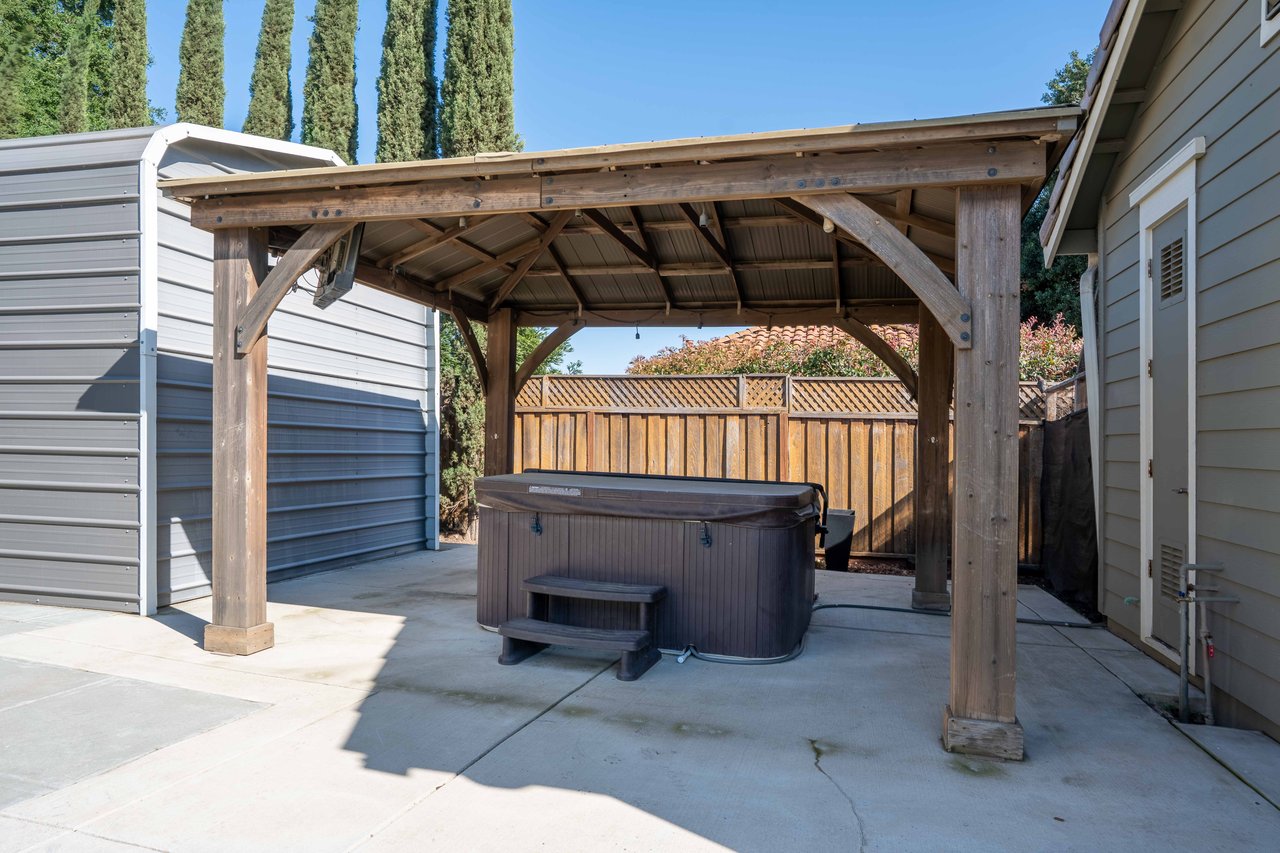
Hot tub beneath a timber pergola on a concrete patio beside a wooden privacy fence.
Gray single-story home with a covered entry and palm tree in the front yard.
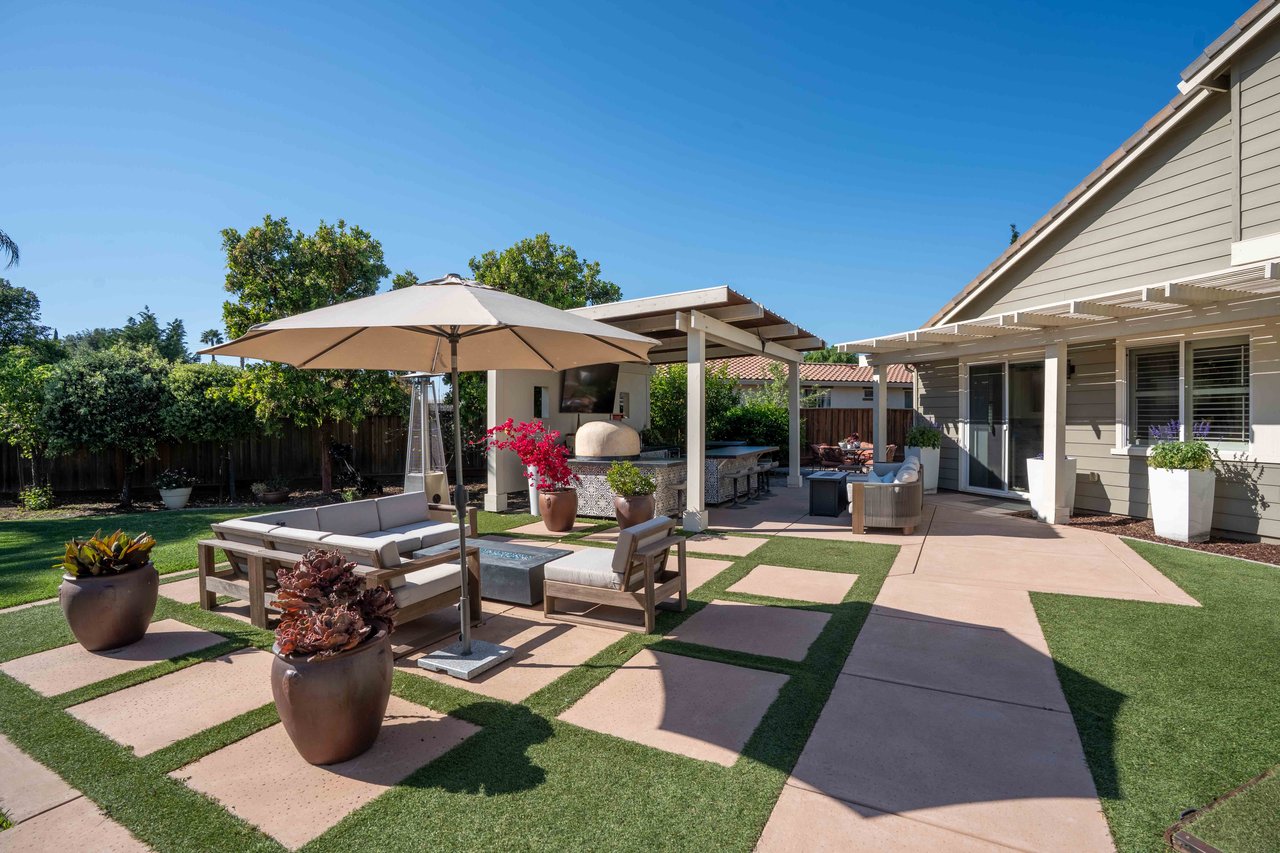
Backyard patio with pavers, umbrella-shaded lounge seating, and a covered outdoor kitchen.
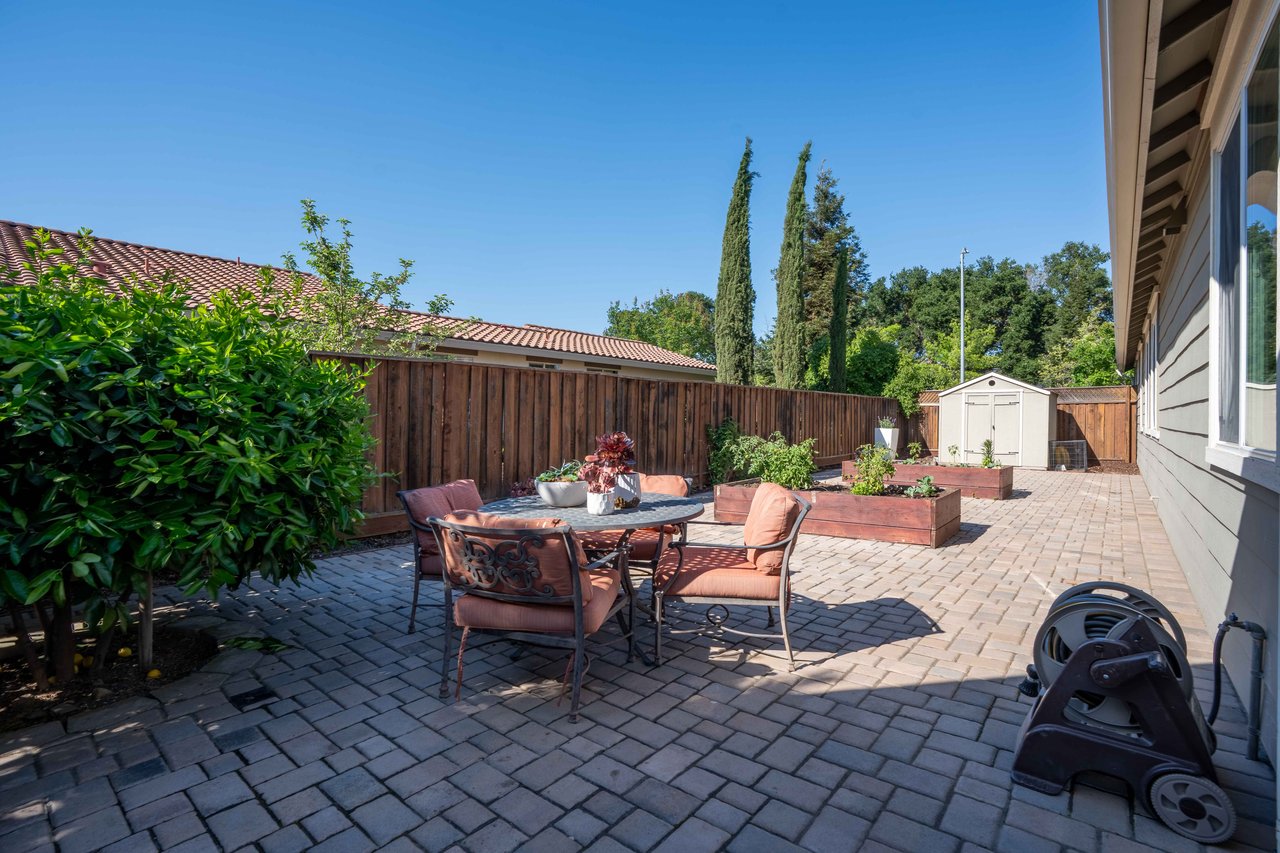
Backyard patio with a round dining set, raised garden beds, and a small shed.
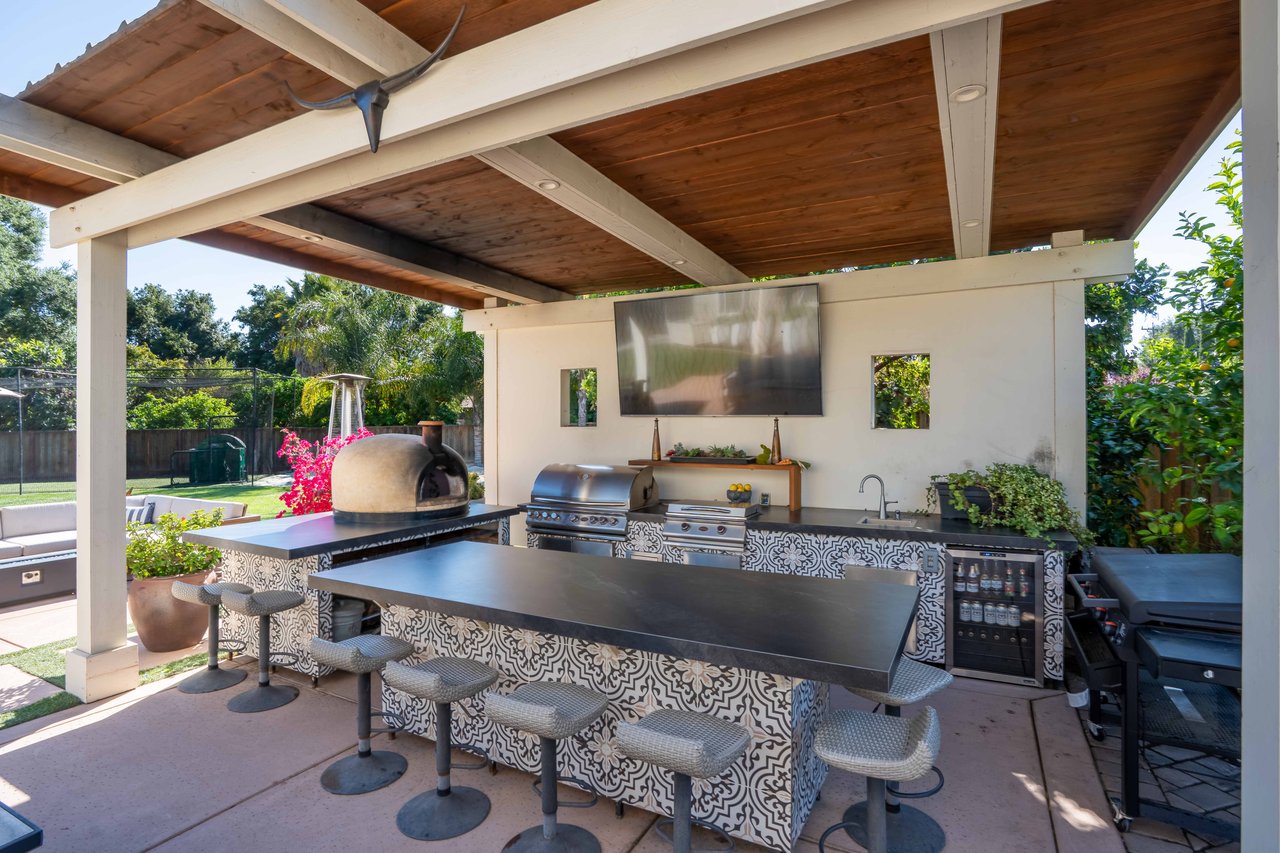
Covered outdoor kitchen with pizza oven, grill, patterned tile counters, and bar seating.
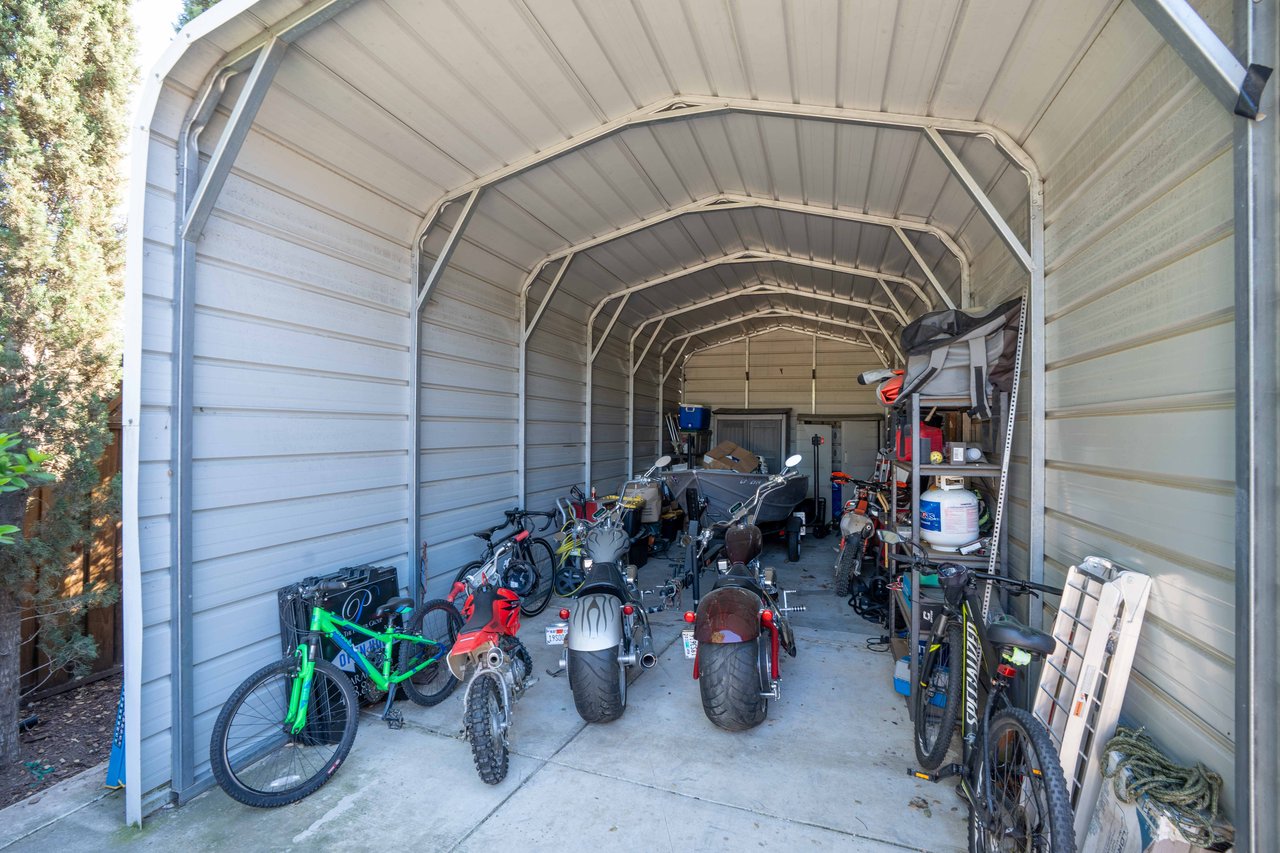
Metal storage shelter packed with motorcycles and bicycles beneath a high arched roof.
VIEW PHOTOS
$2,295,000

Private Address

5 Beds 4 Baths 2,843 Sq.Ft. 18,619 Sq.Ft.

Description

This exceptional Morgan Hill property offers the space, flexibility, and outdoor living that today's buyers are searching for. Set on a generous 18,619 square foot lot, the main house delivers 2,443 square feet of living space with 4 bedrooms and 3 bathrooms, anchored by a cozy gas fireplace that adds warmth and character to the home.

A detached 400 square foot ADU with 1 bedroom and 1 bathroom provides the perfect solution for multigenerational living, a private guest suite, or rental income potential, bringing the total living space to 2,843 square feet.

Car and toy enthusiasts will appreciate the 3 car garage plus covered boat and RV parking, offering ample room for vehicles, equipment, and recreational gear.

Outdoor living takes center stage with a fully equipped outdoor kitchen, ideal for entertaining family and friends year round in Morgan Hill's beautiful climate.

With its combination of a spacious main residence, income producing ADU, abundant parking, and resort style outdoor amenities, 1520 Bradford Way is a rare offering in today's market.

Contact us today to schedule a private showing.

Share Property

Status

For Sale
Aaron Parker

Aaron Parker

TITLE

Broker | Realtor®

Property Amenities

Interior
Kitchen Outdoor Kitchen
Fireplace Gas
Total Bedrooms: 5
Full Bathrooms: 4
Area & Lot
Lot Area 18,619 Sq.Ft.
Living area 2,843 Sq.Ft.
Type Residential
Status For Sale
Exterior
Garage Space 3
Finance
Sales Price $2,295,000
Gray two-story house with multiple garage doors, a broad driveway, and a covered carport.

Schedule a Showing

We would love to show you our beautiful property. Please select your preferred date and time below. An agent will be in touch shortly to confirm your appointment.

Schedule a Showing

We would love to show you our beautiful property. Please select your preferred date and time below. An agent will be in touch shortly to confirm your appointment.
Thank you for your interest in . We are reviewing your request and will be in touch shortly!

Morgan Hill

Let's Talk

You've got questions and we can't wait to answer them.