Leave a Message

Thank you for your message. We will be in touch with you shortly.

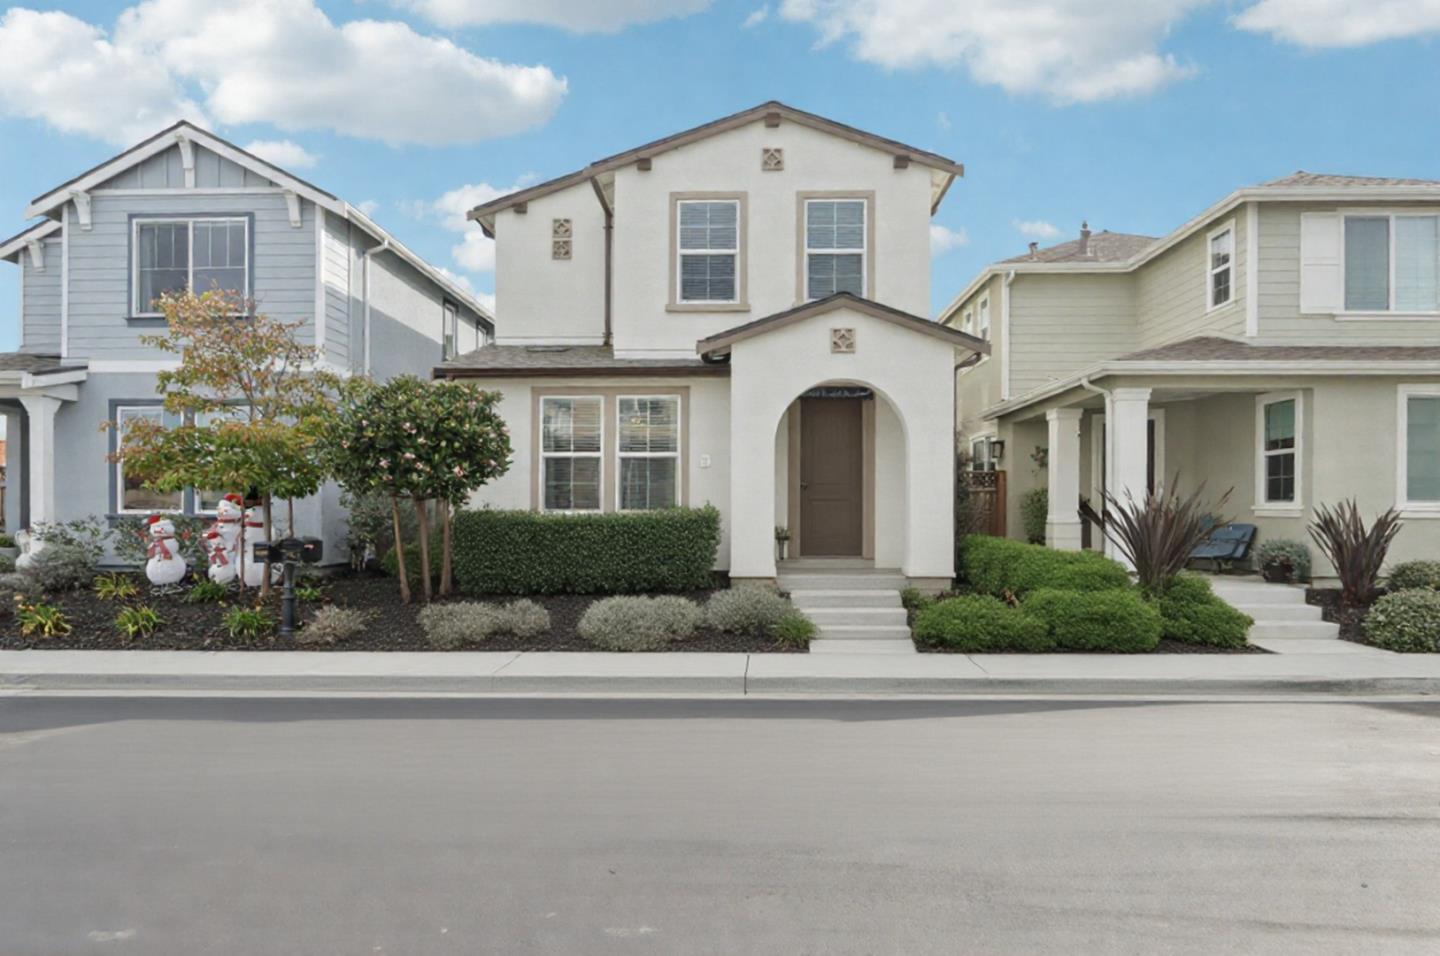
Two-story white stucco home with an arched entry and landscaped front yard.
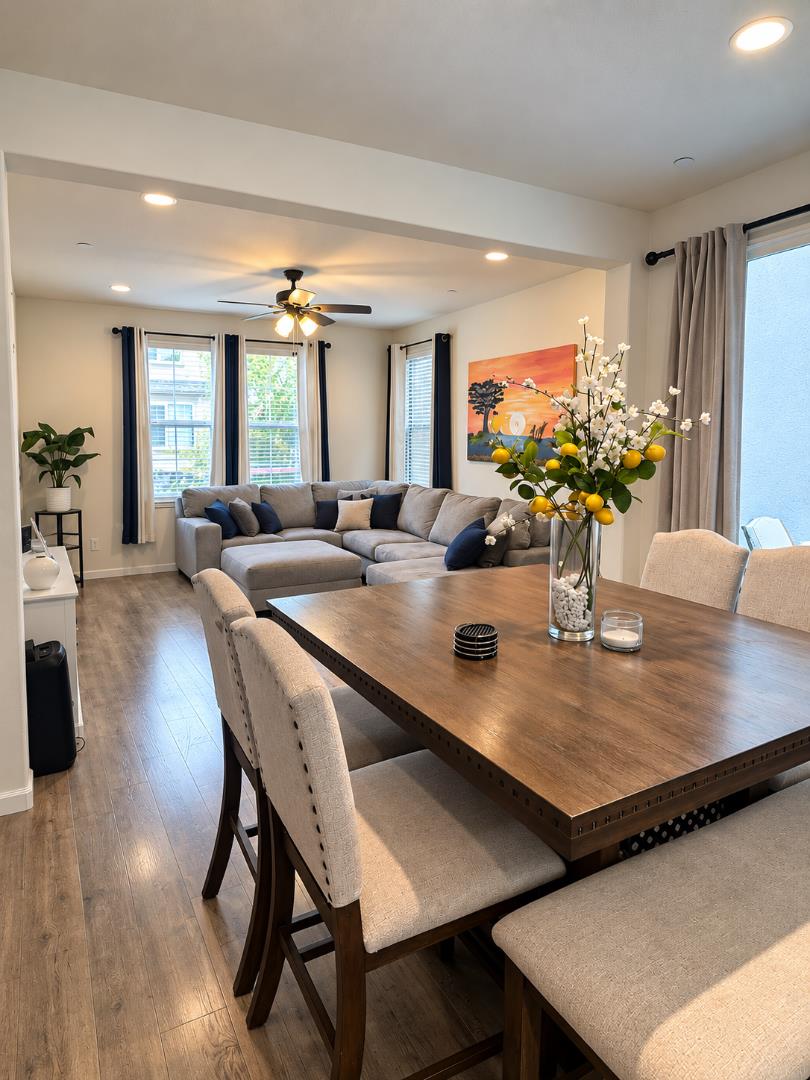
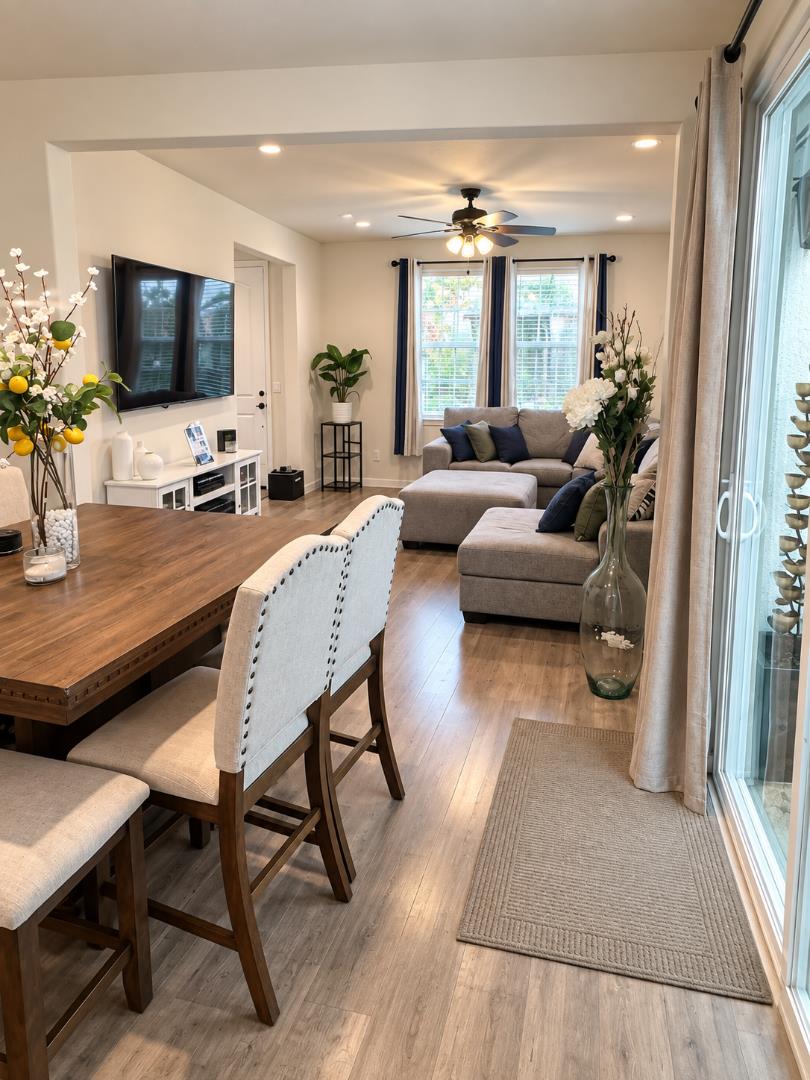
Open-plan dining and living room with a wooden table, gray sectional, and tall windows.
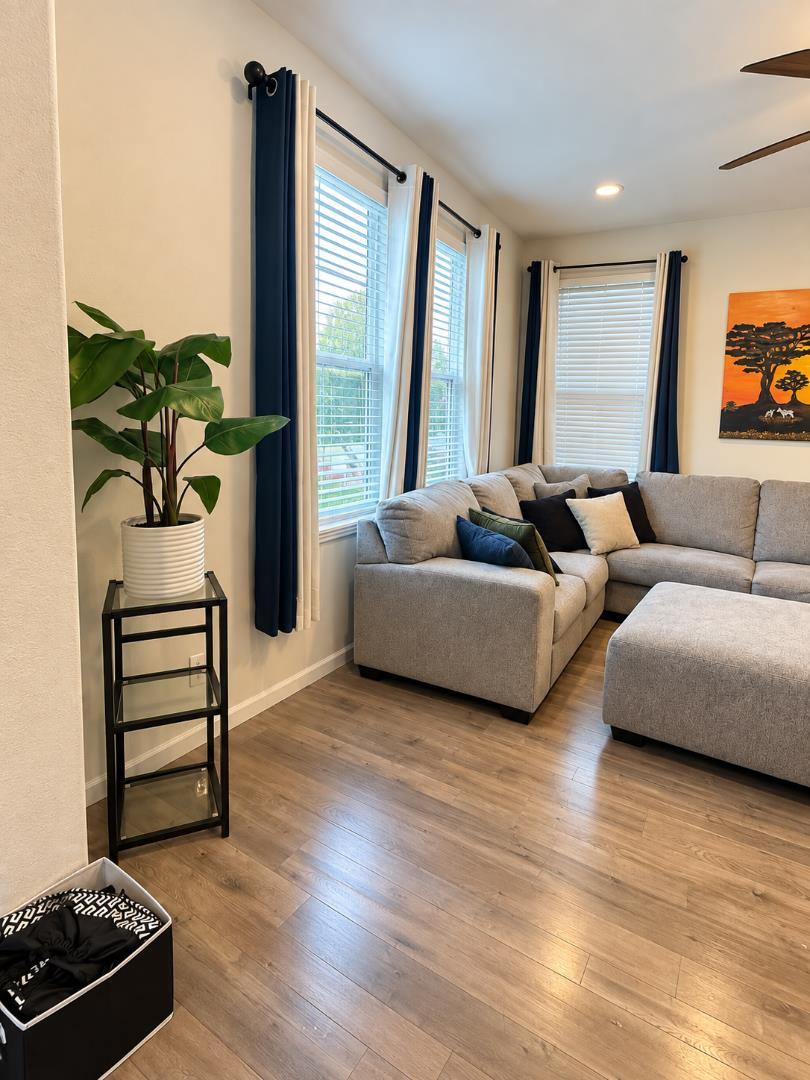
Living room with a gray sectional sofa, tall curtained windows, and wood-look flooring.
Open-plan living and dining room with a gray sectional, wooden table, and sliding glass doors.
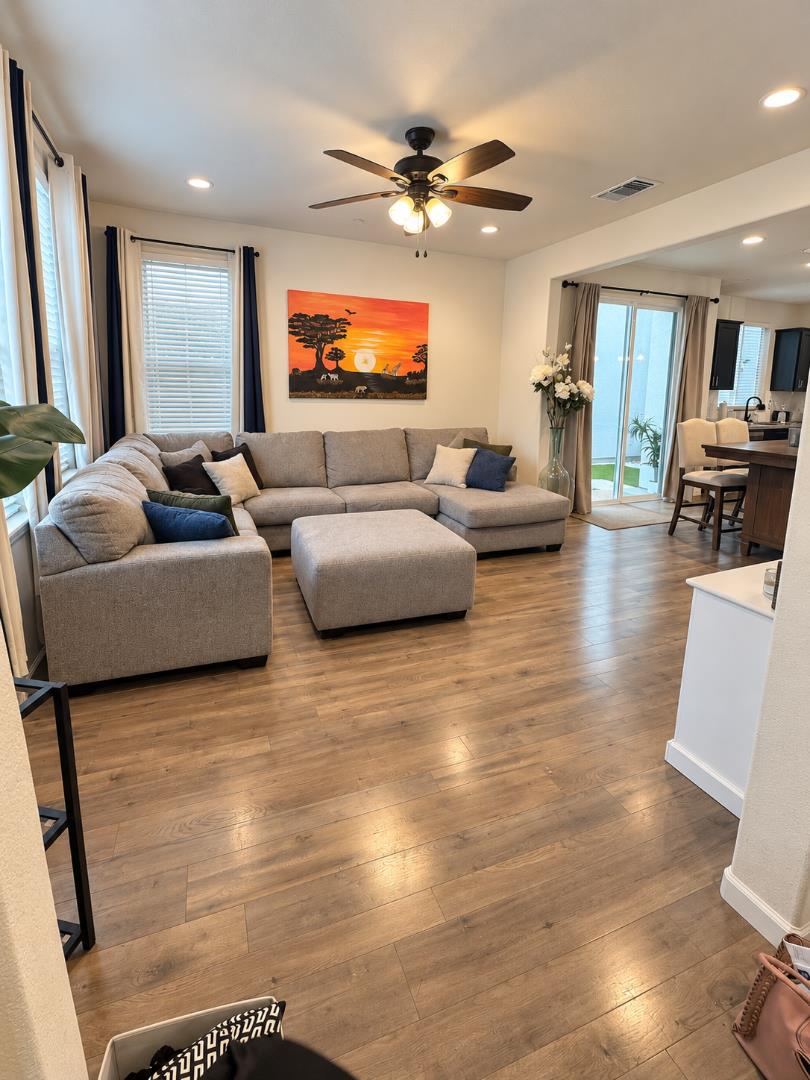
Furnished living room with a gray sectional, wood floors, ceiling fan, and sliding glass doors.
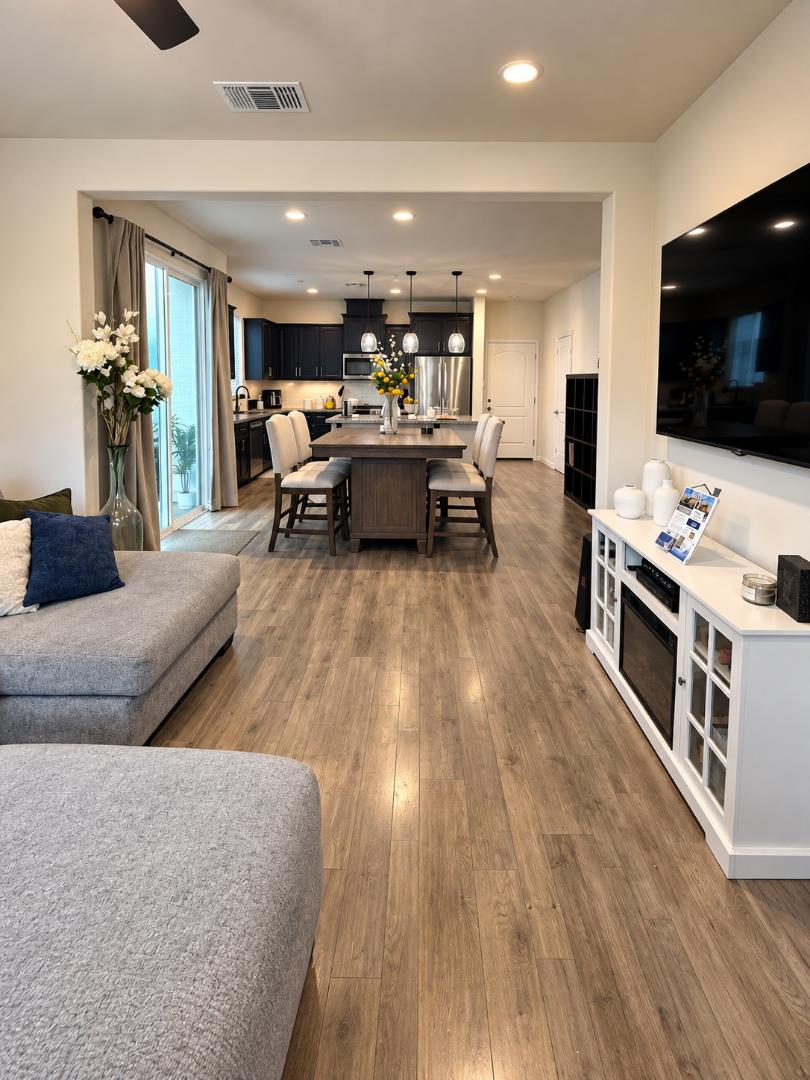
Open-plan living room and kitchen with gray sectional, dark cabinets, and a dining island.
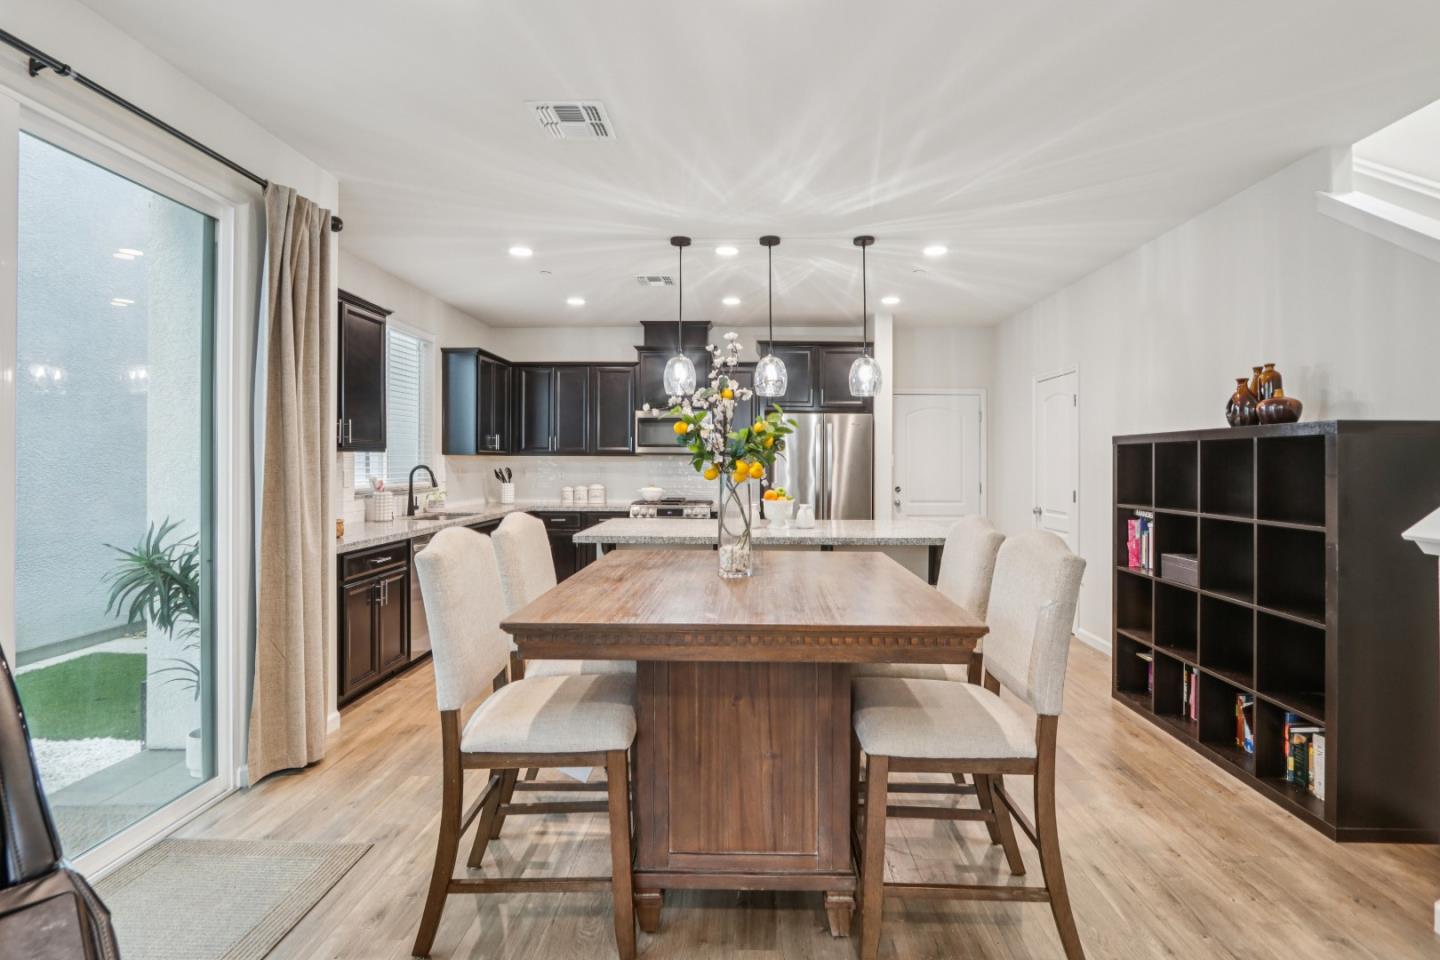
Kitchen and dining area with dark cabinetry, a large wooden table, and sliding glass doors.
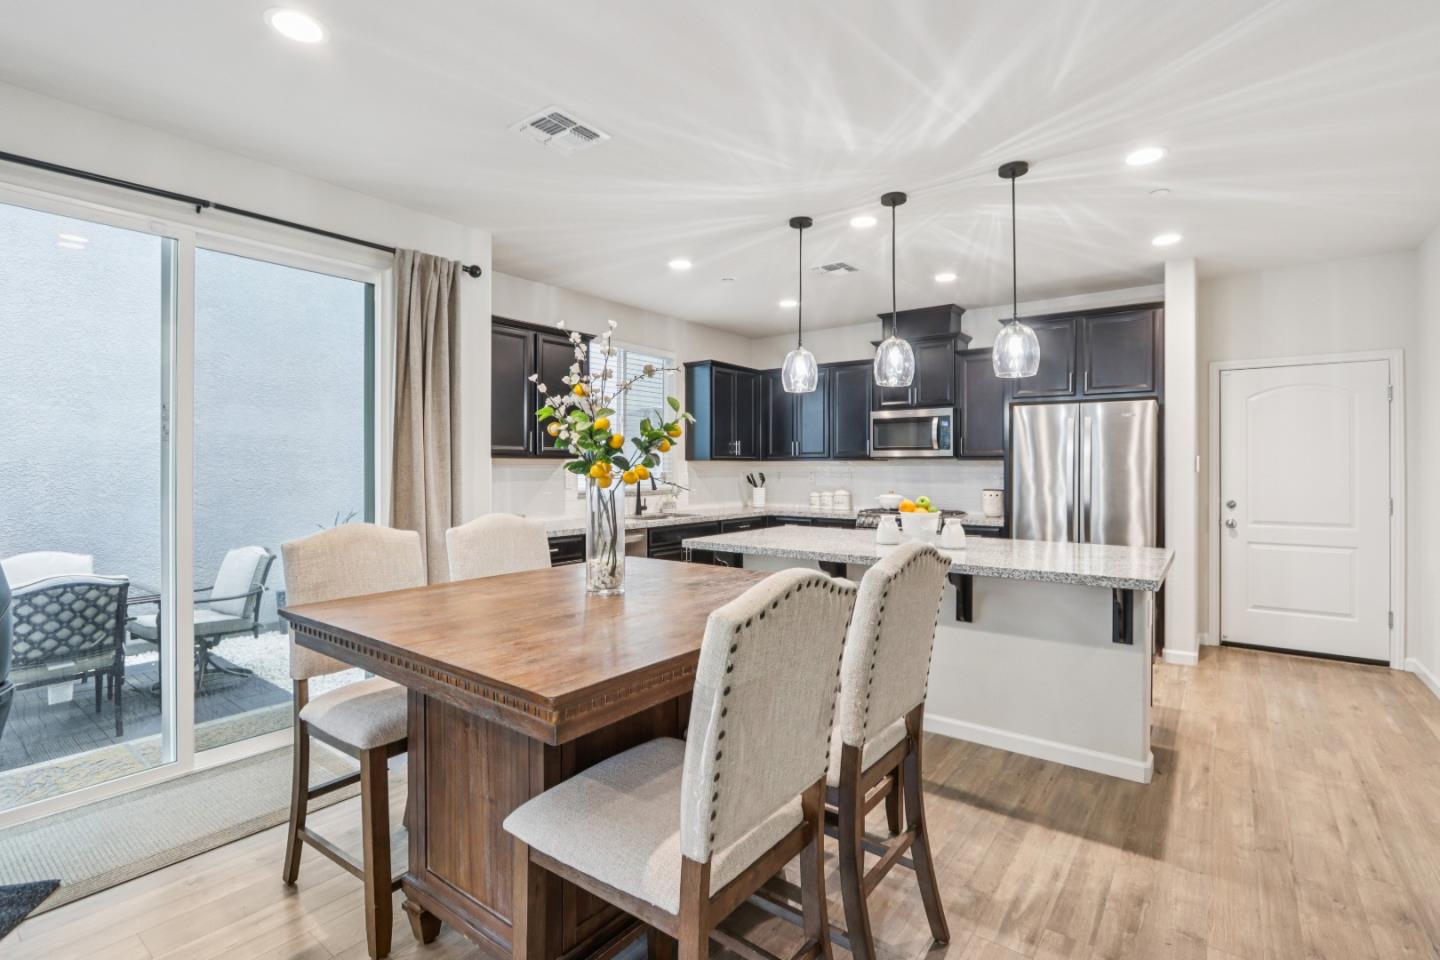
Kitchen and dining area with dark cabinets, stainless steel appliances, granite island, and sliding glass doors.
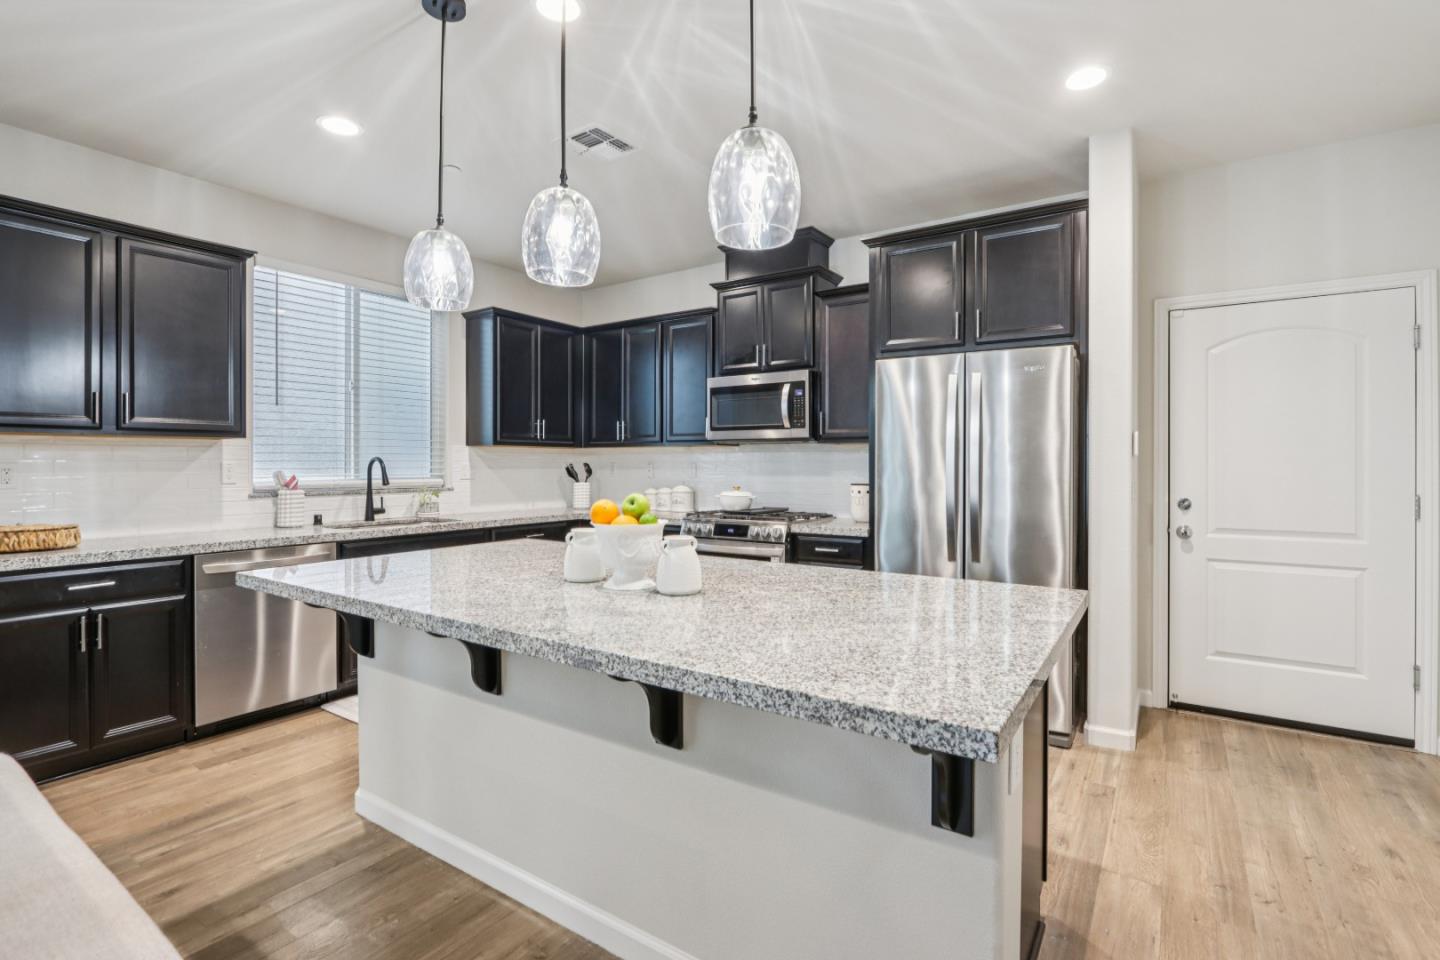
Modern kitchen with a large granite island, dark cabinets, and stainless steel appliances.
Kitchen with dark cabinets, stainless steel appliances, and a large granite island.
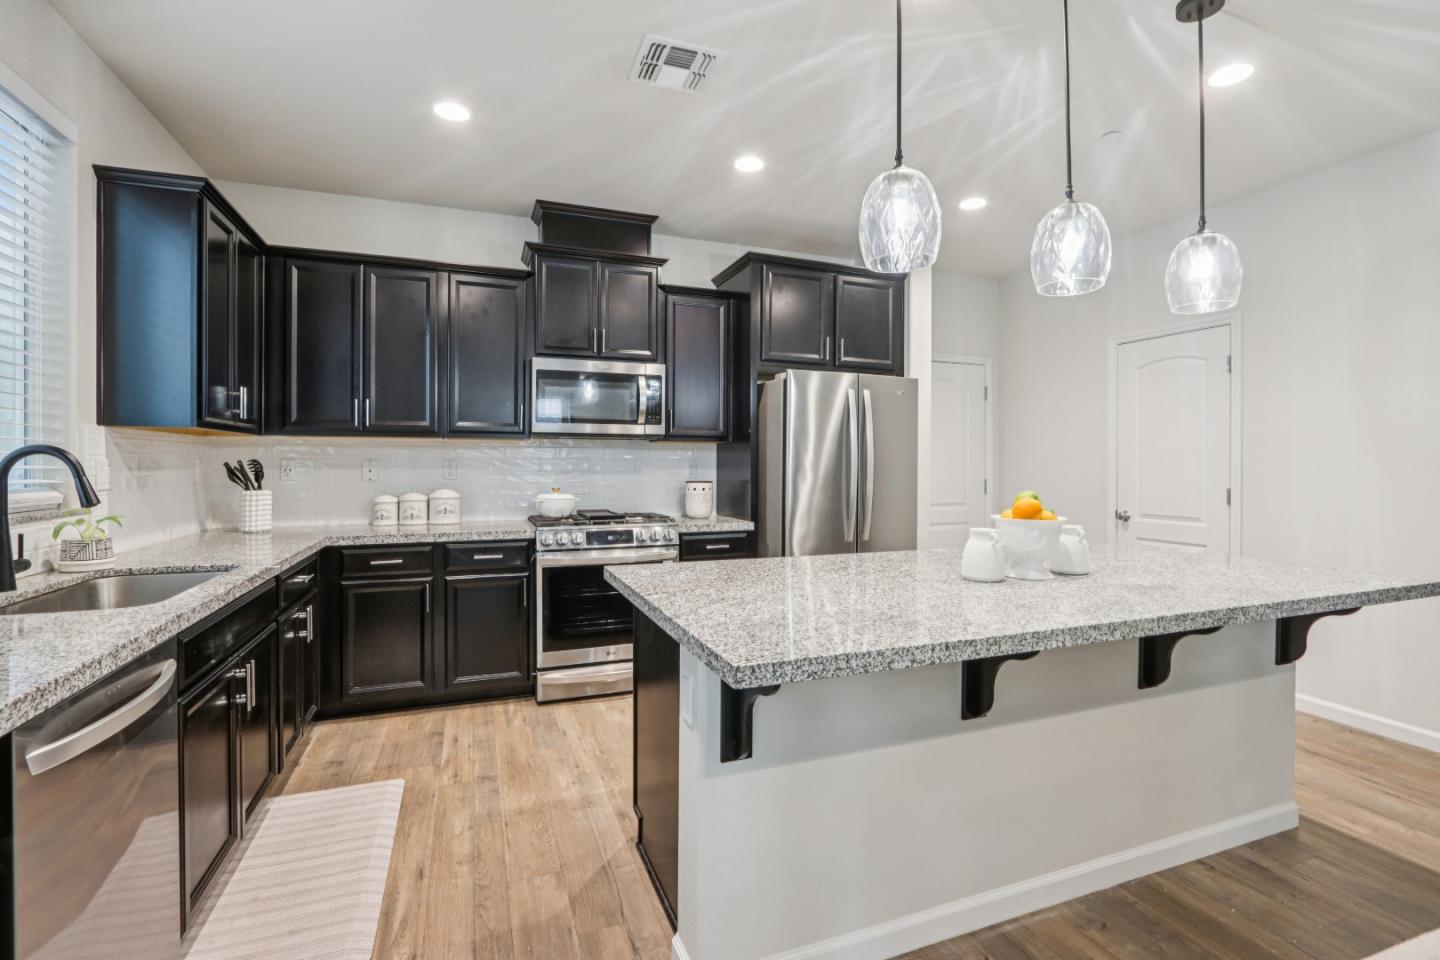
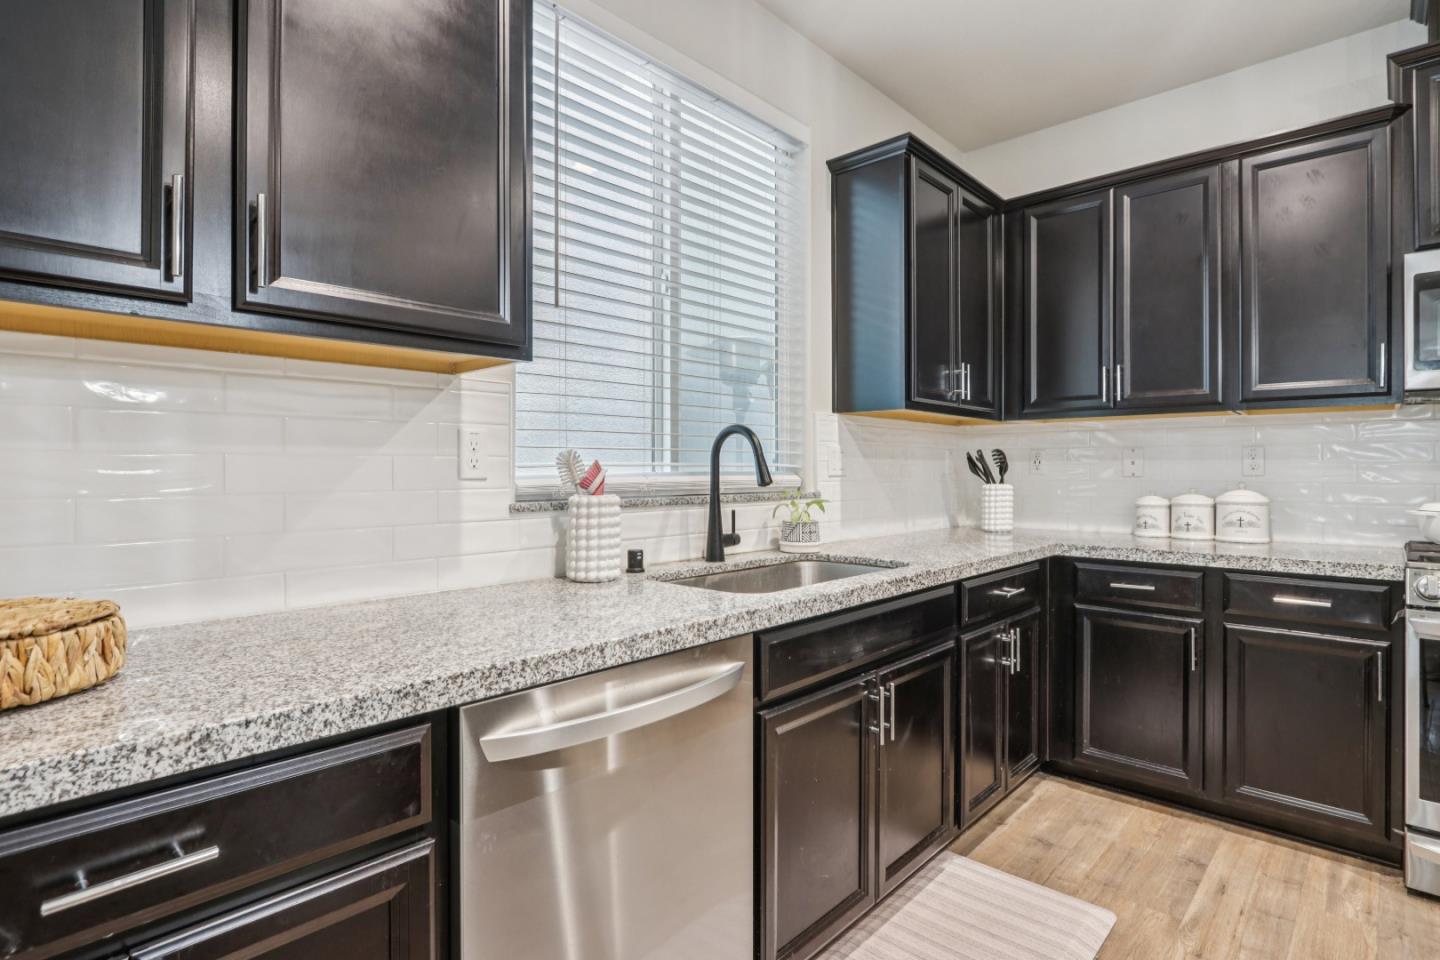
Kitchen with dark cabinets, speckled granite counters, white tile backsplash, and a sink beneath a window.
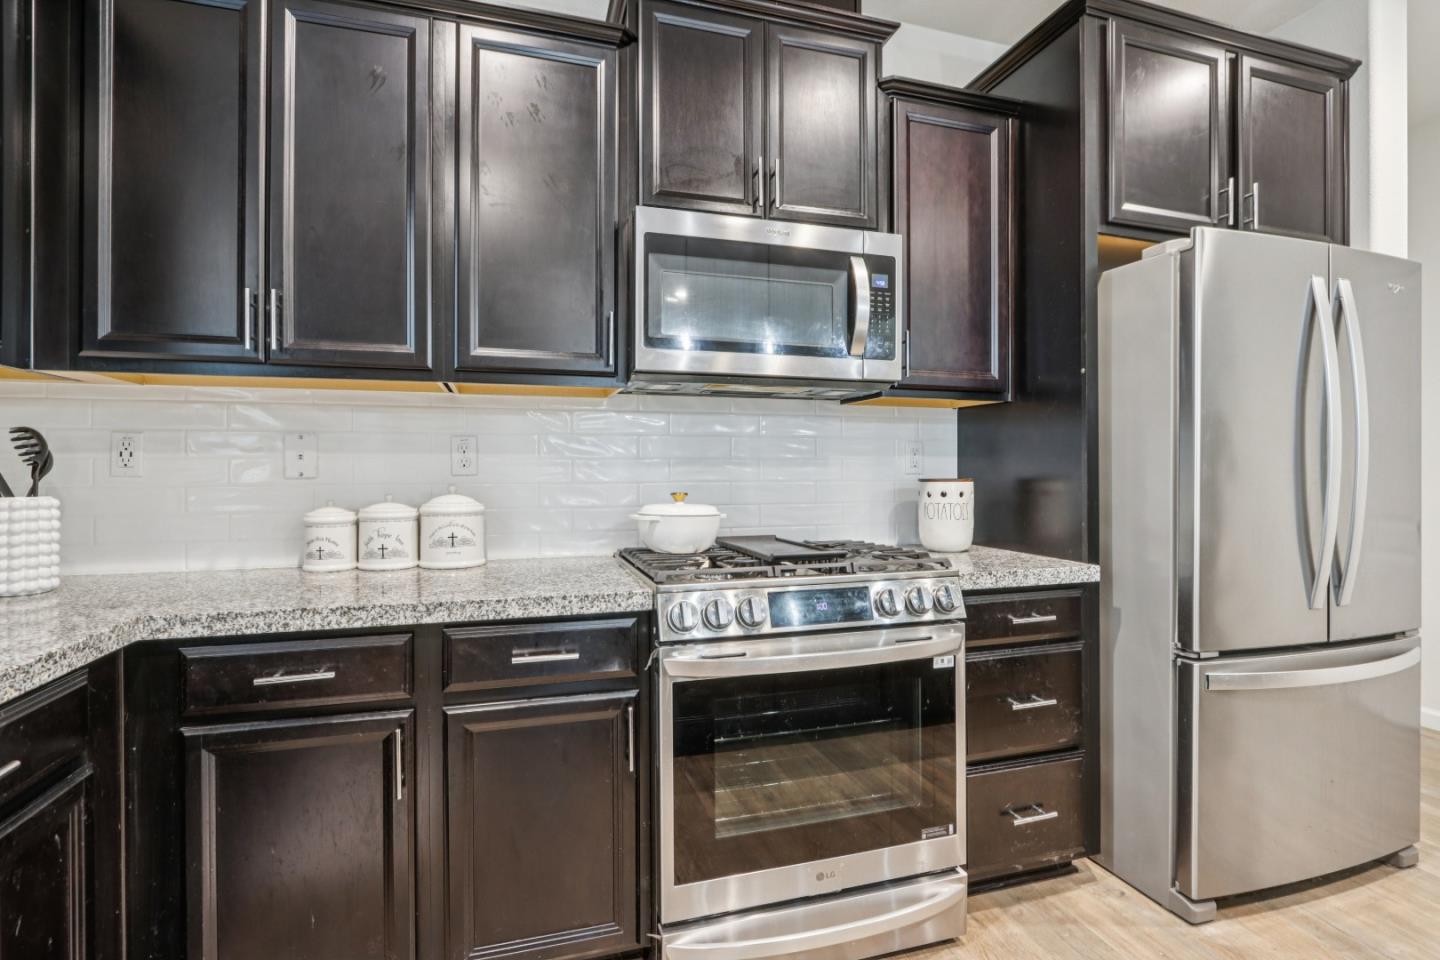
Kitchen with dark wood cabinets, white tile backsplash, and stainless steel appliances.
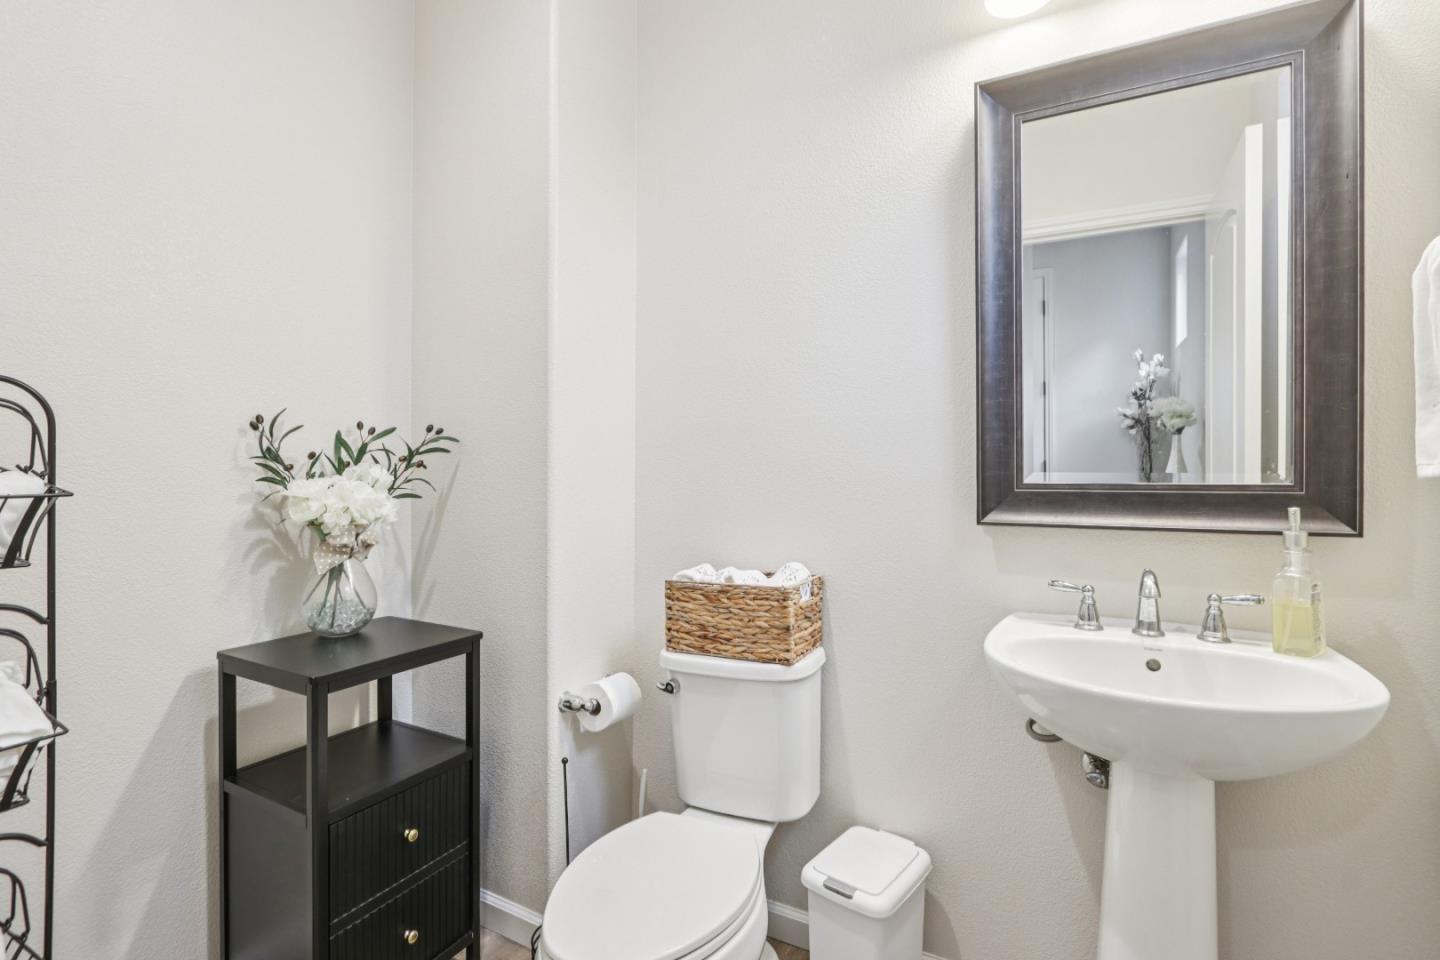
Bathroom with a pedestal sink, large framed mirror, and black storage table with flowers.
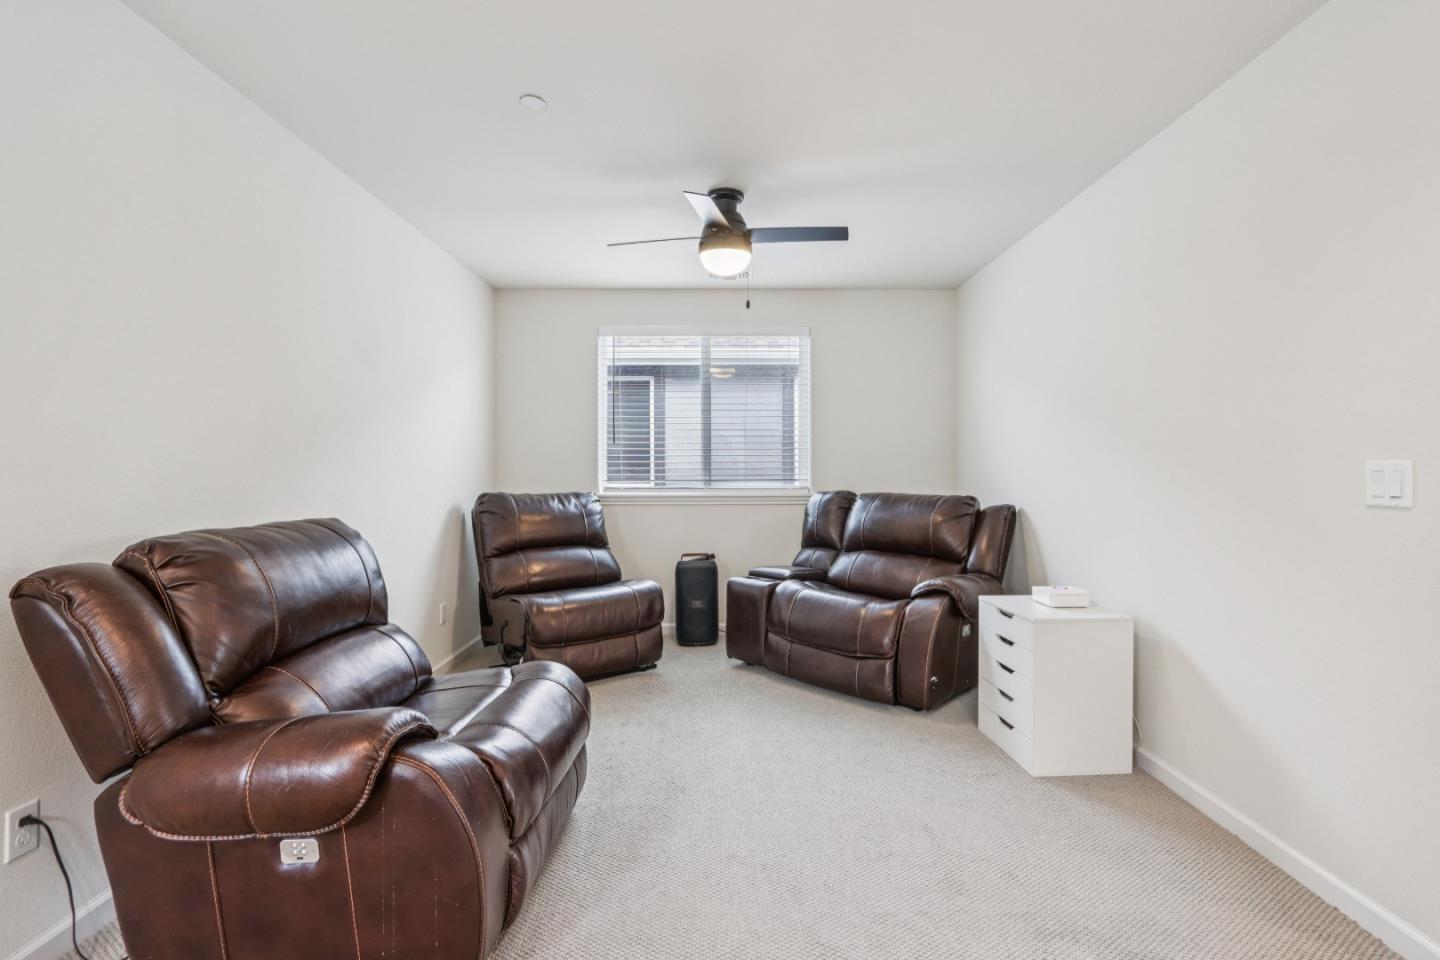
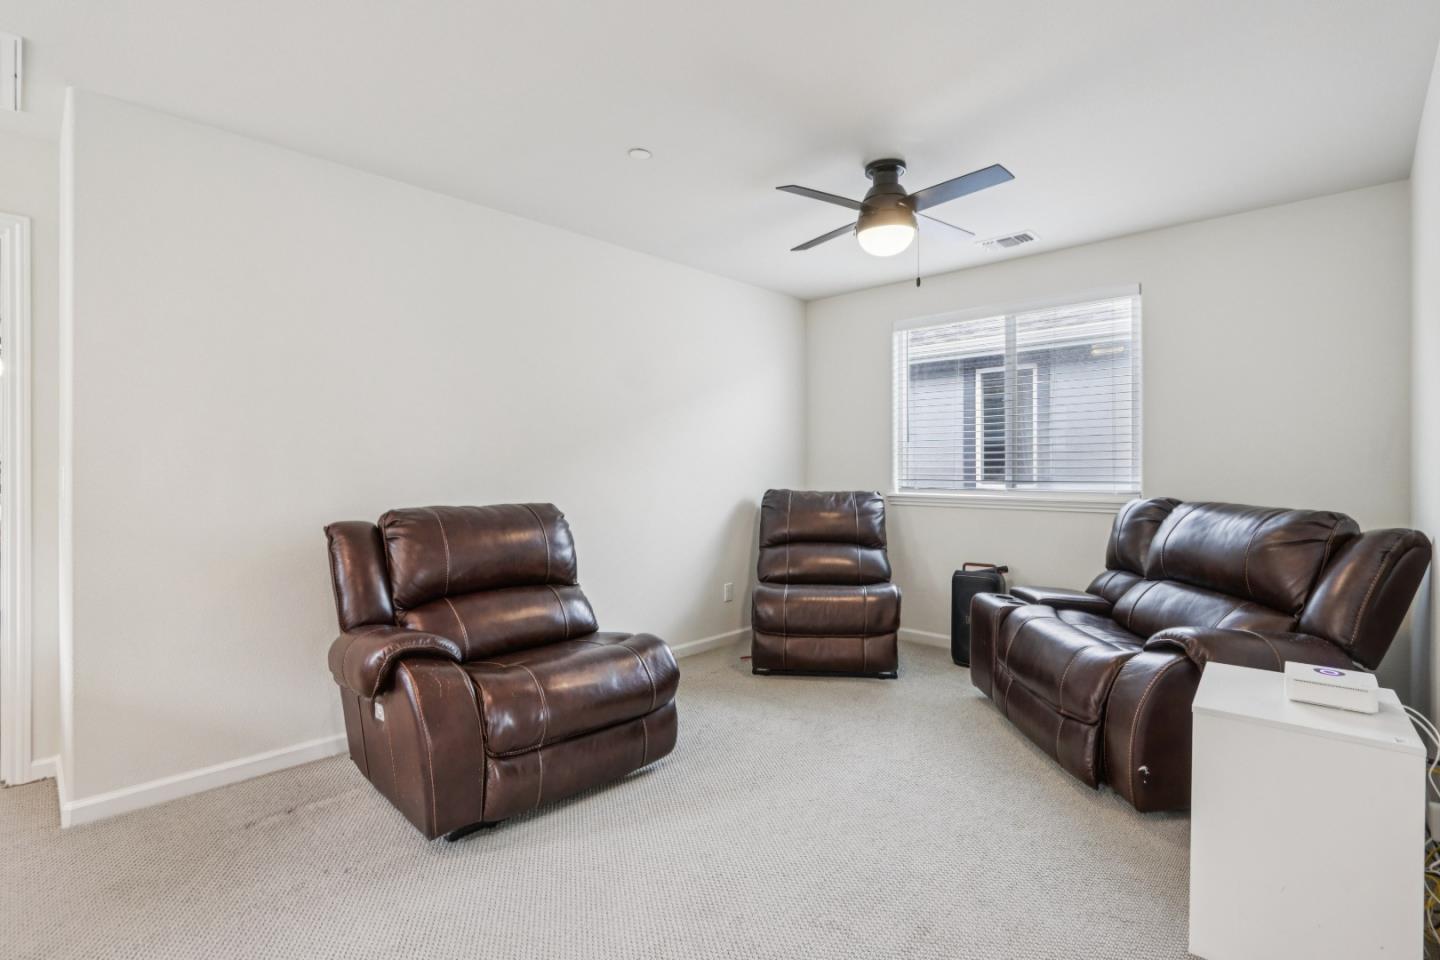
Living room with brown leather recliners, light carpet, and a ceiling fan.
Living room with dark brown leather seating, light carpet, and a ceiling fan.
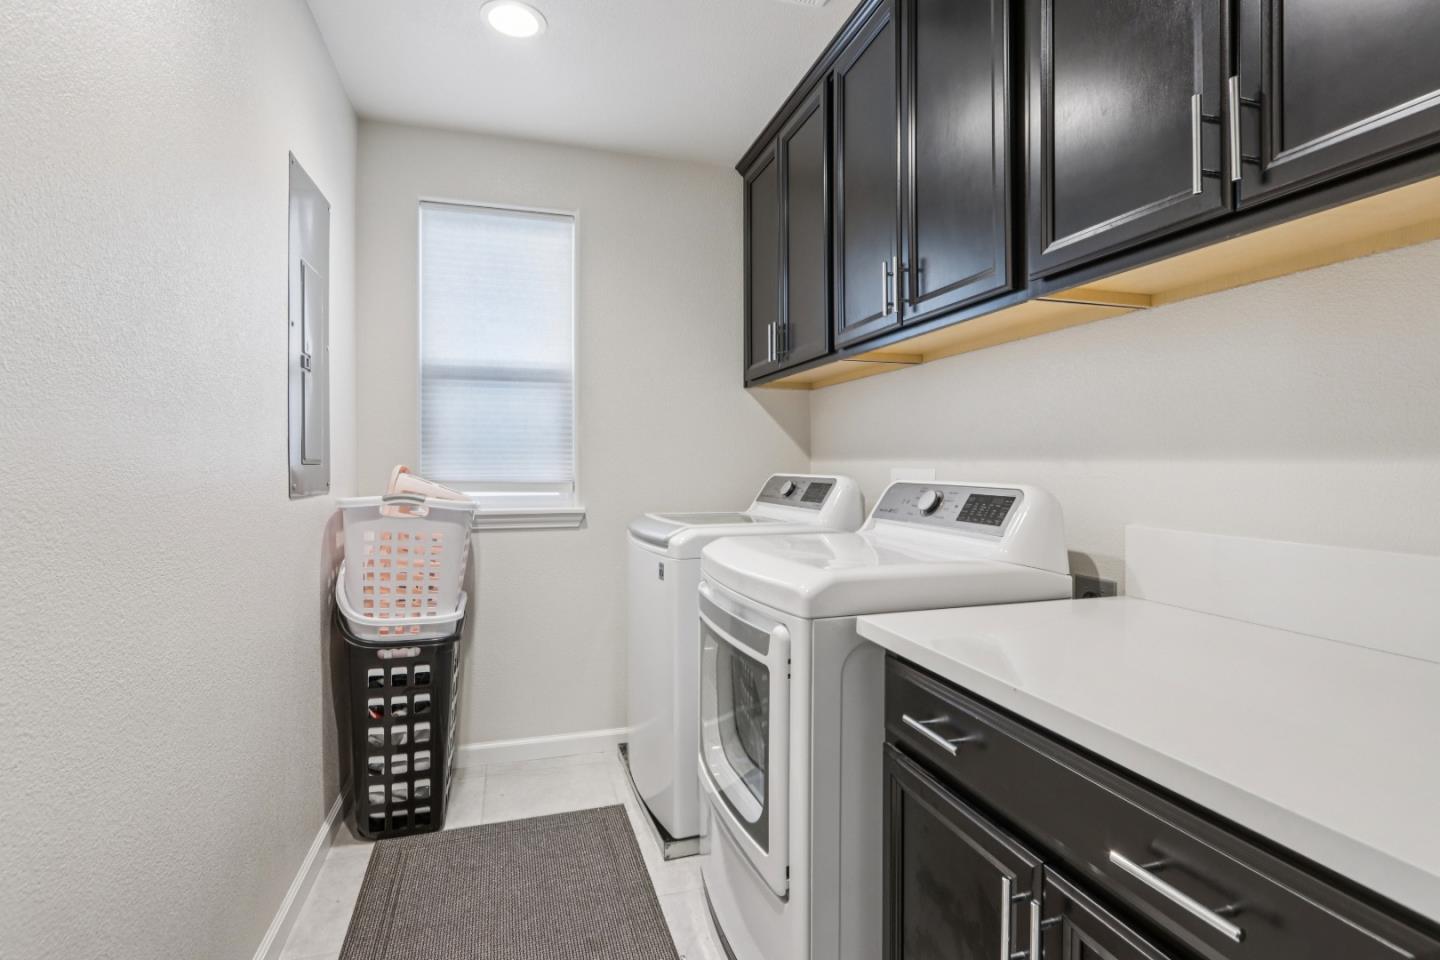
Laundry room with a white washer and dryer beneath dark cabinets and beside a long countertop.
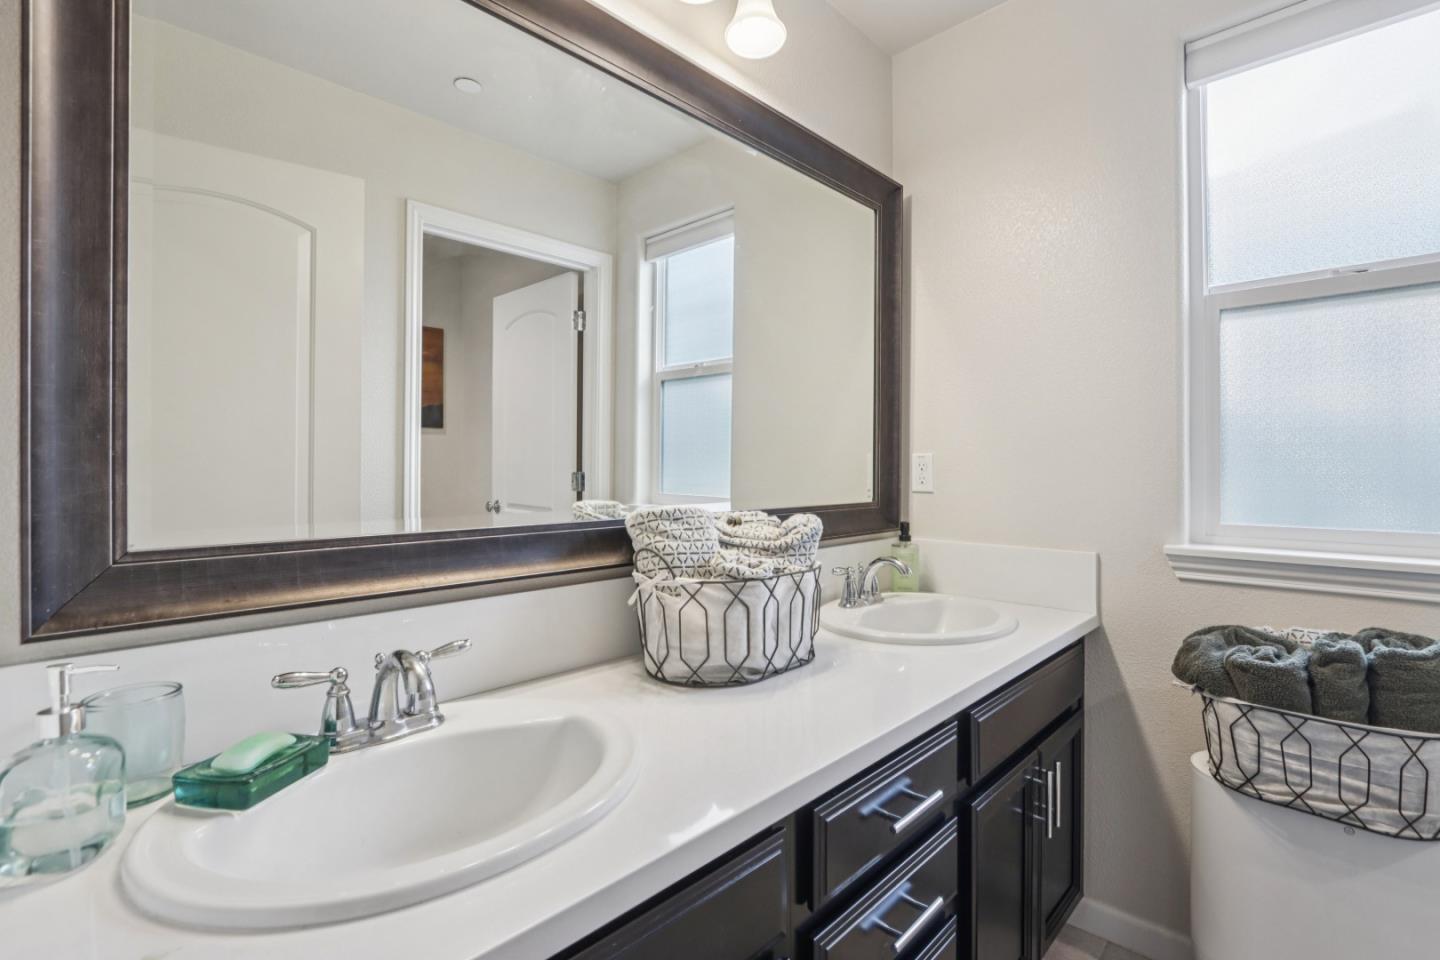
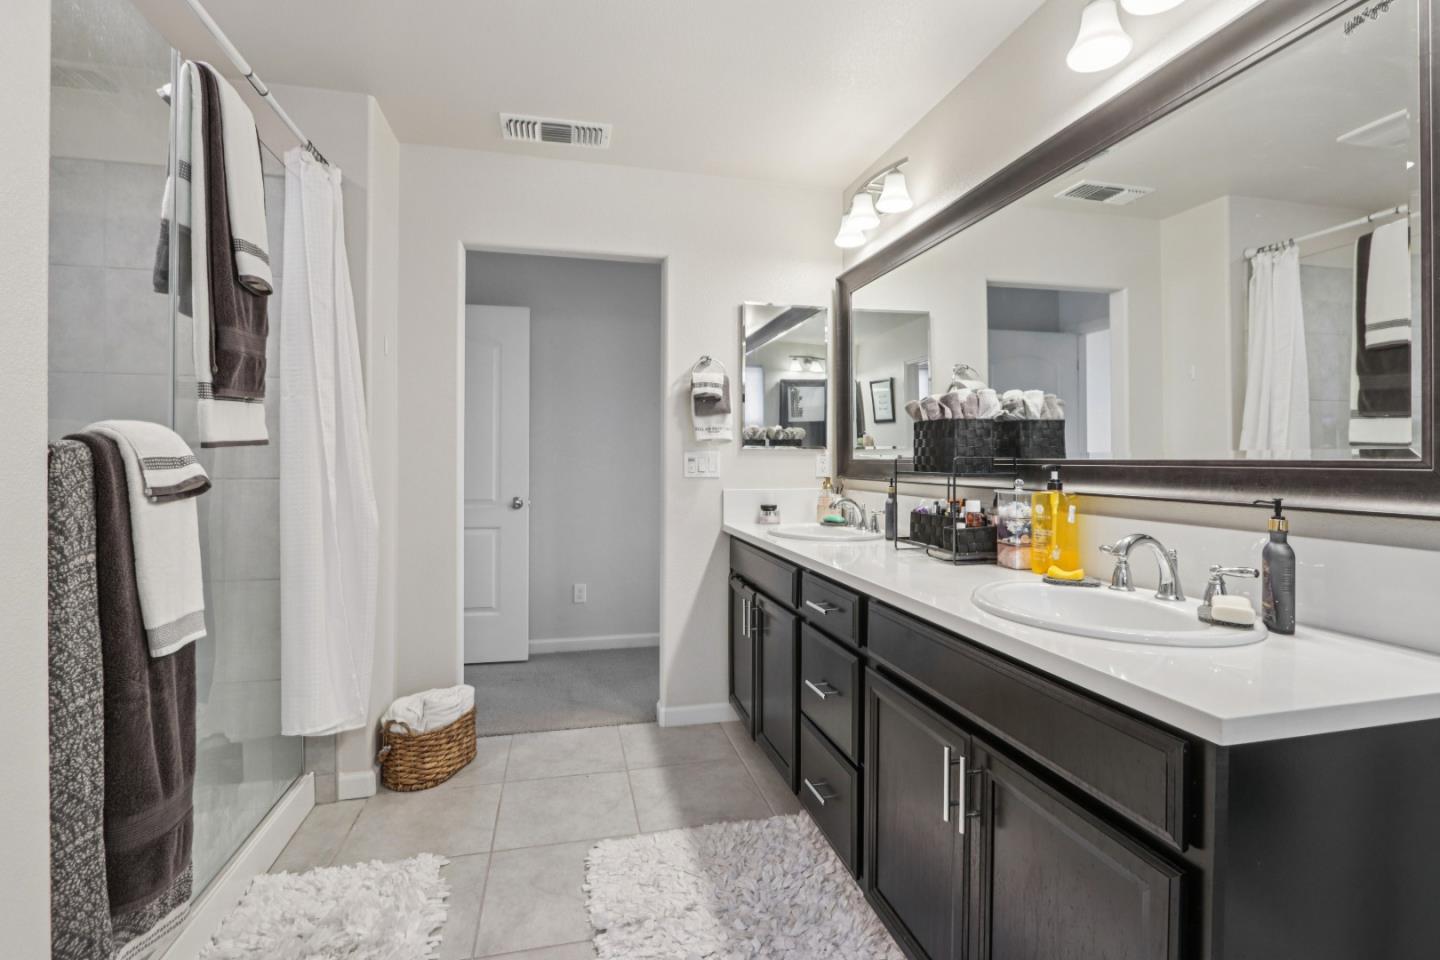
Bathroom with a double-sink vanity, oversized framed mirror, and dark cabinetry.
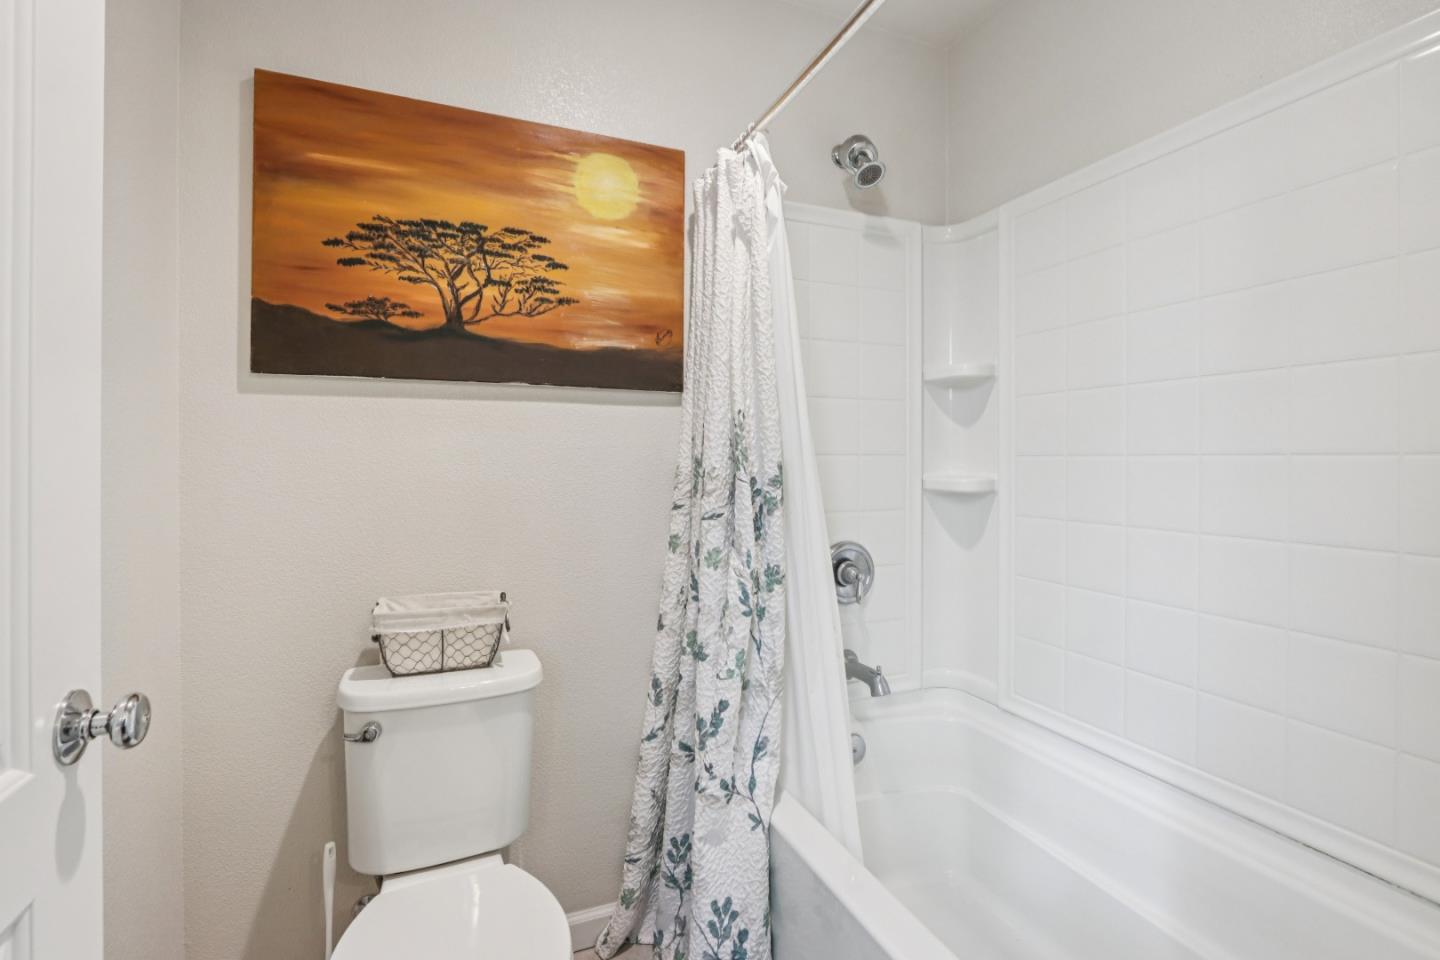
Bathroom with a white tiled tub and shower, floral curtain, and sunset tree artwork.
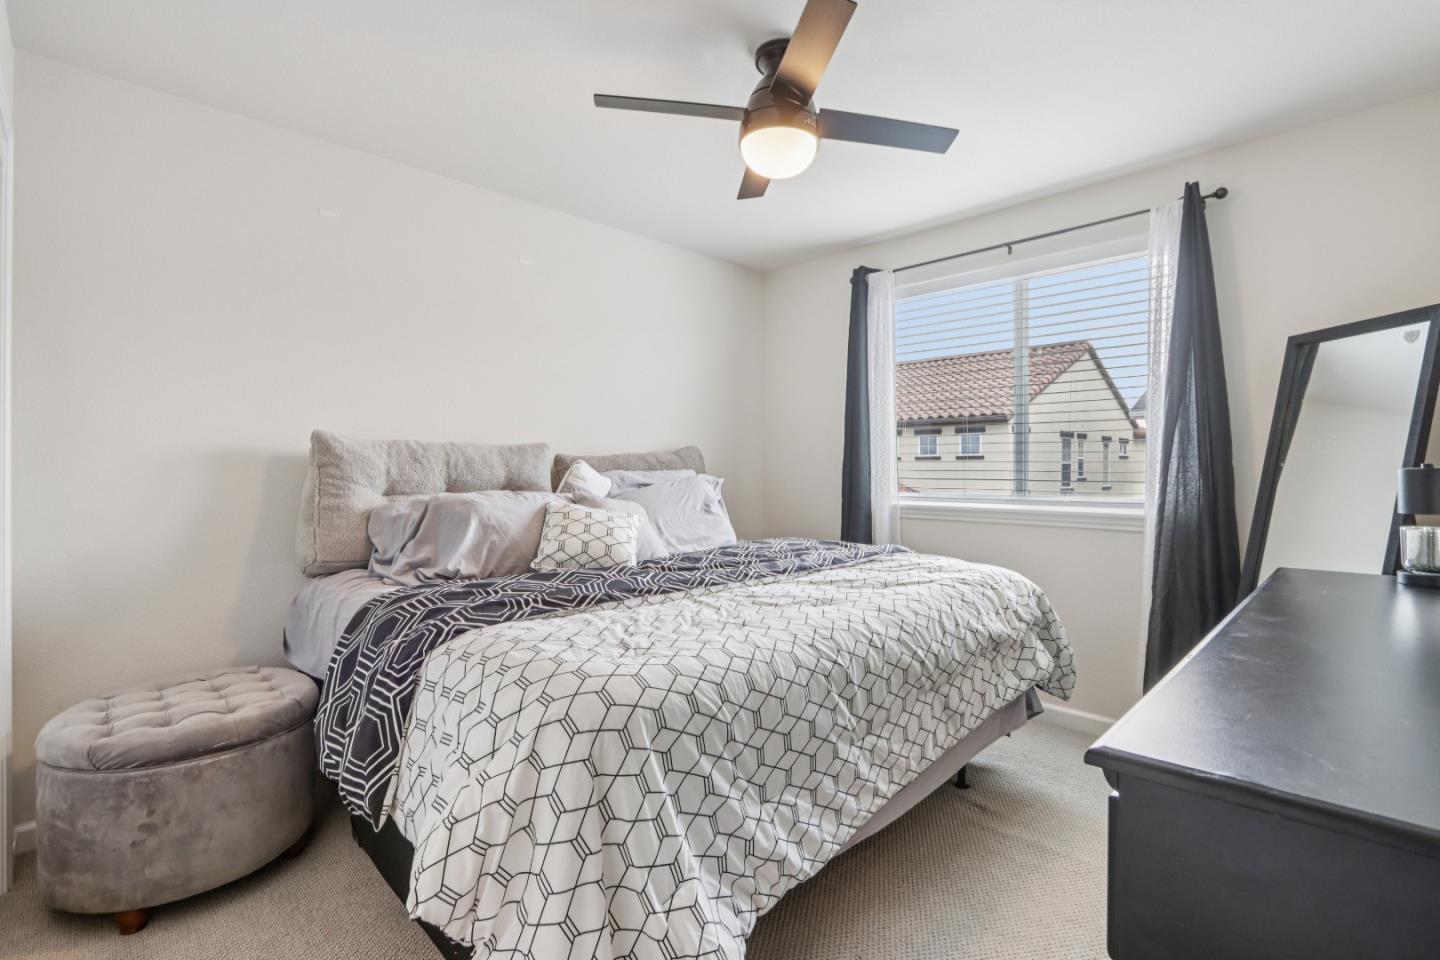
Staged bedroom with geometric bedding, a ceiling fan, and a window overlooking a neighboring home.
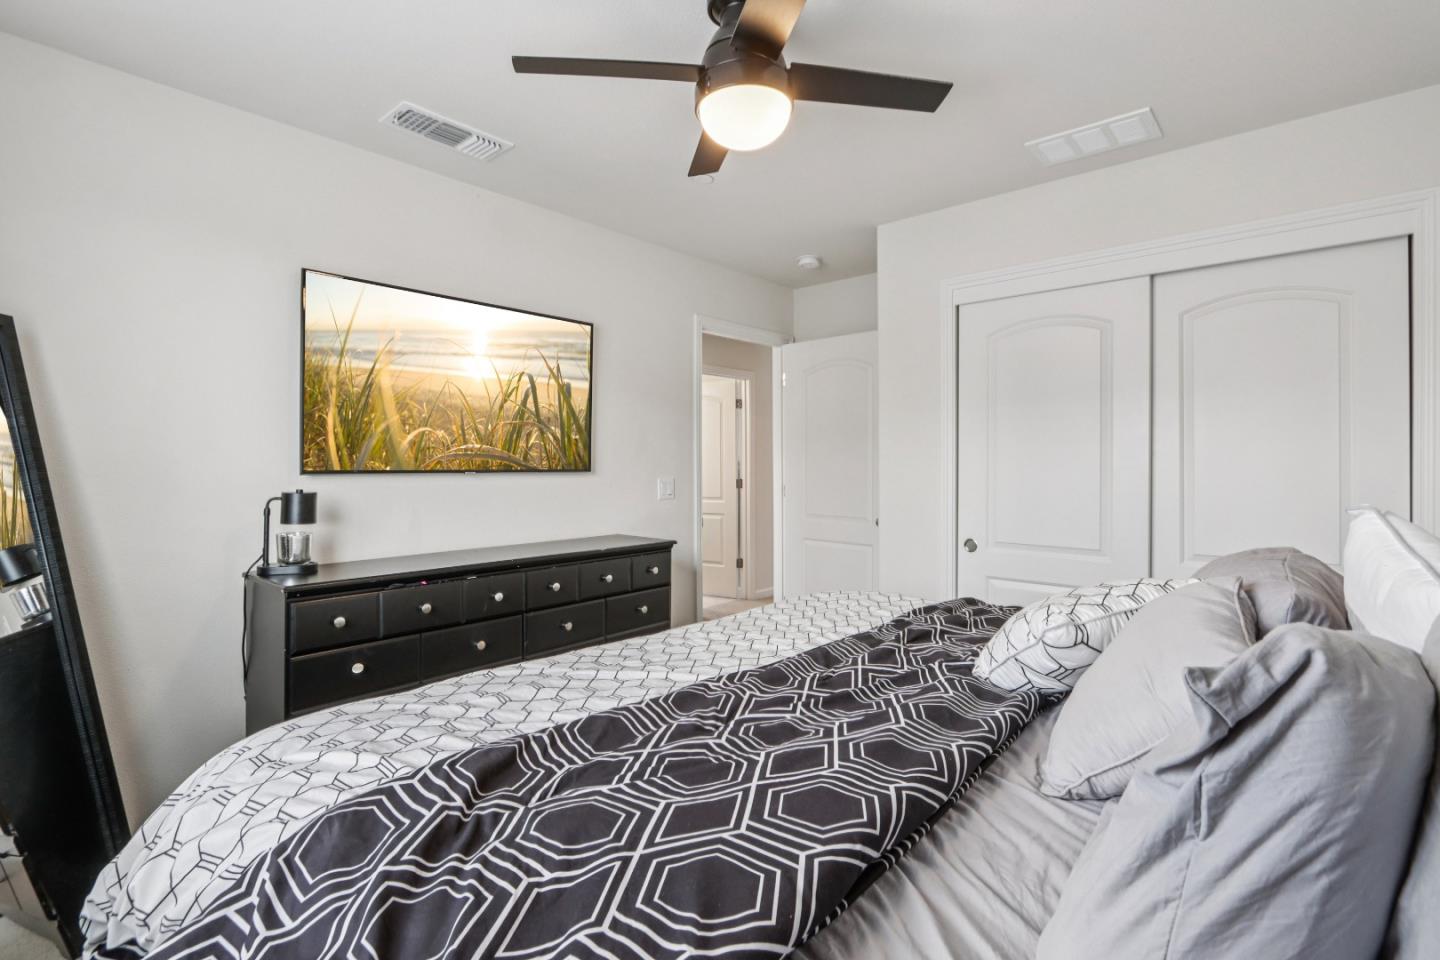
Furnished bedroom with geometric bedding, a black dresser, white closet doors, and a ceiling fan.
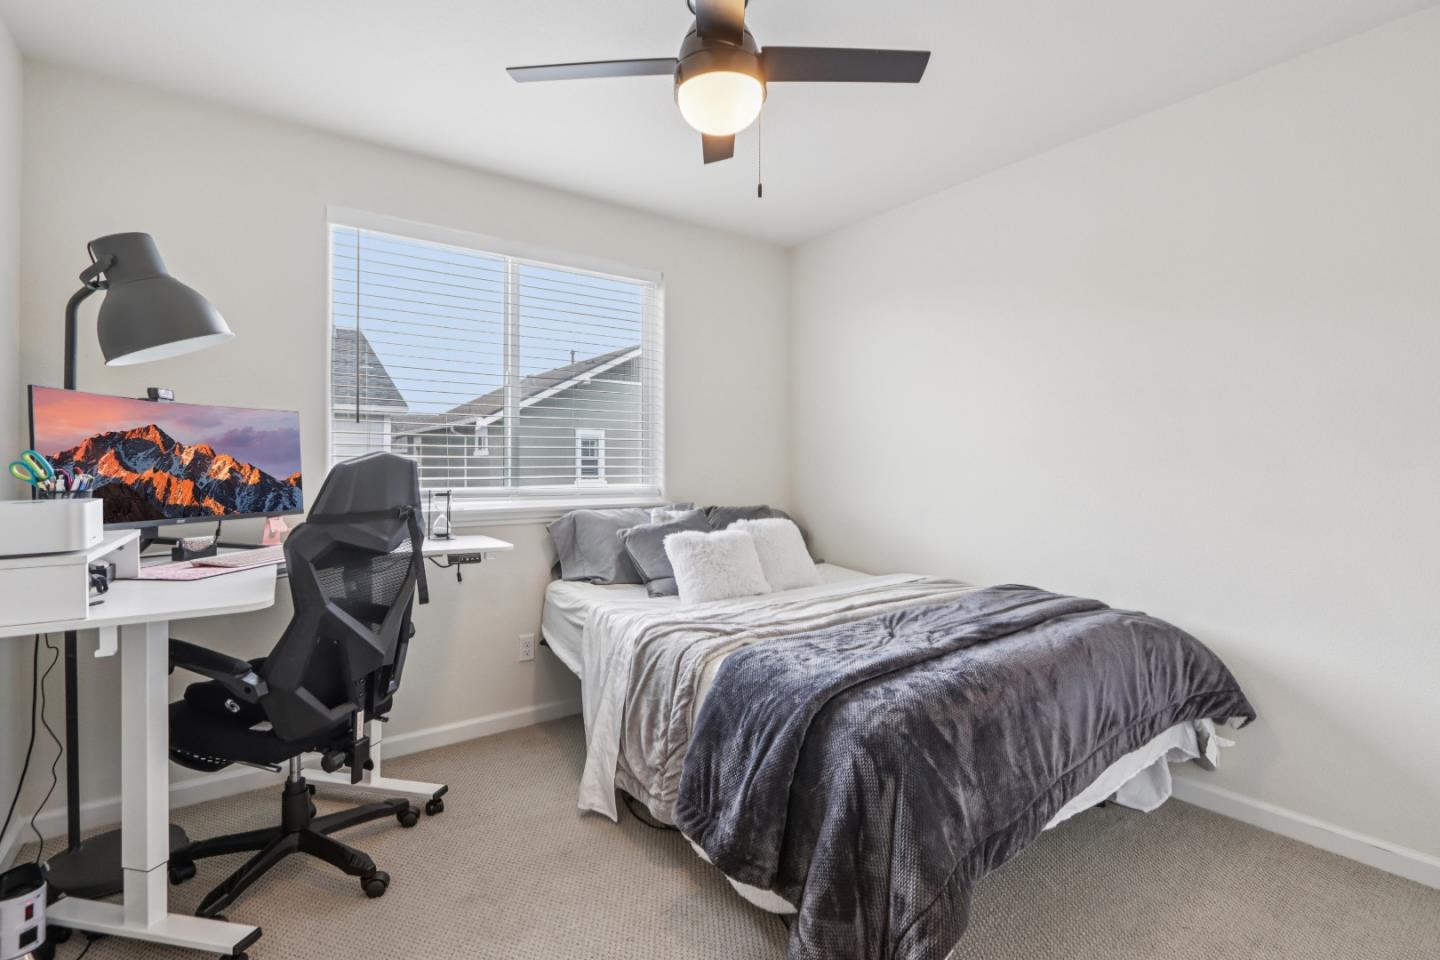
Bedroom with gray bedding, a desk and office chair beside a window with blinds.
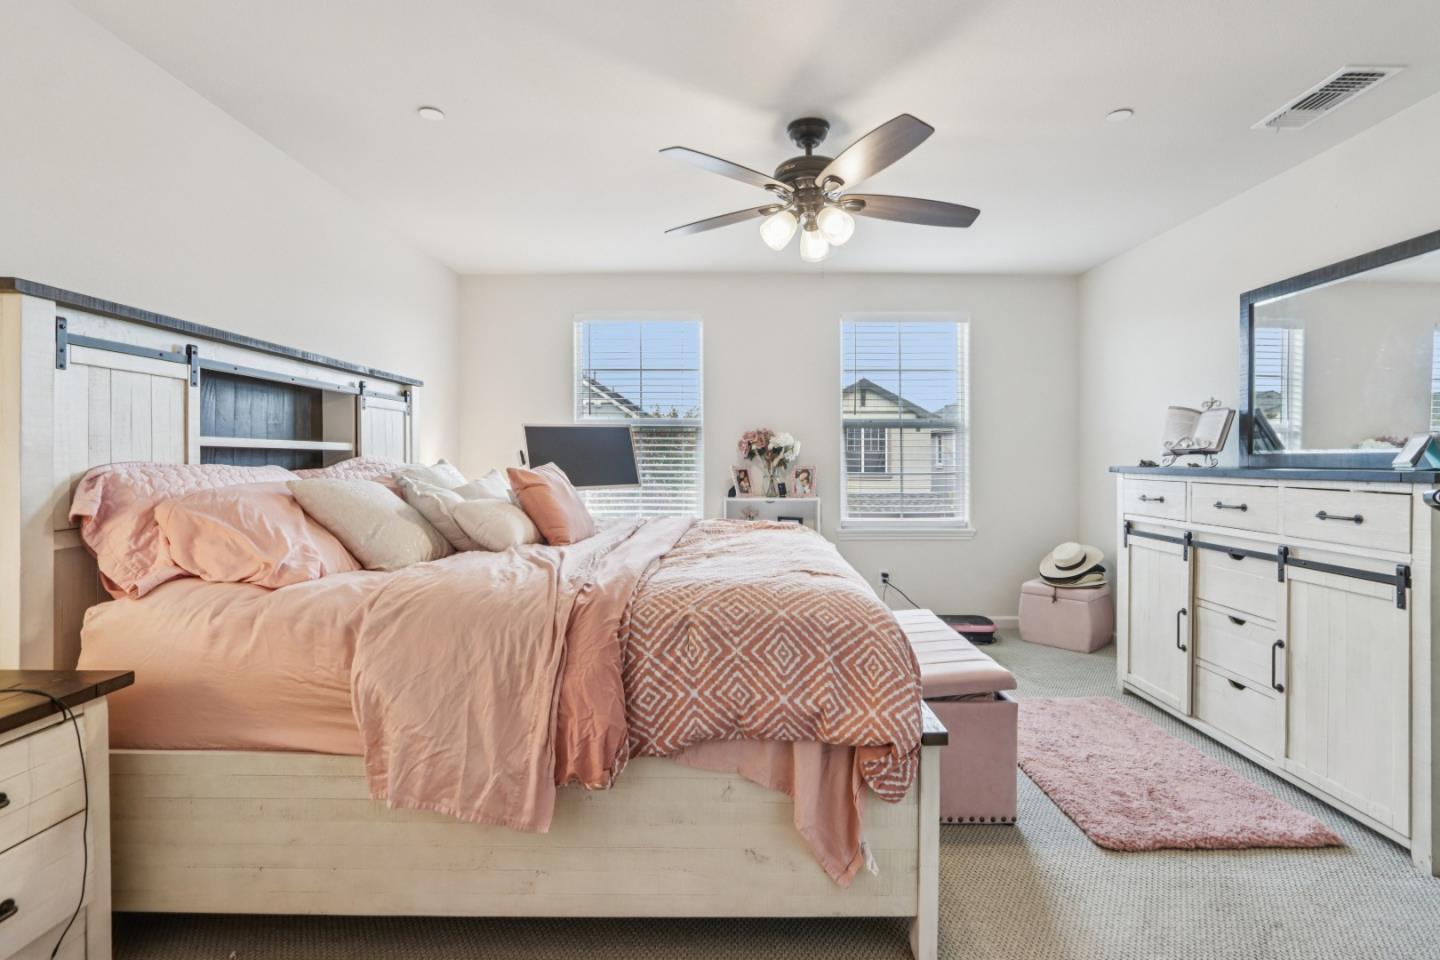
Furnished bedroom with blush pink bedding, a barn-door headboard, and matching white dresser.
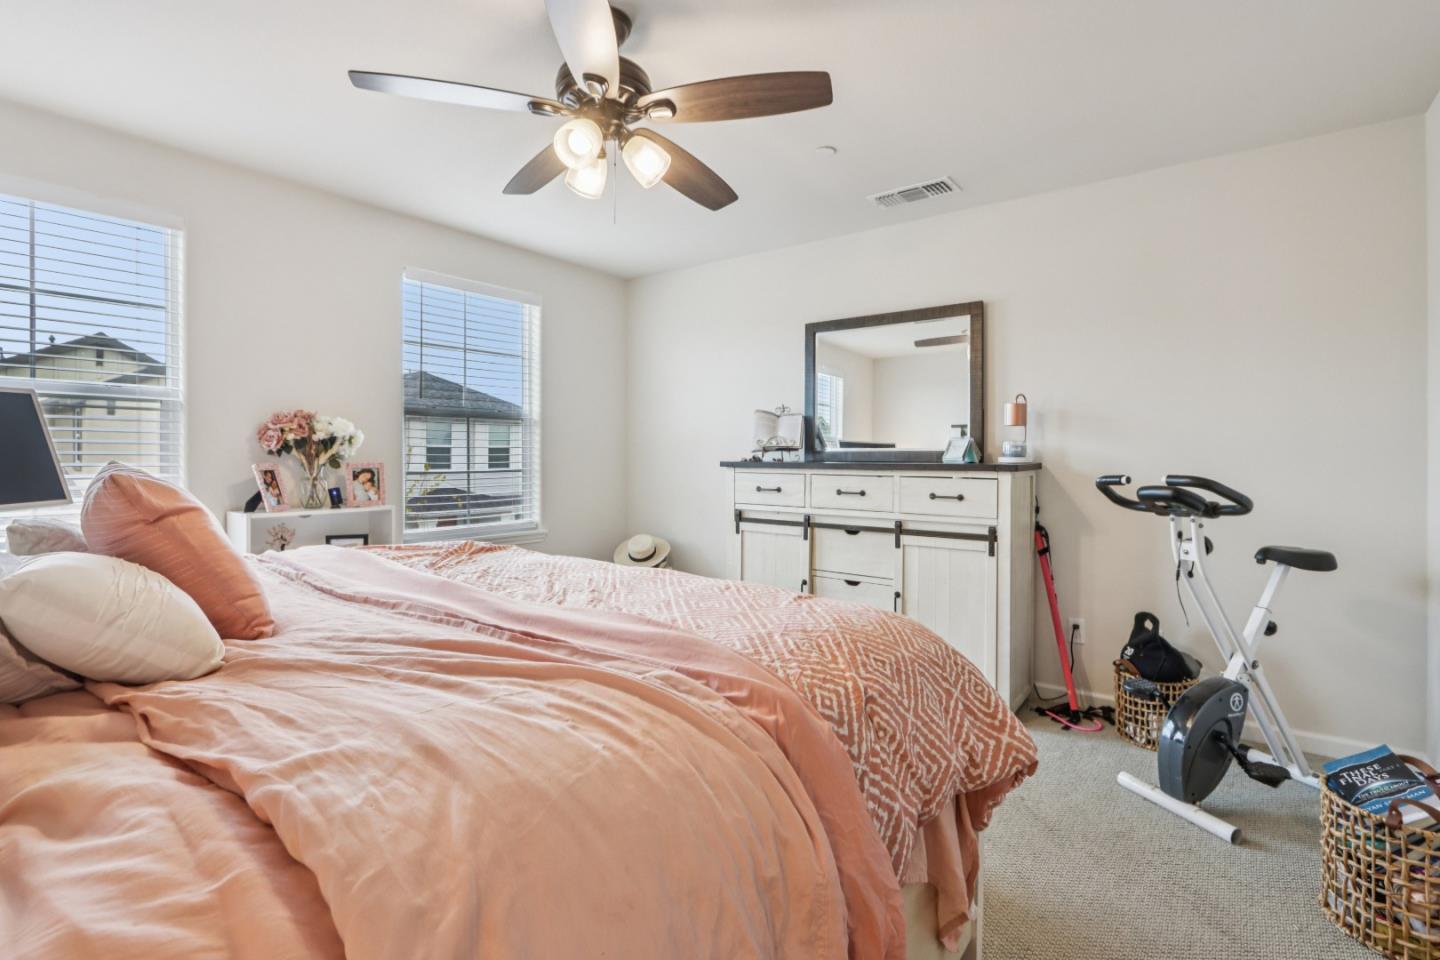
Bedroom with peach bedding, a white dresser and mirror, and an exercise bike by the wall.
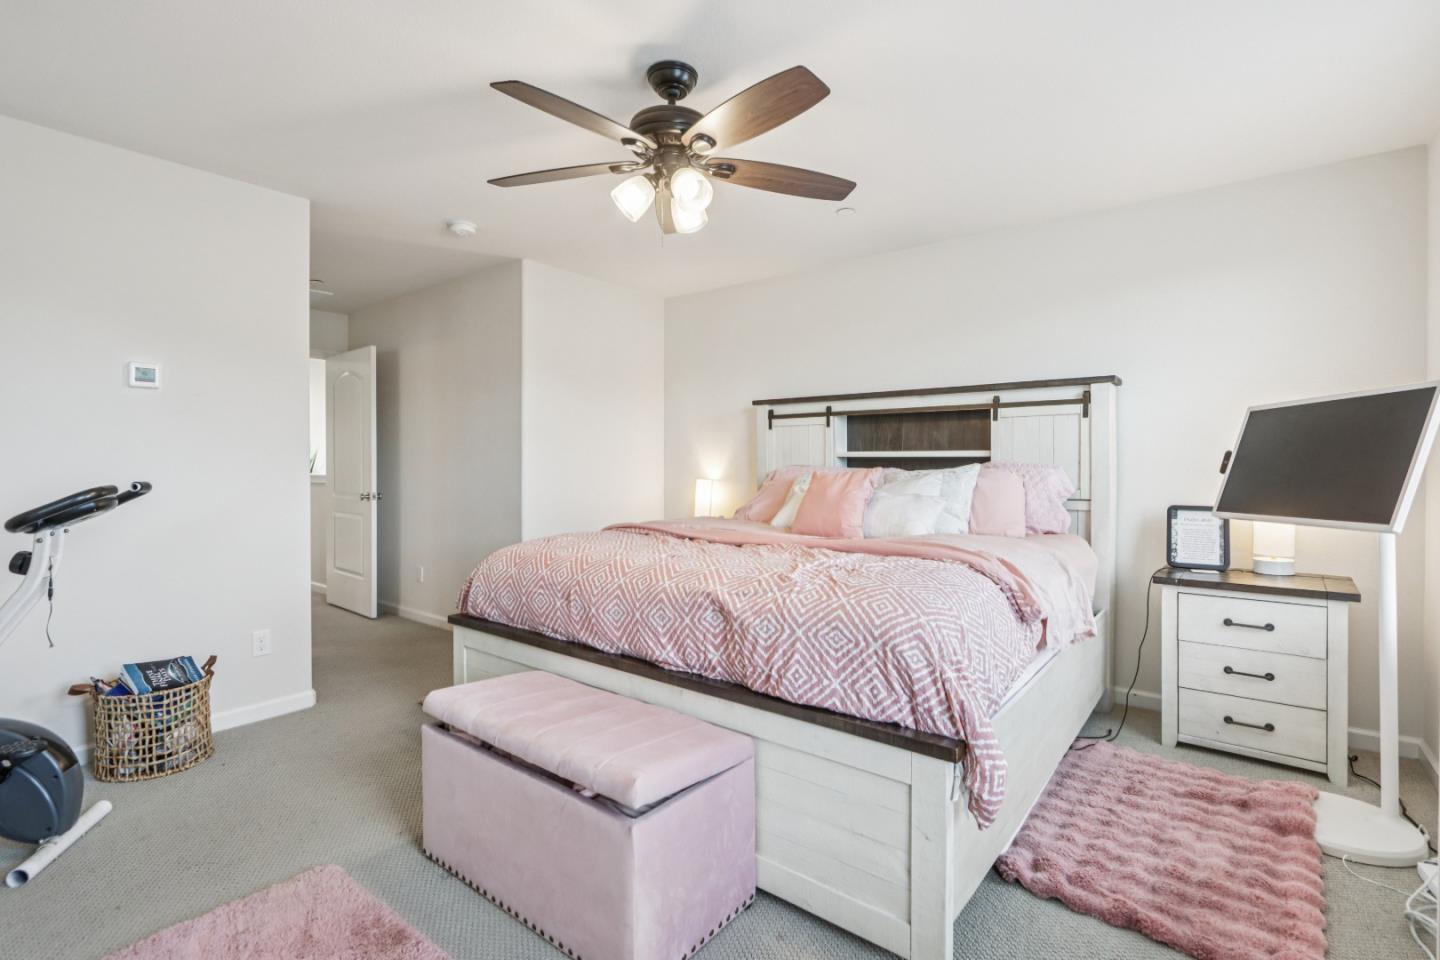
Bedroom with pink patterned bedding, an upholstered bench, and a ceiling fan.
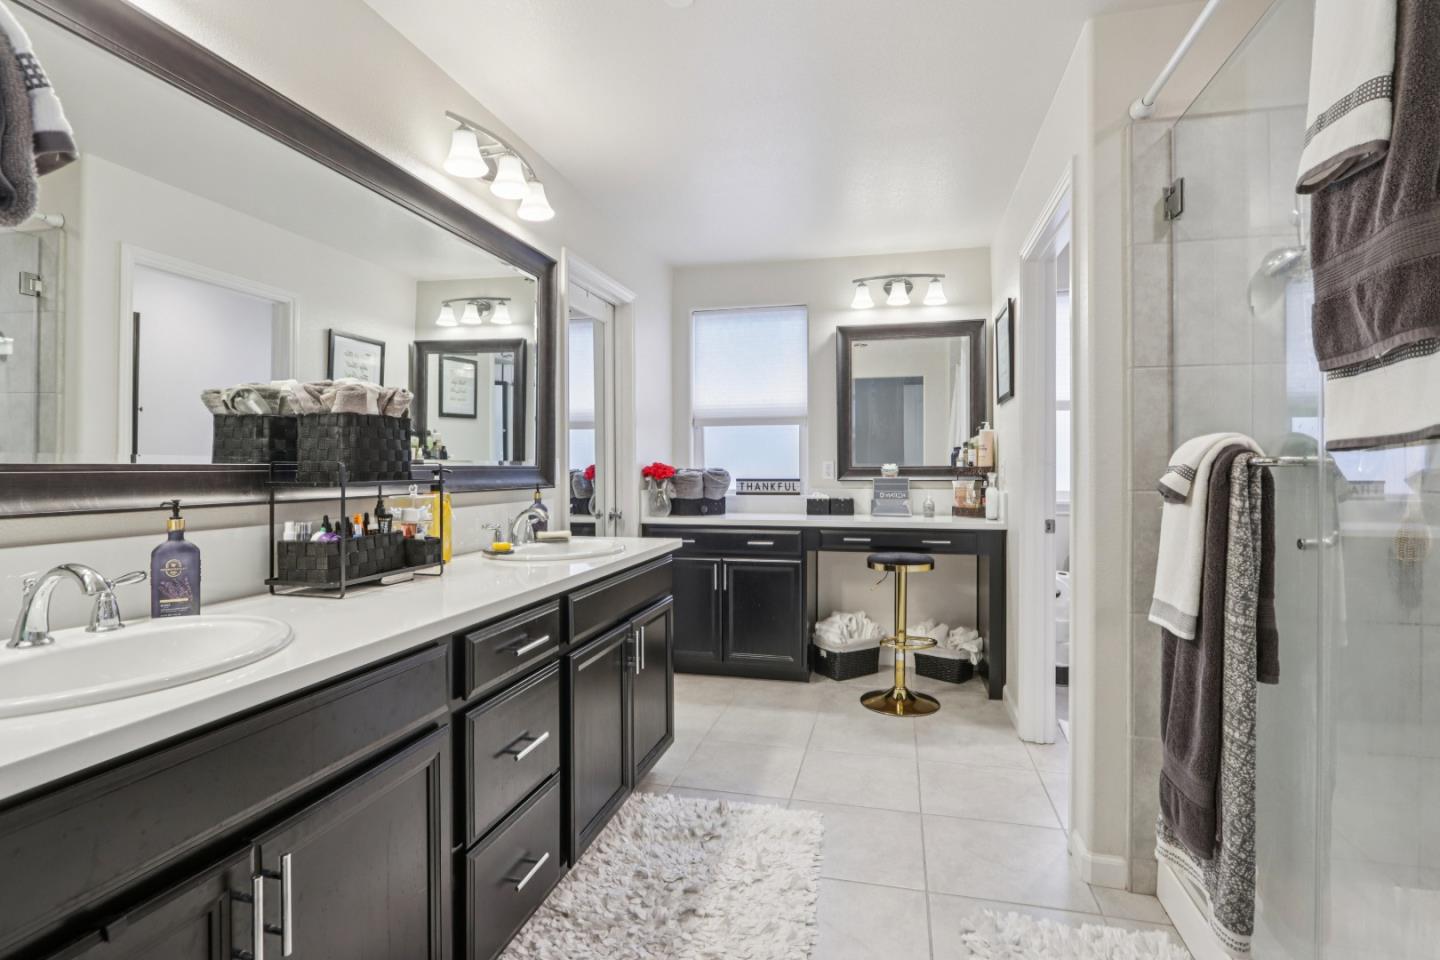
Bathroom with a long double vanity, dark cabinetry, large mirrors, and a glass-enclosed tiled shower.
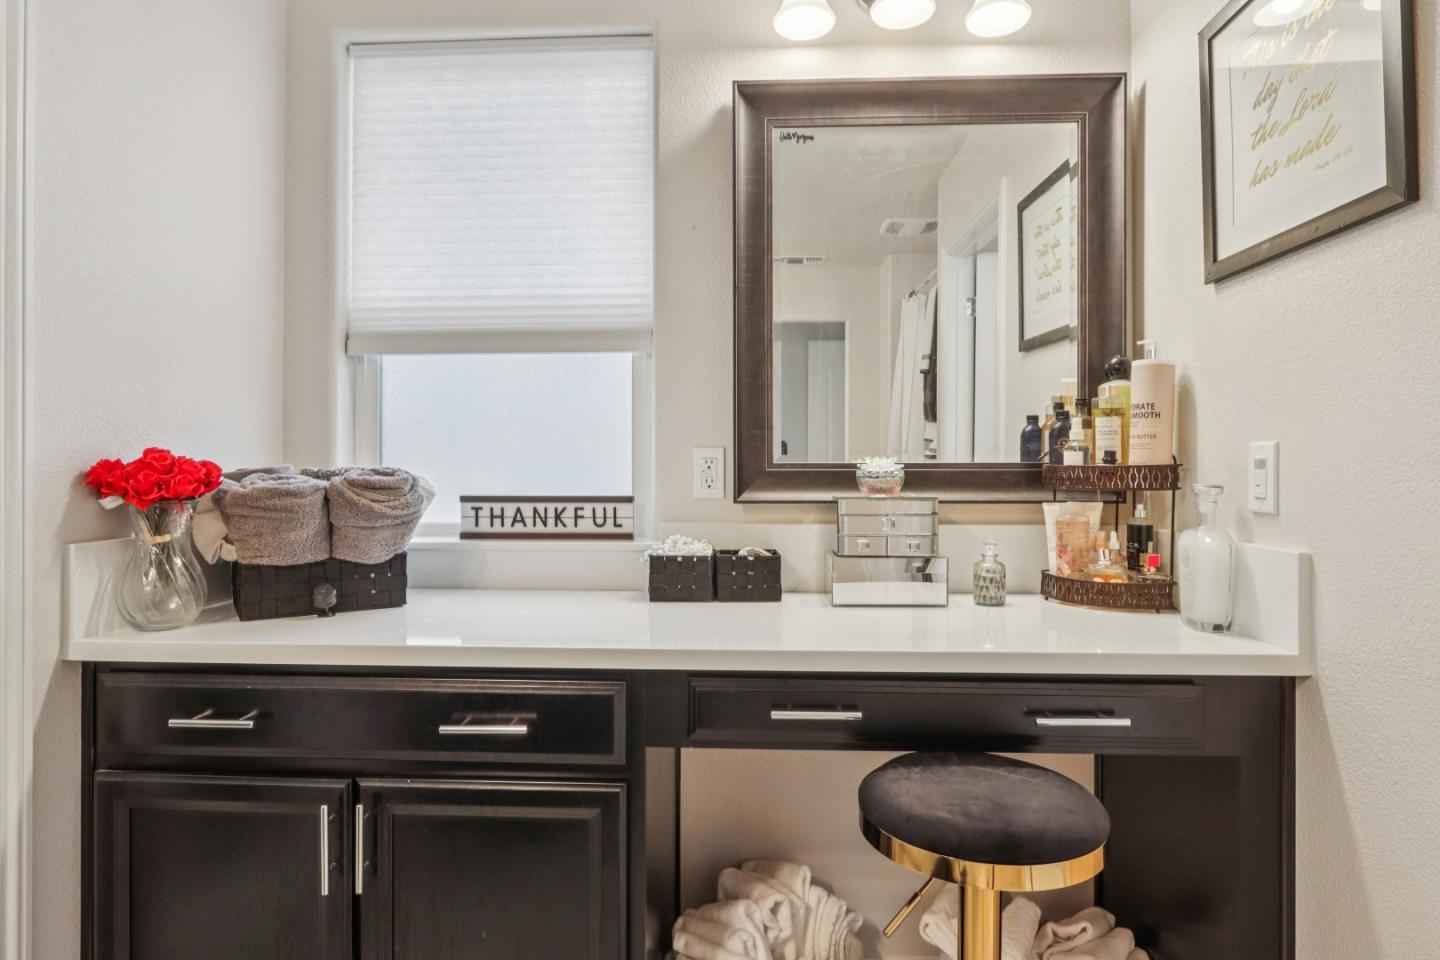
Bathroom vanity with dark cabinetry, a white countertop, large mirror, and red roses.
Bathroom with a dark double vanity, two sinks, a large mirror, and a glass shower.
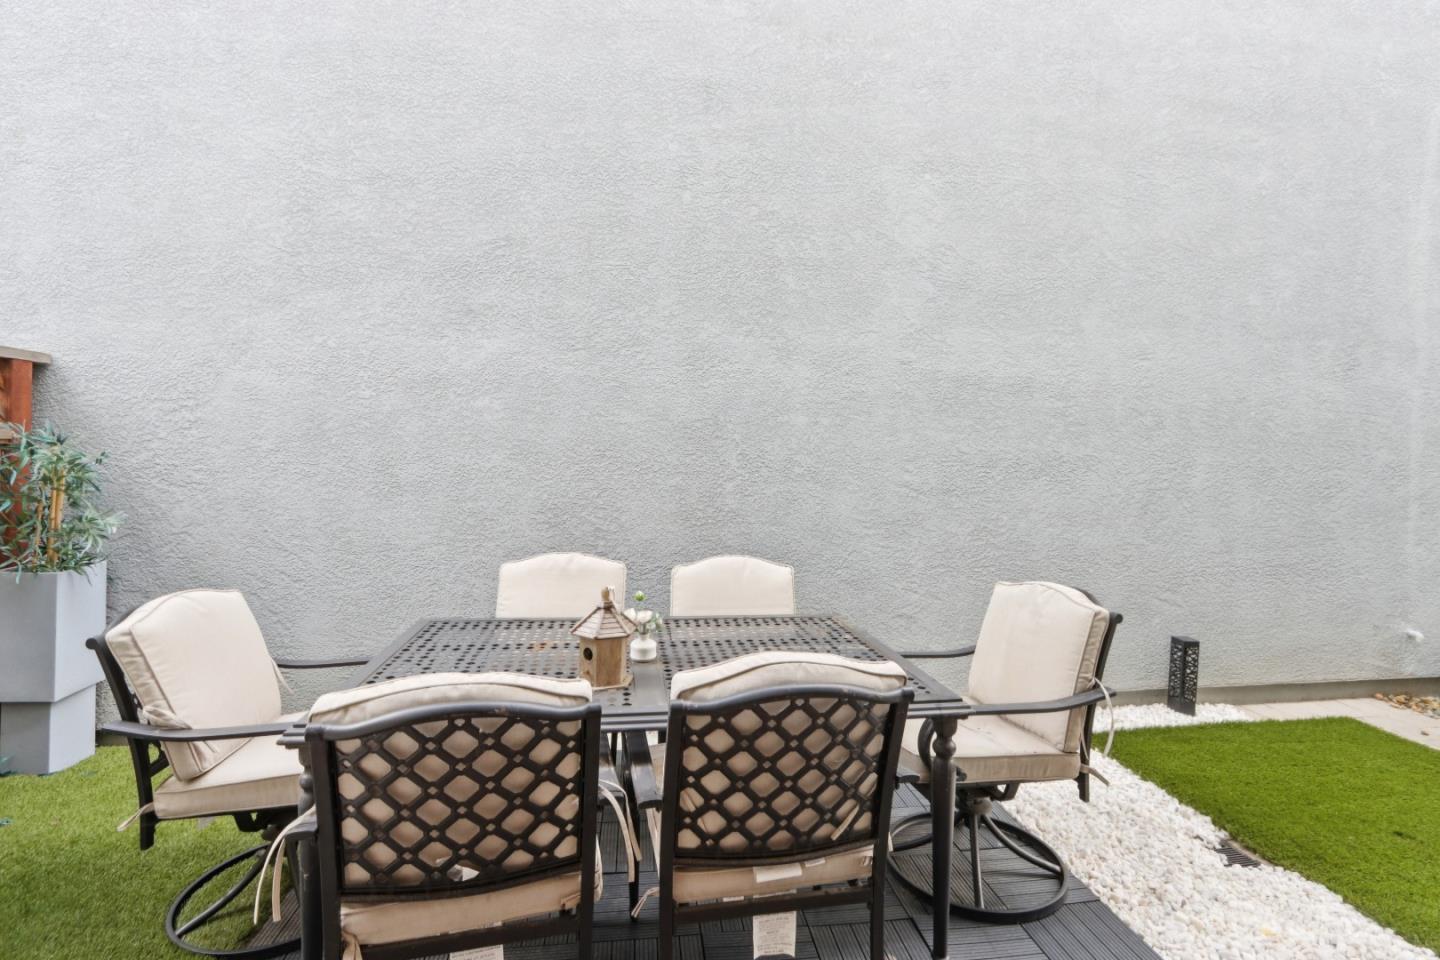
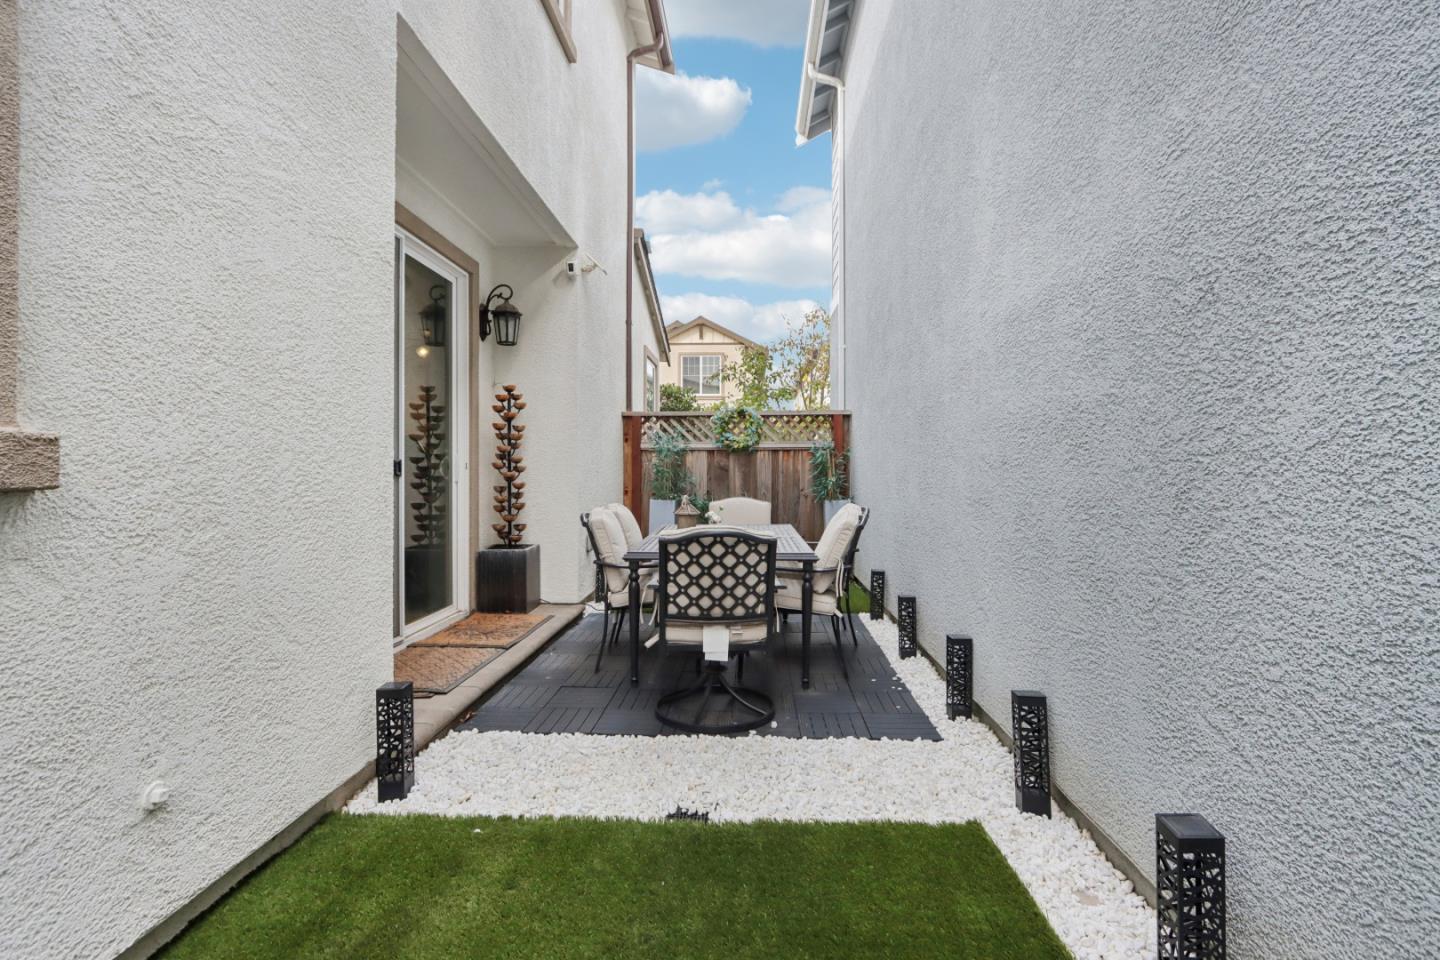
Patio dining set on a deck bordered by artificial grass and white gravel.
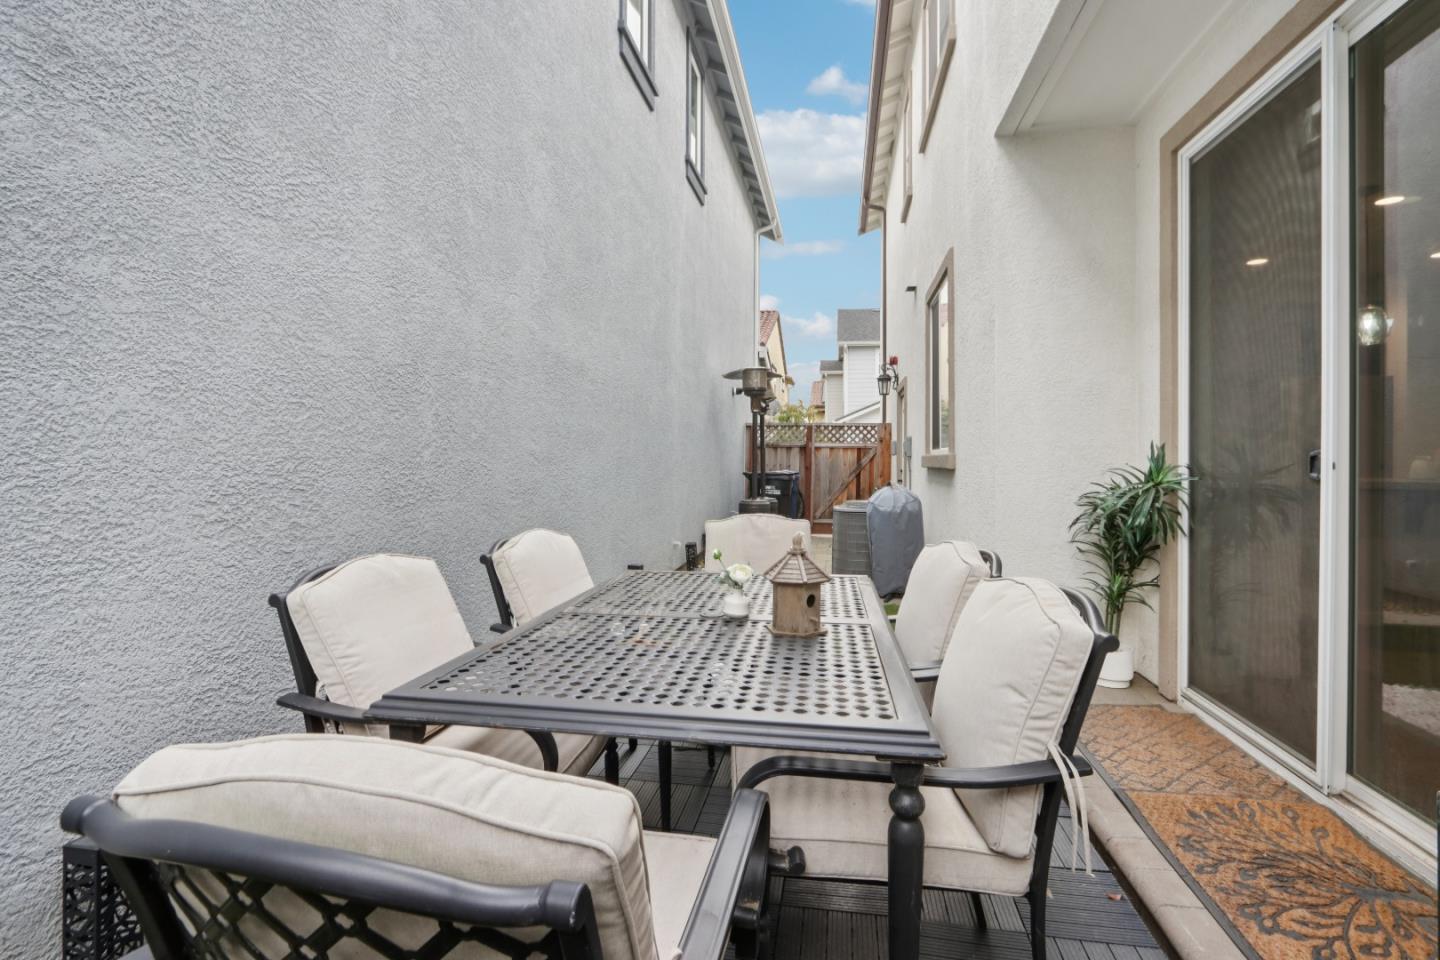
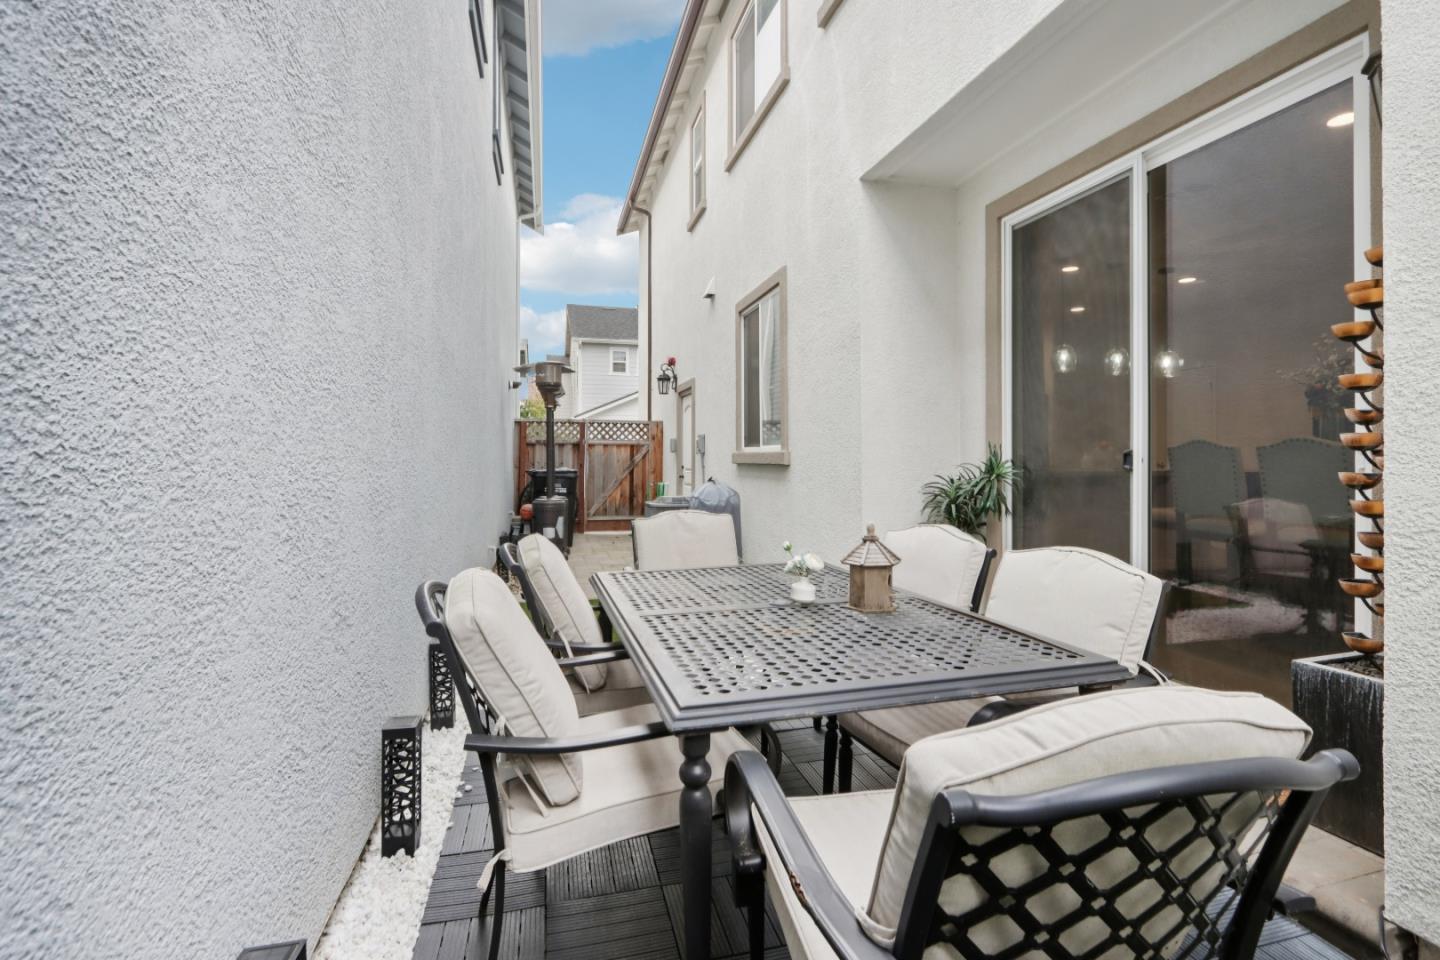
Narrow patio with a metal dining table, cushioned chairs, and a sliding glass door.
Outdoor dining patio with a metal table, cushioned chairs, and sliding glass doors.
Private courtyard patio with a dining set on a dark deck, bordered by white gravel and lawn.
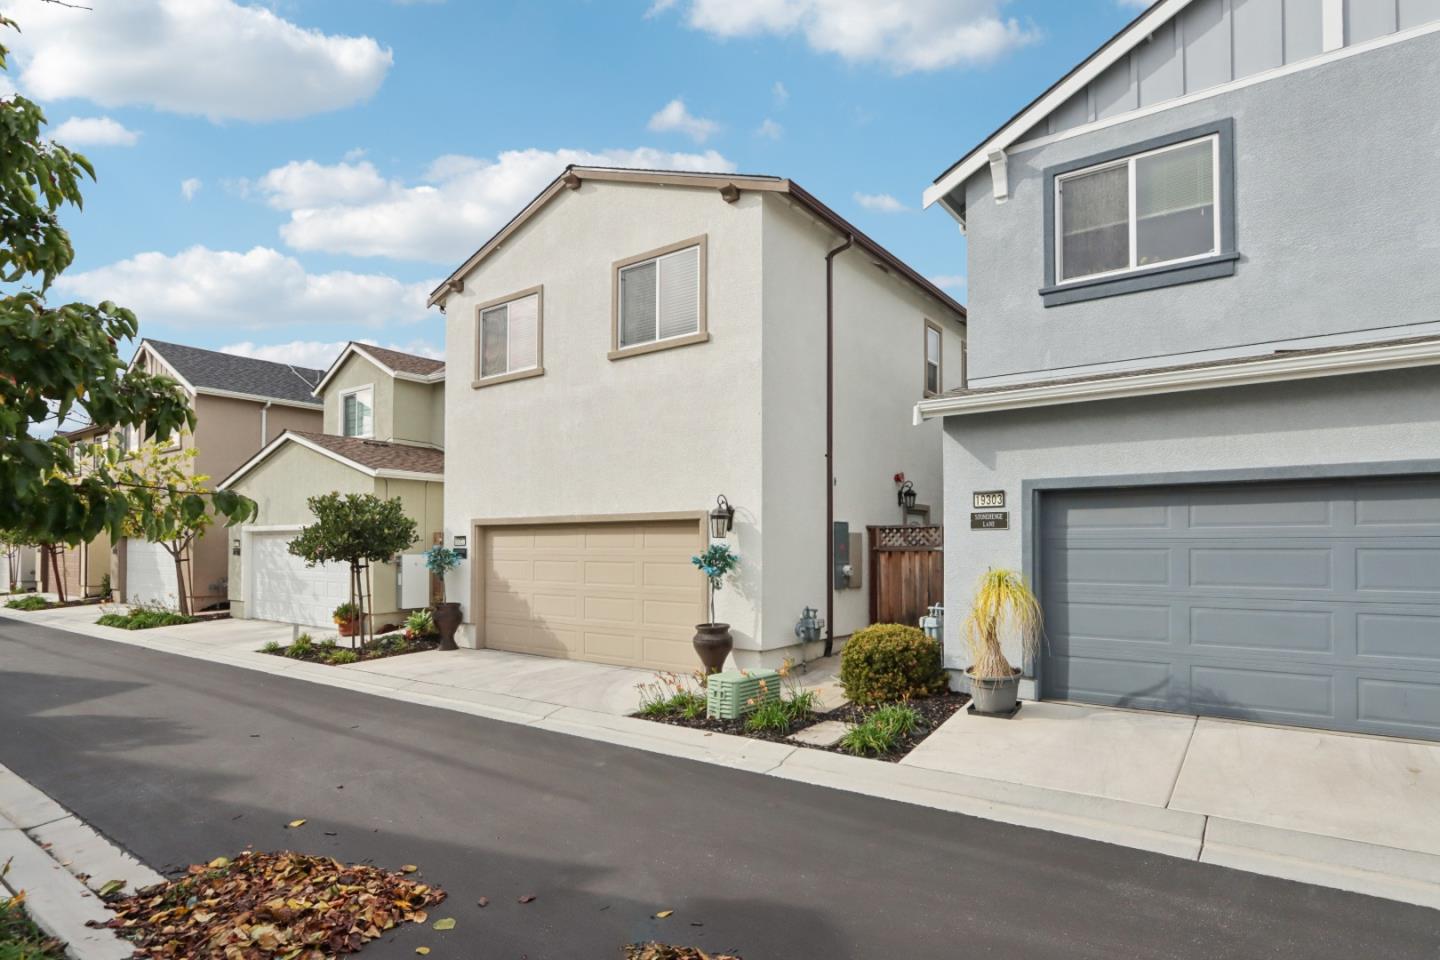
Cream two-story home with a tan double garage and landscaped frontage on a residential street.
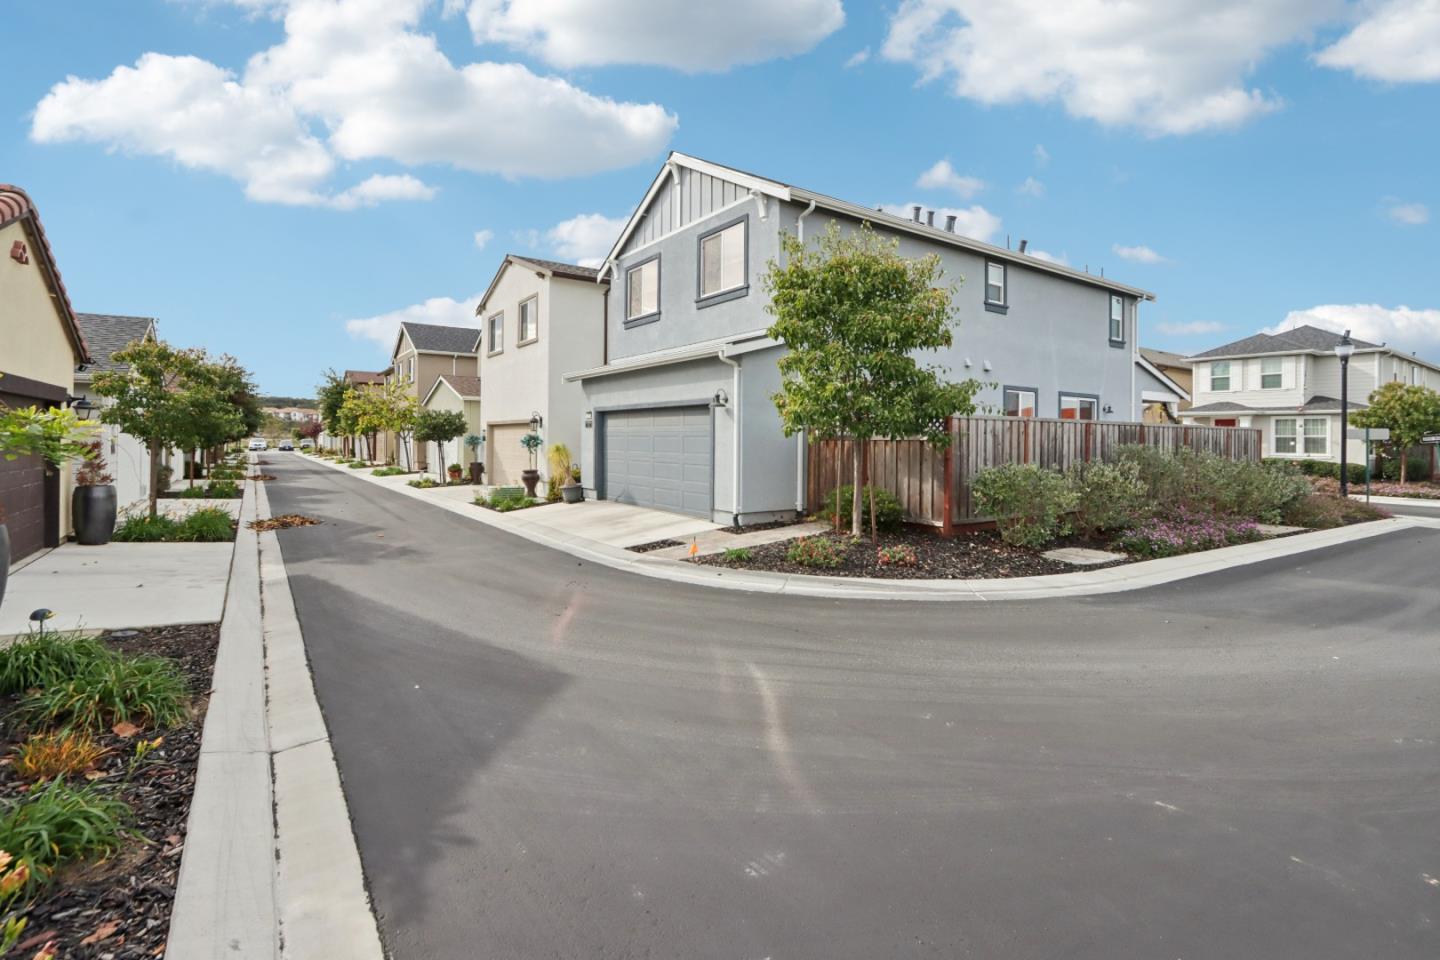
Two-story gray house with an attached garage, wooden fence, and landscaped corner yard.
VIEW PHOTOS
Listed by Score Real Estate, Aaron Parker, Listing Contact: 408-427-7142
$865,250

19307 Stonehenge LN

3 Beds 3 Baths 1,866 Sq.Ft. 2,104 Sq.Ft.

Description

Step into modern coastal living at its finest in the highly desired East Garrison community. Perfectly positioned for easy access to both Monterey and Santa Cruz, this beautifully maintained home offers the ideal blend of comfort, convenience, and contemporary style. Only four years new, this immaculate residence features three bedrooms, two and a half baths, and an impressive separate upstairs bonus loft perfect for a media space, home office, playroom, or additional lounge area. Enjoy the luxury of central air conditioning, top-tier Whirlpool energy-efficient appliances, and EV-ready wiring in the garage. The heart of the home showcases upgraded finishes, including a gleaming tile backsplash and modern appliances that elevate the kitchens fresh, inviting feel. Every detail has been thoughtfully cared for, making this home truly move-in ready. Located in The Arts phase of East Garrison, this area is designed for an exceptional neighborhood experience. As development continues, residents will enjoy thoughtfully planned parks, dog-friendly areas, scenic trails, and vibrant outdoor spaces. Whether you're starting a new chapter, seeking a second home near the coast, or simply craving a modern lifestyle near Monterey Bay, this is an incredible opportunity you wont want to miss.

Share Property

Location

19307 Stonehenge LN, Marina, CA 93933

Status

For Sale
Aaron Parker

Aaron Parker

TITLE

Broker | Realtor®

Property Amenities

Interior
Laundry room Inside
Appliances Dishwasher, Garbage Disposal, Refrigerator
Flooring Carpet, Laminate, Tile
Total Bedrooms: 3
Half Bathrooms: 1
Full Bathrooms: 2
Other Interior Features Walkin Closet
Area & Lot
Total area 1,866 Sq.Ft.
Lot Area 2,104 Sq.Ft.
Living area 1,866 Sq.Ft.
MLS® ID ML82062854
Year Built 2021
School District MontereyPeninsulaUnified
Architecture Styles Contemporary
Type Residential
Status For Sale
Exterior
Air conditioning Ceiling Fan, Central Forced Air
Heat type Central Forced Air, Electric
Water Source Public
Garage Space 2.0
Sewer Public Sewer
Parking Attached Garage, On Street
Roof Composition
Utilities Public Utilities, Water Public
Finance
Sales Price $865,250
HOA Fees $194
Open-plan dining and living room with a wooden table, gray sectional, and tall windows.

360 Virtual Tour

Take a tour of this property
Open-plan dining and living room with a wooden table, gray sectional, and tall windows.

Schedule a Showing

We would love to show you our beautiful property. Please select your preferred date and time below. An agent will be in touch shortly to confirm your appointment.

Schedule a Showing

We would love to show you our beautiful property. Please select your preferred date and time below. An agent will be in touch shortly to confirm your appointment.
Thank you for your interest in 19307 Stonehenge LN, Marina, CA 93933. We are reviewing your request and will be in touch shortly!

Let's Talk

You've got questions and we can't wait to answer them.