Leave a Message

Thank you for your message. We will be in touch with you shortly.

7670 Mackenzie Way
7670 Mackenzie Way
7670 Mackenzie Way
7670 Mackenzie Way
7670 Mackenzie Way
7670 Mackenzie Way
7670 Mackenzie Way
7670 Mackenzie Way
7670 Mackenzie Way
7670 Mackenzie Way
7670 Mackenzie Way
7670 Mackenzie Way
7670 Mackenzie Way
7670 Mackenzie Way
7670 Mackenzie Way
7670 Mackenzie Way
7670 Mackenzie Way
7670 Mackenzie Way
7670 Mackenzie Way
7670 Mackenzie Way
7670 Mackenzie Way
7670 Mackenzie Way
7670 Mackenzie Way
7670 Mackenzie Way
7670 Mackenzie Way
VIEW PHOTOS
Listed by Score Real Estate, Aaron Parker, Listing Contact: 4084277142
$1,720,000

7670 Mackenzie Way

5 Beds 4 Baths 3,819 Sq.Ft. 6,146 Sq.Ft.

Description

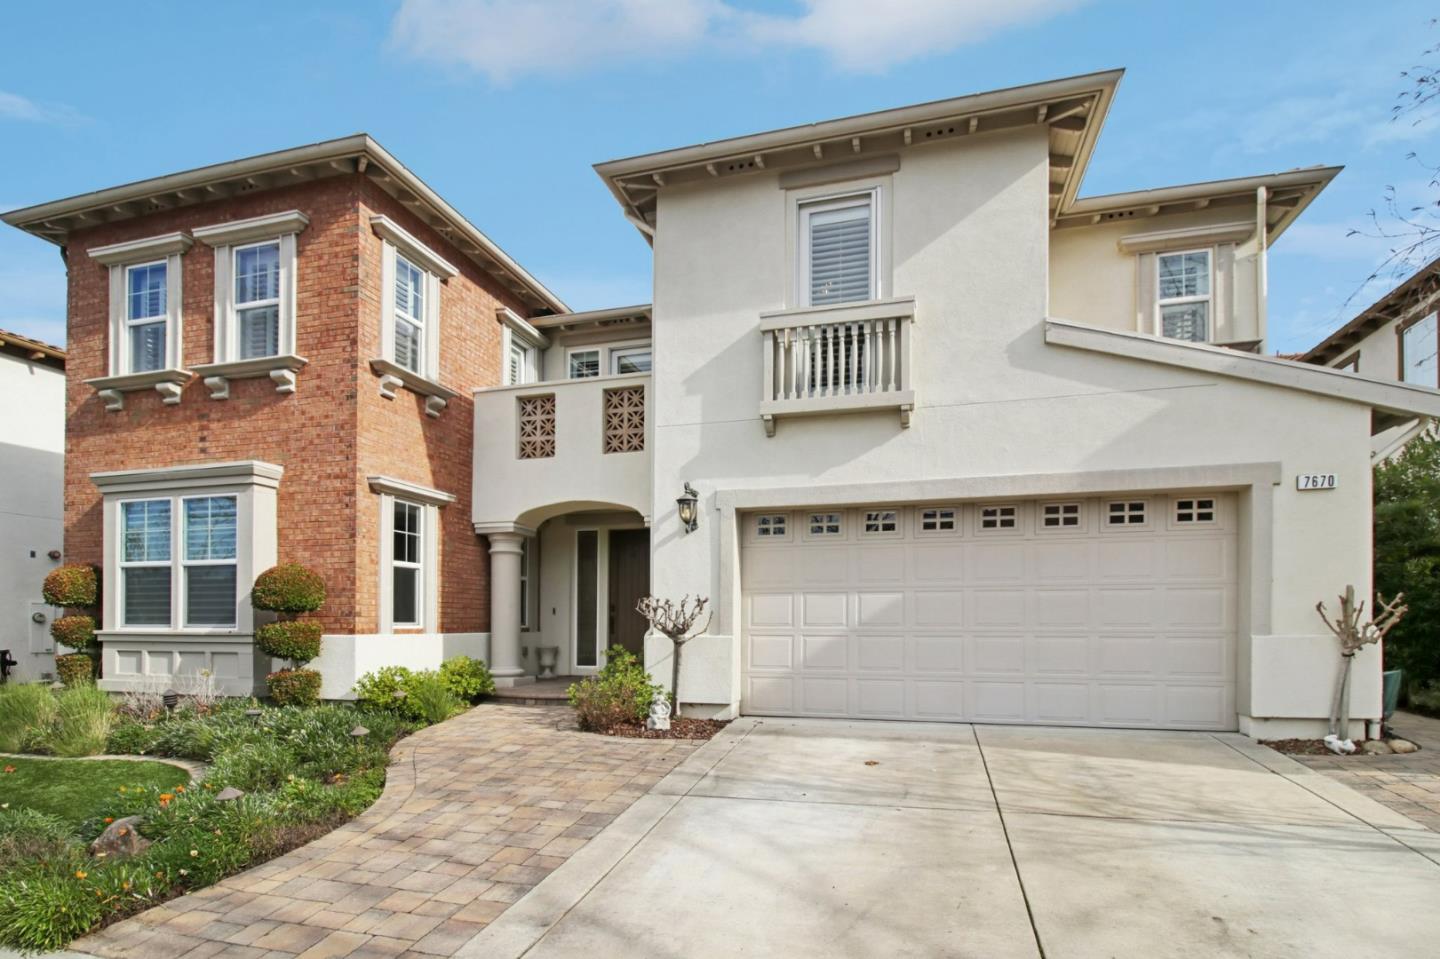
Stunning, immaculate, and move-in ready! Welcome to 7670 Mackenzie Way, an exquisitely updated Eagle Ridge home that truly checks all the boxes. Recently refreshed with new flooring, new custom interior paint, and a beautifully remodeled kitchen, this home blends modern style with classic comfort. The chefs kitchen shines with matte quartz countertops, Bosch stainless steel appliances, and beautifully refinished cabinetry, perfect for cooking, hosting, and everyday living. The main floor includes a full bedroom and bathroom, ideal for guests, extended family, or a private home office. Upstairs, discover three additional bedrooms, a spacious loft, and a luxurious primary suite. Relax in the spa-inspired bathroom and unwind in the soaking tub while taking in breathtaking golf course and hillside views. Step outside and enjoy an entertainers dream backyard featuring an outdoor kitchen and panoramic views of the golf course, an ideal setting for gatherings, dining, or quiet evenings under the stars. Located just moments from the Eagle Ridge Recreation Center with access to a pool, tennis courts, and basketball courts, this home offers an unbeatable blend of luxury, comfort, and community amenities. A truly exceptional home, you will love calling it your own.

Share Property

Location

7670 Mackenzie WAY, Gilroy, CA 95020

Status

Sold

Date Sold

March 30, 2026
Aaron Parker

Aaron Parker

TITLE

Broker | Realtor®

Property Amenities

Interior
Fireplace Family Room
Appliances Dishwasher, Garbage Disposal, Refrigerator, Washer Dryer
Total Bedrooms: 5
Full Bathrooms: 4
Area & Lot
Total area 3,819 Sq.Ft.
Lot Area 6,146 Sq.Ft.
Living area 3,819 Sq.Ft.
MLS® ID ML82029002
Year Built 2011
School District GilroyUnified
Type Residential
Status Sold
Exterior
Stories 2
Pool Community Facility
Air conditioning Central Forced Air
Heat type Central Forced Air
Water Source Public
Garage Space 2.0
Sewer Public Sewer
Parking Attached Garage
Roof Tile
Utilities Public Utilities, Water Public
Finance
Sales Price $1,720,000
HOA Fees $189

360 Virtual Tour

Take a tour of this property

Let's Talk

You've got questions and we can't wait to answer them.