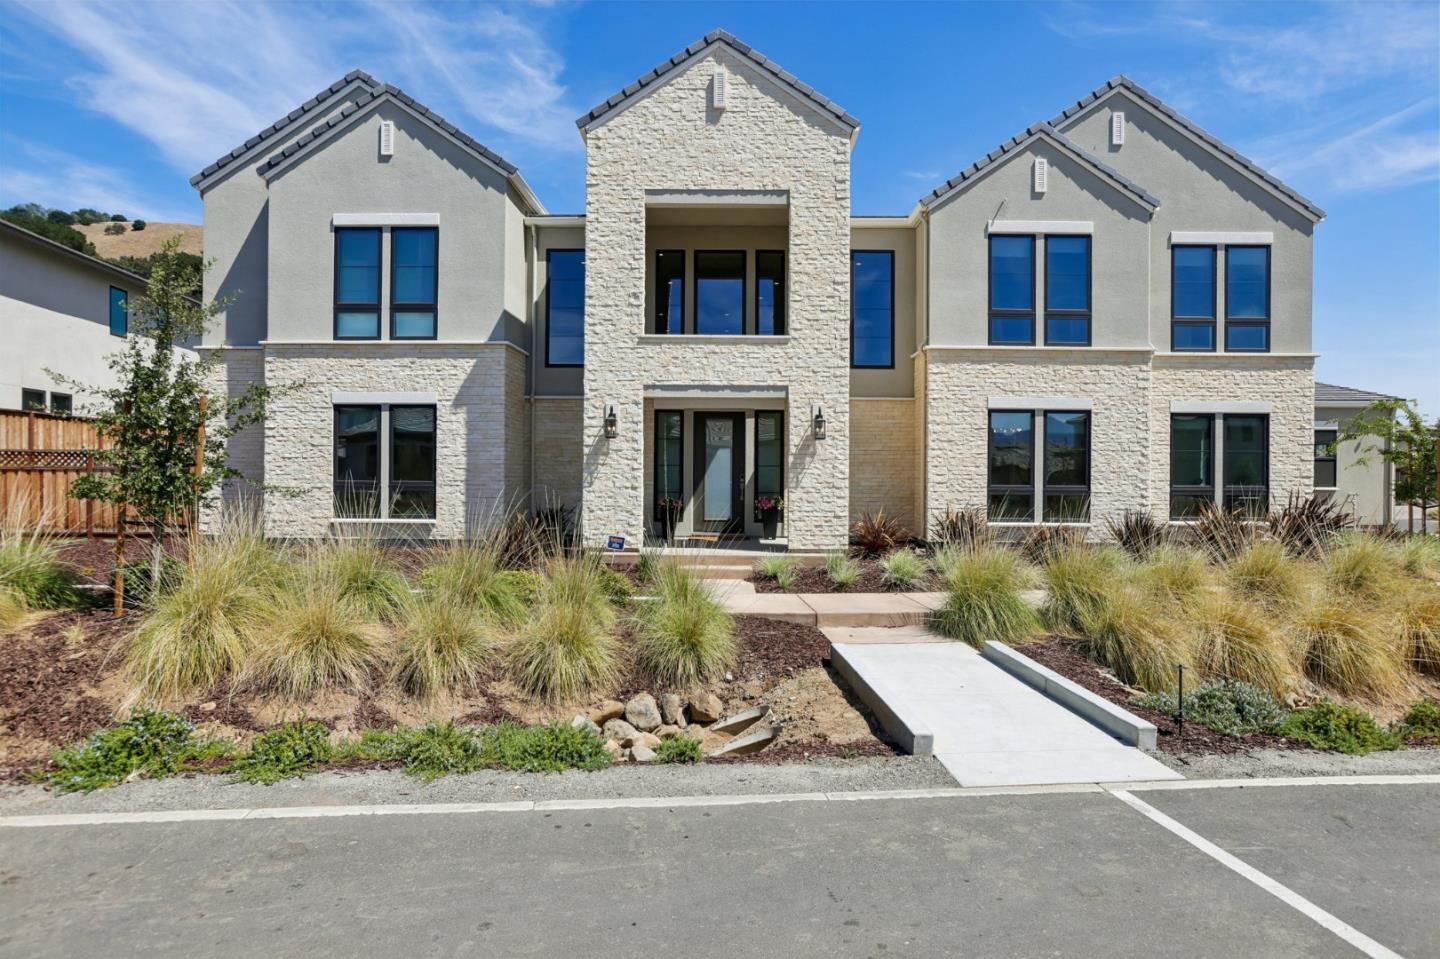
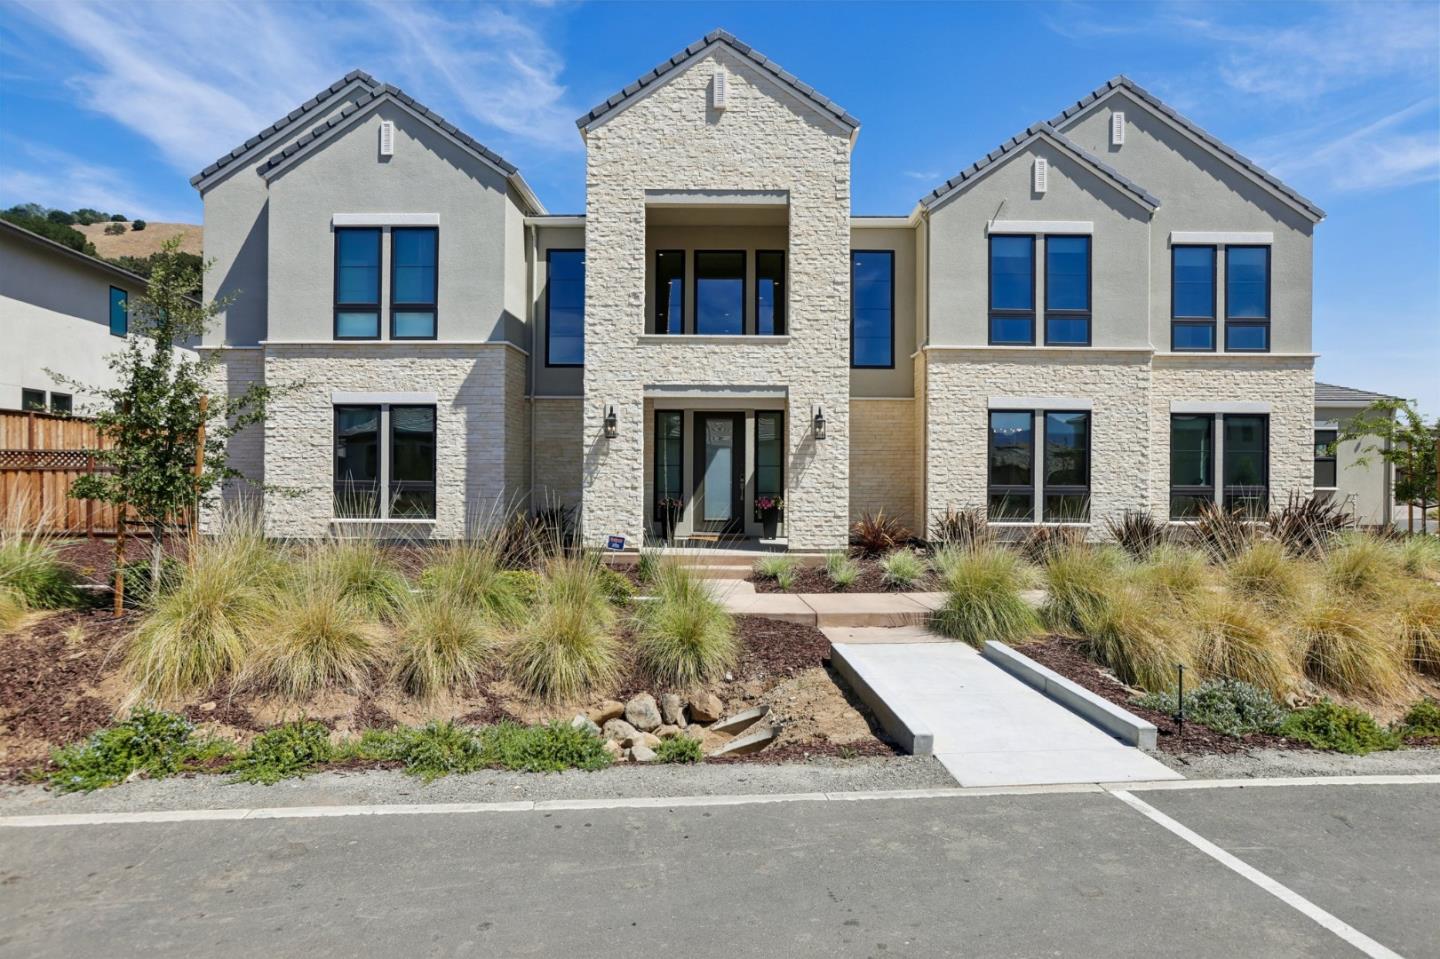
Two-story stucco home with a red front door, red shutters, and an attached garage.
Two-story white stucco home with red shutters, covered entry, and a wide driveway to the garage.
Entry foyer with a bright red front door, wood floors, and a white staircase.
Living room with gray sofas, plantation-shuttered windows, and a dark wood media console.
Living room with two gray sofas, a dark wood coffee table, and white plantation shutters.
Open-plan living room and kitchen with a central island, gray sofas, and light wood floors.
Open-plan living room and kitchen with a white island, gray sofa, and distant mountain views.
Modern kitchen with a large island, white cabinetry, stainless steel appliances, and wood-look floors.
Bright white kitchen with stainless-steel appliances, a large island, and warm wood flooring.
Bright kitchen with a large island, white cabinets, stainless steel appliances, and wood flooring.
Bright white kitchen with marble-pattern counters, glossy tile backsplash, and stainless steel range.
Open-plan kitchen and living room with a large white island, stainless appliances, and gray sectional sofa.
Bright white kitchen with a large island, farmhouse sink, stainless appliances, and adjacent dining area.
Furnished dining room with a long wooden table, shuttered windows, and distant hills outside.
Open-plan kitchen and living room with a large island, wood dining table, and gray sectional.
Home office with a wooden desk, leather armchair, and shuttered windows.
Bright bathroom with a glass shower and white built-in vanity cabinets.
Upstairs sitting area with a gray sectional sofa beneath four shuttered windows overlooking homes and hills.
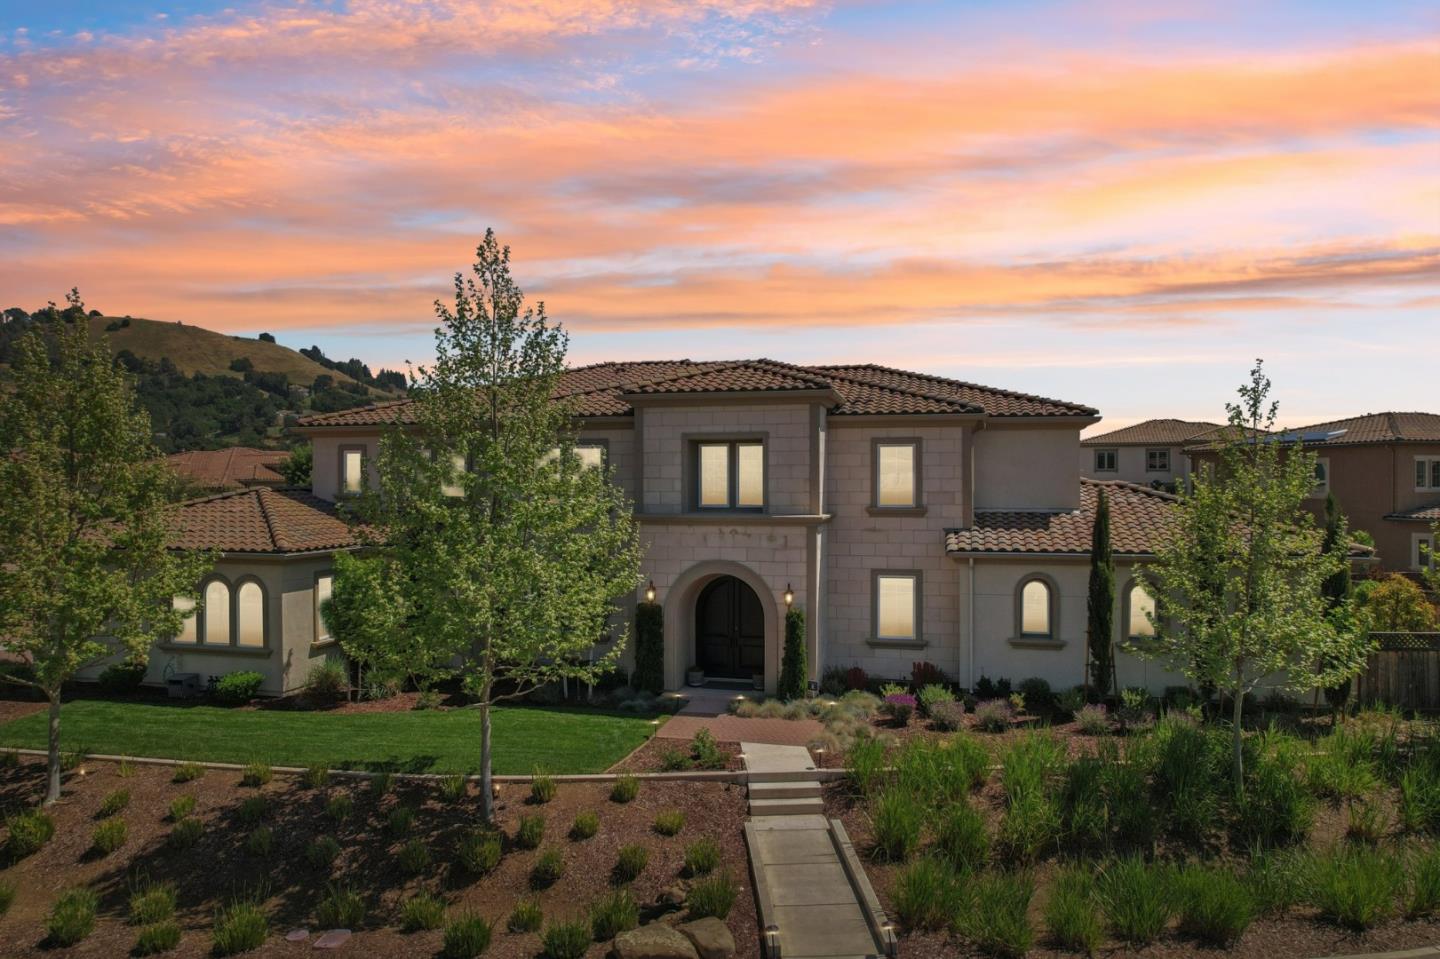
Two-story tan house on a residential street, with landscaped yard and dry hills behind it.
Upstairs living area with a gray sectional, beige carpet, and white stair railing beside bright windows.
Bathroom vanity and soaking tub beside a carpeted bedroom with a blue-covered bed.
Furnished bedroom with a large gray-bedded bed and windows with plantation shutters.
Bedroom with a blue-gray bed, white dresser and TV, and shuttered windows overlooking nearby homes.
Primary bathroom with a glass shower, soaking tub, and long double vanity.
Home office with a desk and ergonomic chair beside shuttered windows overlooking homes and distant hills.
Nursery with a wooden crib, blue mountain mural, cushioned armchair, and plantation shutters.
Bathroom with double-sink vanity, geometric tile backsplash, and tub-shower.
Covered patio with a cushioned sectional, blue geometric rug, and barbecue beside a wooden privacy fence.
Backyard patio with gray pavers, a large shade umbrella, and a fenced lawn.
Two-story home with a covered patio, paved terrace, outdoor seating, and lawn.
VIEW PHOTOS
$1,610,000

1318 Bluebird LN

4 Beds 3 Baths 2,424 Sq.Ft. 7,300 Sq.Ft.

Description

Drive up into your extended driveway of your pristine property located in one of the most desirable areas of Morgan Hill. Close to shopping and close to Highway 101, this beauty has it all. A downstairs bedroom and full bath greet you off of the entryway, modern and contemporary yet warm and inviting, this is the ideal home featuring waterproof vinyl floors throughout the first floor, Caesar stone countertops, stacking white kitchen cabinets, stainless steel appliances, two-tone paint, custom kitchen backsplash and plantation shutters. Gather around the kitchen island in the open concept floor plan and take in the surrounding view of the hills. Walk upstairs and enjoy even more breathtaking views as you work or play in the spacious loft. The principal suite offers a separate soaking tub, walk-in shower and dual sinks all tastefully upgraded. Entertain year round in your custom outdoor living space set over pavers in your extended backyard. There is no compromise in this beauty.

Share Property

Location

1318 Bluebird Lane, MORGAN HILL, CA 95037

Status

Sold

Date Sold

August 11, 2021
Aaron Parker

Aaron Parker

TITLE

Broker | Realtor®

Property Amenities

Interior
Flooring Laminate, Tile
Total Bedrooms: 4
Full Bathrooms: 3
Other Interior Features Eat-in Kitchen
Area & Lot
Lot Area 7,300 Sq.Ft.
Living area 2,424 Sq.Ft.
MLS® ID ML81854272
Year Built 2018
High School Morgan Hill Unified
View Description Mountain(s)
Type Residential
Status Sold
Exterior
Stories 2
Air conditioning Central Air
Heat type Forced Air
Water Source Public
Garage Space 2
Parking Attached
Roof Tile
Finance
Sales Price $1,610,000
HOA Fees $131

Let's Talk

You've got questions and we can't wait to answer them.