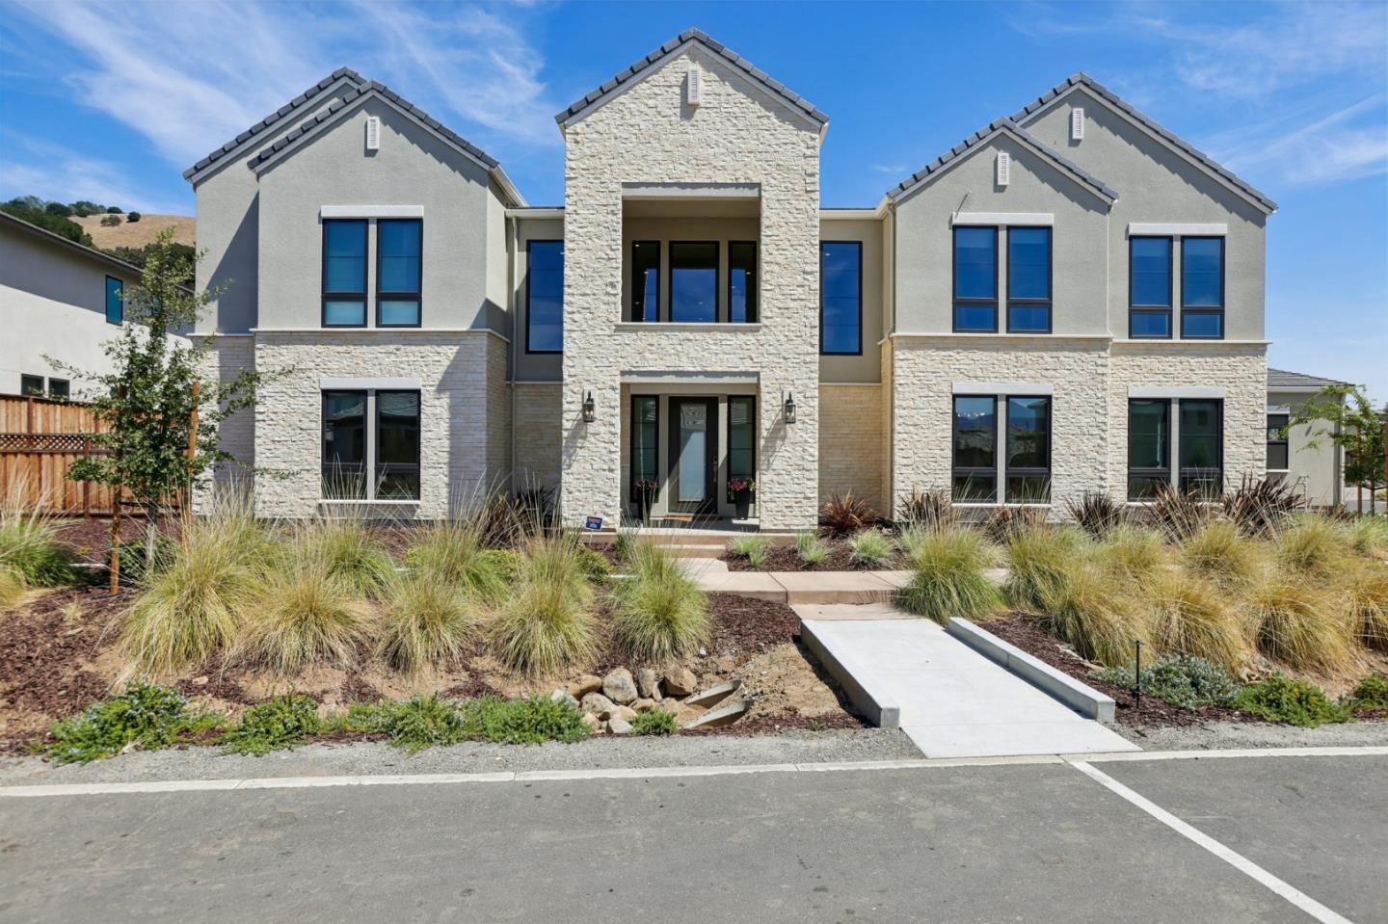
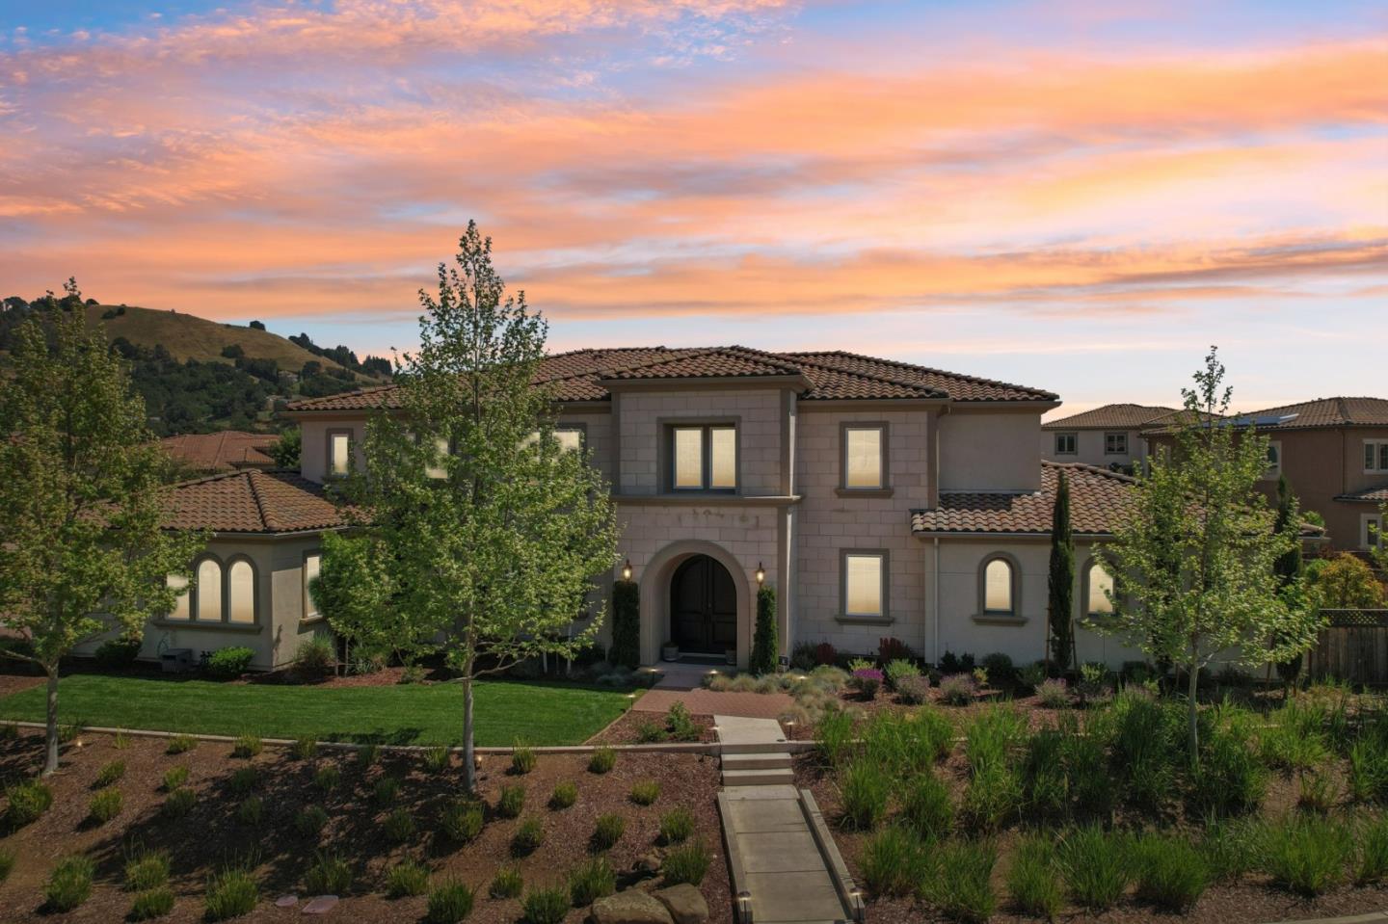
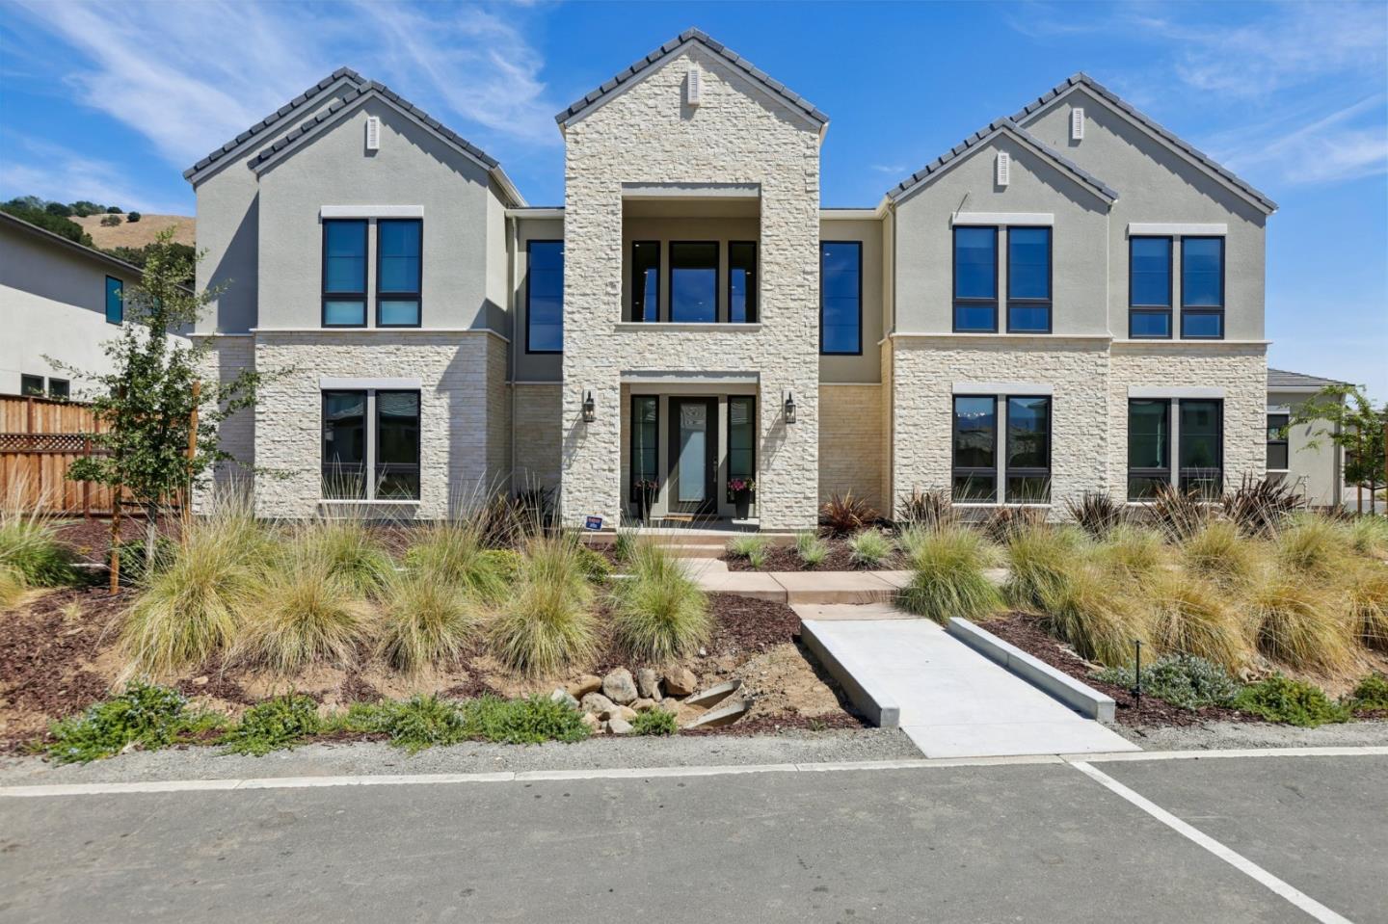
Two-story home with gray shingle siding, a covered porch, solar panels, and a gated driveway.
Two-story gray-shingled home with a covered porch, landscaped lawn, and front walkway.
Two-story home with gray shingle siding, a covered porch, and landscaped front lawn.
Living room with cream seating, dark hardwood floors, and a round wooden coffee table.
Furnished living room with cream sofas, a round wooden coffee table, and shuttered windows.
Living room with a mustard-yellow sectional, plantation shutters, dark flooring, and a fireplace.
Living room with a yellow sectional, dark wood floors, and a fireplace beneath a large television.
Open-plan living room with a yellow sectional, dark wood floors, and a white kitchen island.
Modern white kitchen with a large island, black bar stools, and stainless steel appliances.
Bright white kitchen with a large sink island, stainless steel appliances, and dark wood flooring.
Open kitchen with a large island and black stools, adjoining a living area with a yellow sectional and fireplace.
Bright carpeted interior with a long white built-in counter, cabinets, and shuttered windows.
Living room with a cream sofa, patterned pillows, and plantation shutters.
Living room with a beige sofa, patterned pillows, and a television on a media stand.
Laundry room with white cabinets, a utility sink, and front-loading washer and dryer.
Bedroom with an ornate cream four-poster bed and matching carved dressers.
Bedroom with a white bed, ornate columns, and a television on a decorative console.
Bathroom with a long double vanity, wide mirror, and glass shower reflected in the mirror.
Bathroom with a built-in soaking tub, glass-enclosed shower, and plantation shutters.
Walk-in closet with built-in white cabinetry, hanging clothes, and folded garments.
Bright bedroom with patterned bedding, dark wood floors, and shuttered windows.
Kitchen with white cabinetry, black gas range, subway tile backsplash, and dark wood flooring.
Bathroom vanity with white cabinetry, a large mirror, and a potted plant on the counter.
Walk-in shower with white tile, clear glass panels, two handheld showerheads, and a square floor drain.
Furnished bedroom with a white bed, shuttered windows, and a desk with a black chair.
Bedroom with a dark storage bed, plantation shutters, a desk, and a guitar.
Bright bathroom with a double-sink vanity and an adjoining toilet and glass-enclosed shower.
Bathroom with a glass-enclosed white tiled shower and a window with white shutters.
Staged bathroom with a white pedestal sink, plantation shutters, and floral artwork.
Two-story home with a broad concrete courtyard, basketball hoop, and gated driveway.
Home courtyard with a two-car garage, basketball hoops, and lion statues.
Backyard patio with a tiled terrace, outdoor kitchen, and pergola-covered seating.
Outdoor kitchen with stainless-steel grills on a tiled patio beside a wooden fence.
Patio with wicker seating beneath a wooden pergola, enclosed by a wooden fence.
Two-story home with a tiled patio, pergola seating, built-in grill, and basketball hoop.
Floor plan showing a garage, patio, bedroom, living and family rooms, kitchen, bathrooms, entry, hall, and foyer.
Floor plan with a master bedroom, two bedrooms, sitting room, bathrooms, laundry, and labeled room dimensions.
Two-floor home plan showing room layouts and dimensions, including a garage, patio, family room, and master suite.
VIEW PHOTOS
$1,265,000

189 Peral AVE

4 Beds 3.5 Baths 2,996 Sq.Ft. 0.145 Acres

Description

Stunning home w modern finishes that are sure to delight the pickiest buyer! Just 3 years young this home features over $110K in upgrades! The first floor showcases gorgeous hardwood floors, plantation shutters and plenty of natural light that flows throughout. LED custom recessed lighting not only makes this home feel inviting, it welcomes your family home. Attached casita w private bed/bath and kitchenette is accessible from the outside as well as the inside of the home. Enjoy a modern designer kitchen with a large Quartz leather finish island counter top w seating for all your family and friends, the perfect setting for entertaining. A designer back splash and SS appliances help make this kitchen the perfect place to entertain. The second floor offers an elegant and spacious master bedroom with a large inviting master bath with a large soaking tub and a master closet that features custom cabinetry. The open loft and additional 2 bedrooms and bath complete this better than new home.

Share Property

Location

189 Peral AVE, MORGAN HILL, CA 95037

Status

Sold
Aaron Parker

Aaron Parker

TITLE

Broker | Realtor®

Property Amenities

Interior
Kitchen 220 Volt Outlet, Cooktop - Gas, Countertop - Quartz, Dishwasher, Hood Over Range, Oven - Self Cleaning, Pantry
Laundry room Upper Floor
Fireplace Gas Burning
Flooring Carpet, Wood
Total Bedrooms: 4
Half Bathrooms: 1
Full Bathrooms: 3
Area & Lot
Lot Area 0.145 Acres
Living area 2,996 Sq.Ft.
MLS® ID ML81792375
Year Built 2017
View Description Solar Panels - Owned
Architecture Styles Detached
Type Residential
Status Sold
Exterior
Stories 2
Pool None
Air conditioning Central AC, Multi-Zone, Whole House / Attic Fan
Heat type Central Forced Air
Green Feature Ceiling Insulation, Double Pane Windows, Energy Star Appliances, Energy Star HVAC, Energy Star Lighting, Low Flow Shower, Low Flow Toilet, Solar Power, Thermostat Controller, Walls Insulated
Water Source Individual Water Meter
Garage Space 2
Security Features Fire Alarm, Fire System - Sprinkler, Secured Garage / Parking, Security Alarm
Sewer Sewer - Public
Parking Detached Garage, Electric Car Hookup, Electric Gate, Enclosed, Gate / Door Opener, Room for Oversized Vehicle
Roof Composition
Utilities Solar Panels - Owned
Finance
Sales Price $1,265,000
HOA Fees $98 monthly

Let's Talk

You've got questions and we can't wait to answer them.