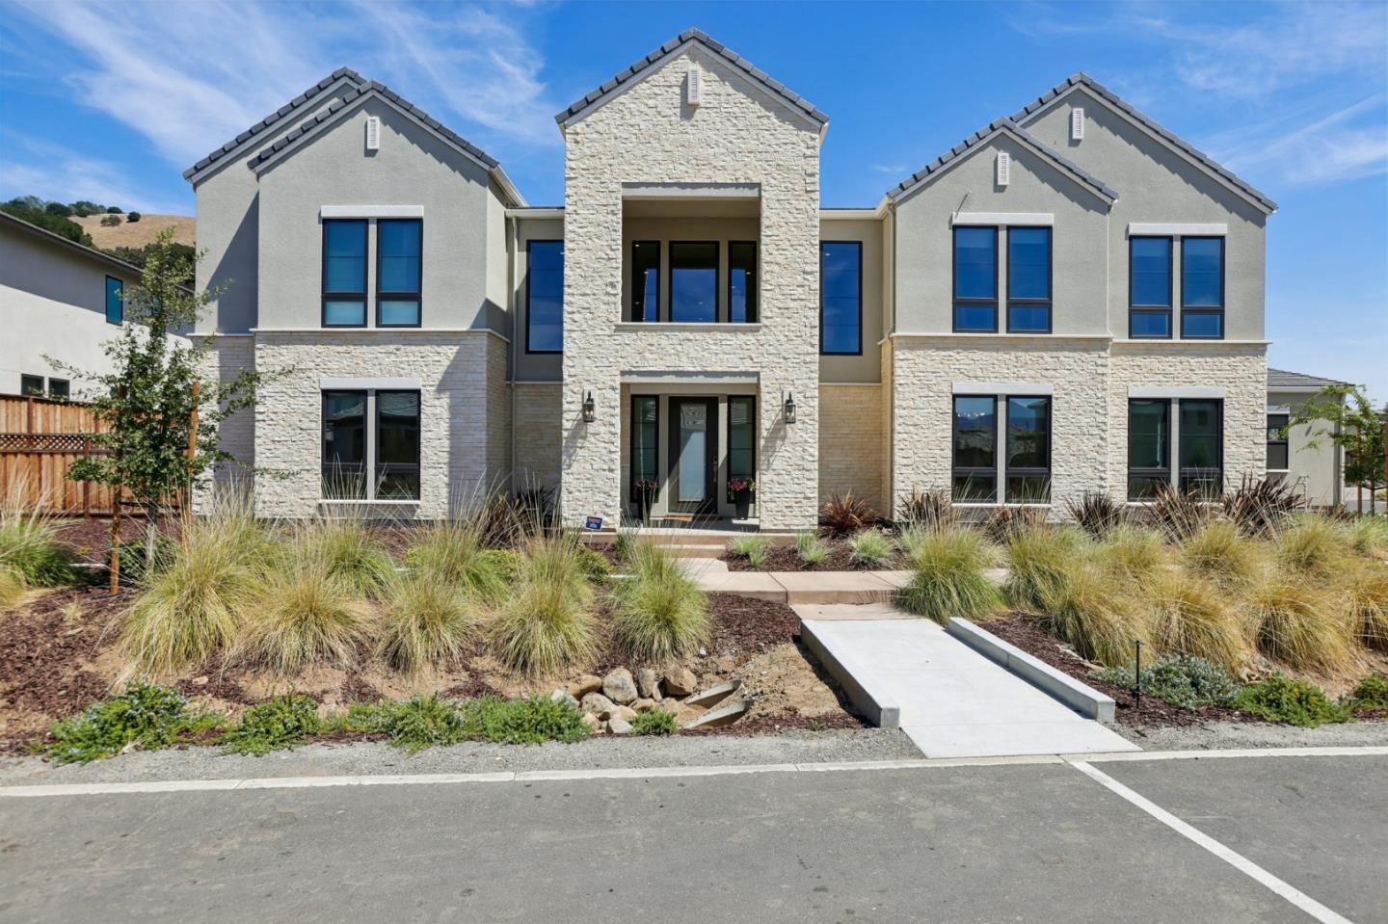
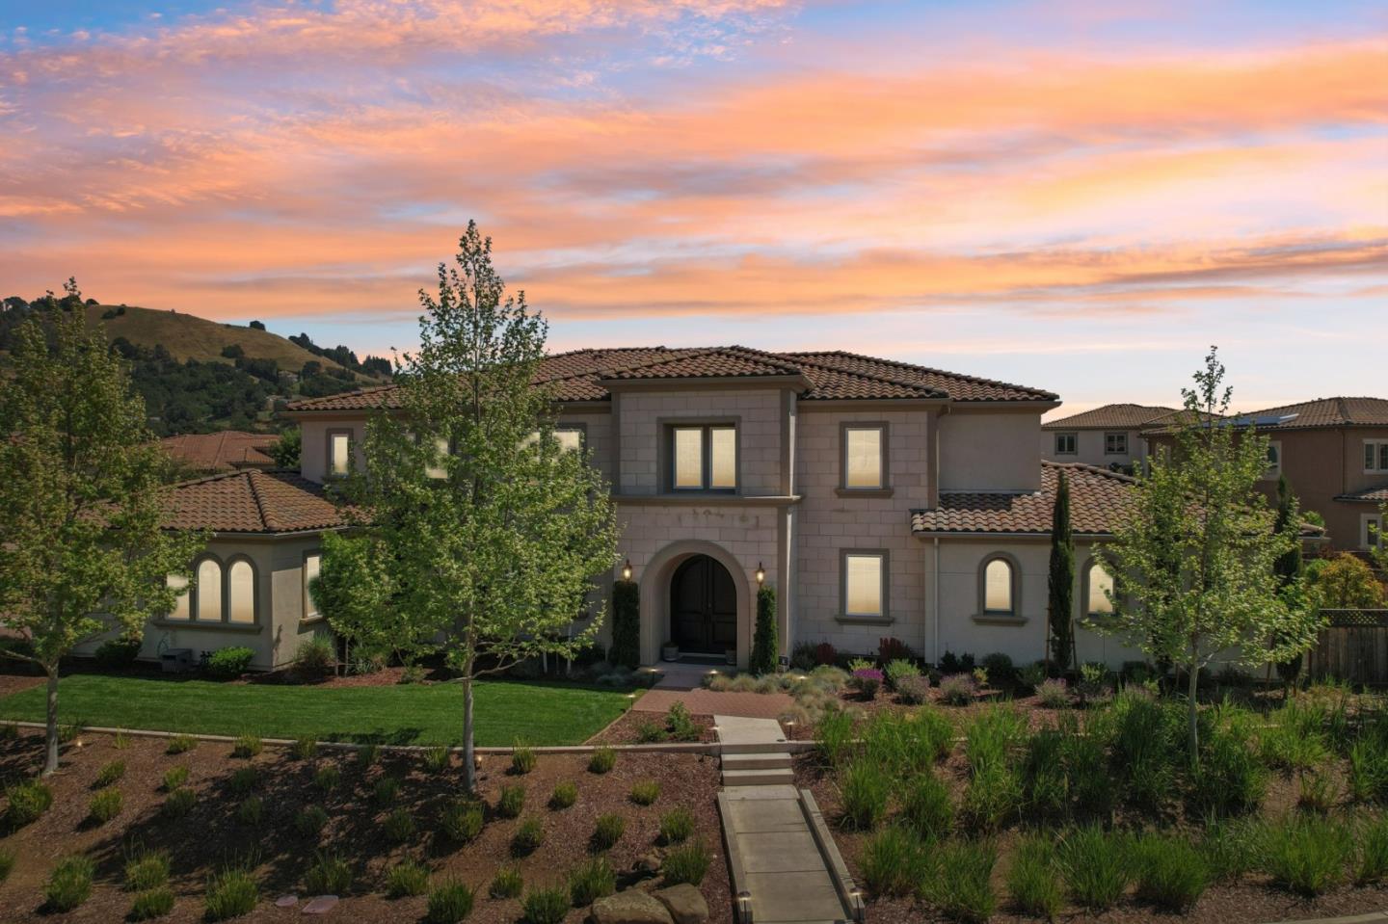
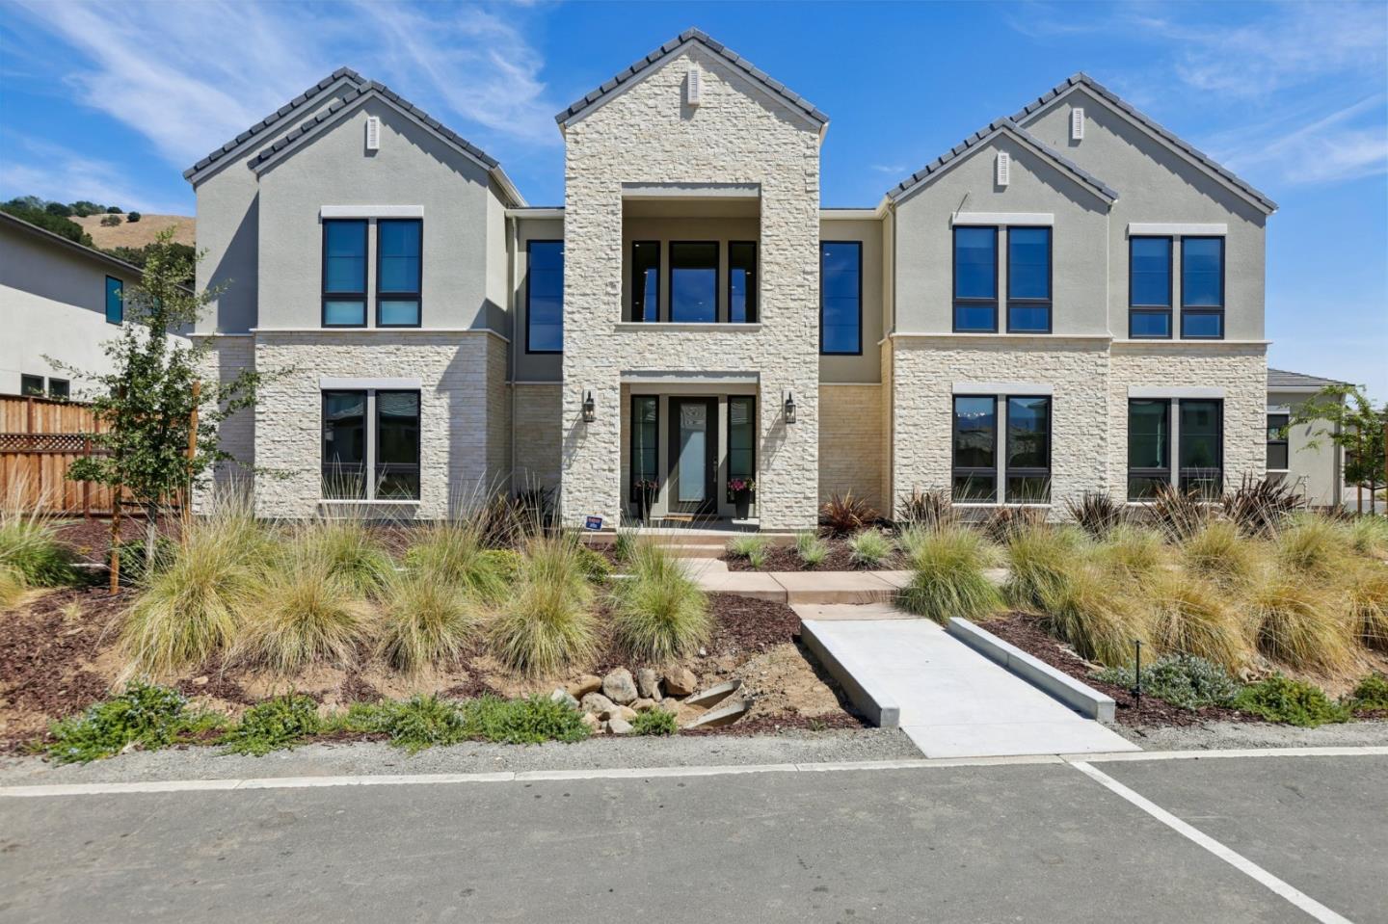
Two-story stucco house with a double garage, broad lawn, and mature tree in the front yard.
Two-story tan stucco home with a white double garage, wide driveway, and mature tree.
Home’s front porch with a dark wood entry door, shuttered windows, and flowering shrub.
Living room with a beige sectional, leather ottoman, plantation shutters, and staircase.
Open-plan living room and kitchen with a beige sectional, breakfast bar, and white cabinetry.
Open-plan living and dining area with hardwood floors and sliding doors to the backyard.
Kitchen with white cabinets, granite counters, stainless appliances, and a large window above the sink.
Kitchen with white cabinetry, granite counters, and a central island with a wine rack.
Kitchen with white cabinets, granite island, two bar stools, and stainless steel double ovens.
Open-plan kitchen and dining area adjoining a living room with a beige sectional sofa.
Dining area with hardwood floors and a carpeted staircase beside an open railing and backyard-facing sliding doors.
Dining area with dark wood table, hardwood floors, and sliding doors to a backyard hot tub.
Living room with a taupe sectional, stone fireplace, built-in shelving, and wood flooring.
Living room with a brown sectional sofa, ottoman, and raised kitchen behind a railing.
Bathroom with a pedestal sink and toilet, opening onto a laundry area.
Bedroom with terracotta walls, patterned bedding, and a wide shuttered bay window.
Bedroom with patterned bedding, orange walls, matching wooden furniture, and a wide shuttered bay window.
Bedroom with orange walls, a patterned bedspread, and an open walk-in closet.
Bathroom with a granite-topped vanity and spacious glass-enclosed tiled shower.
Pink bedroom with built-in shelves and desk, beige carpet, and white plantation shutters.
Home office with pink walls, built-in shelving, a purple desk, and books and toys.
Bedroom with a black-and-white patterned bedspread, white furniture, and aqua walls.
Bedroom with aqua walls, plantation shutters, and a black-and-white patterned bedspread.
Home office with olive-green walls, plantation shutters, a wooden desk, and a sofa.
Sitting room with an olive-green wall, patterned sofa, and framed beach artwork.
Bathroom with a granite vanity and a glass-enclosed tub-shower featuring beige tile.
Backyard with a raised circular spa, artificial turf, covered bar, and patio dining area.
Backyard with a hot tub, artificial turf, garden shed, and outdoor lounge chairs.
Covered outdoor kitchen with stainless grill, stone counters, and patio dining furniture.
Backyard with a hot tub, artificial turf, lounge chairs, and covered outdoor kitchen beside the home.
Garage with extensive white storage cabinets, a concrete floor, and stored sports equipment.
VIEW PHOTOS
$1,370,000

205 Castillon WAY

4 Beds 2.5 Baths 2,124 Sq.Ft. 0.139 Acres

Description

Enjoy great curb appeal, an ample driveway, over-sized porch, exterior stone facade on this recently remodeled 4 bedroom, 2.5 bath, 2,124 sf beauty located in a well established neighborhood. Automatically feel at home as you enter and step into engineered hardwood floors , inviting two-toned paint and crown molding throughout. Walk past the living room into the freshly remodeled kitchen that features Kitchen Aid appliances, solid surface counter tops, new white cabinetry w glass and crown trim details that make the space perfect for entertaining. A few steps from the kitchen is a cozy family room w an elegant custom built entertainment center ready to accommodate family fun night. Upstairs enjoy well sized bedrooms and a huge master bedroom w 2 walk-in closets w built-ins. Take the party outside as you cook and entertain on the built-in BBQ and entertainment area with a covered gazebo. The garage includes an epoxied floor and more built-ins for plenty of storage.

Share Property

Location

205 Castillon WAY, SAN JOSE, CA 95119

Status

Sold
Aaron Parker

Aaron Parker

TITLE

Broker | Realtor®

Property Amenities

Interior
Kitchen 220 Volt Outlet, Countertop - Granite, Island
Laundry room Electricity Hookup (220 V), Gas Hookup, Inside
Fireplace Living Room
Flooring Carpet, Hardwood
Total Bedrooms: 4
Half Bathrooms: 1
Full Bathrooms: 2
Area & Lot
Lot Area 0.139 Acres
Living area 2,124 Sq.Ft.
MLS® ID ML81798786
Year Built 1976
View Description Solar Panels - Leased
Architecture Styles Detached
Type Residential
Status Sold
Exterior
Stories 2
Air conditioning Central AC
Heat type Forced Air
Water Source Public
Garage Space 2
Security Features Security Alarm
Sewer Sewer - Public
Parking Attached Garage
Roof Composition
Utilities Solar Panels - Leased
Finance
Sales Price $1,370,000
HOA Fees $34 monthly

San Jose

Let's Talk

You've got questions and we can't wait to answer them.