Beige townhouse building with shingle roofs, landscaped shrubs, and an exterior staircase to an upper-level entry.
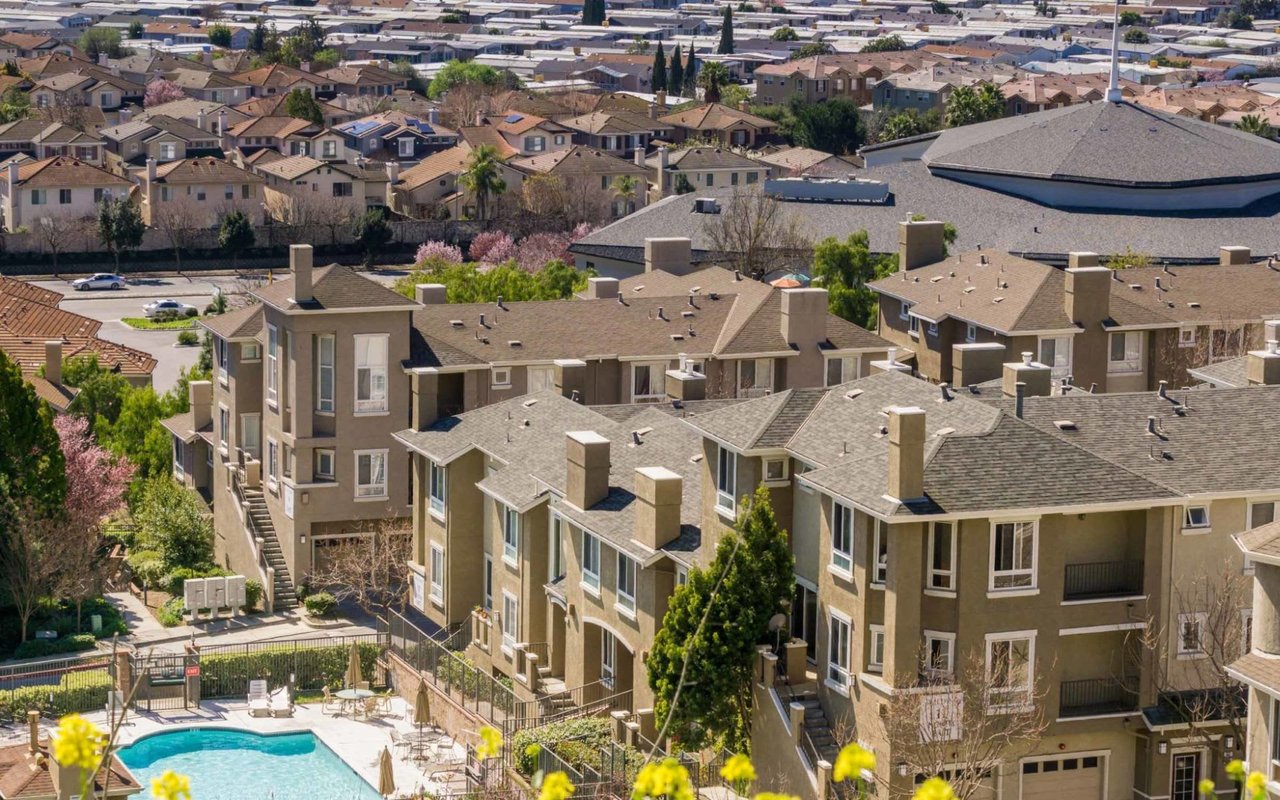
Multi-unit residential building with raised balconies, an outdoor staircase, and landscaped grounds.
Covered front entry with an open white door, dark security screen, and leafy plant.
Living room with a dark leather sectional, wooden coffee table, and sliding glass doors.
Living room with a black leather sectional and wooden tables, open to the dining area and kitchen.
Open living and dining area with hardwood floors and a white dining table near the kitchen.
Open hardwood-floored room with a white console table and large clock, opening to the kitchen and bathroom.
Dining room with a wooden table, white chairs, hardwood floors, and a large window with blinds.
Dining room with a wood table, white chairs, hardwood floors, and a kitchen pass-through.
Kitchen with honey-colored wood cabinets, granite counters, and a double-basin sink beneath a window.
Kitchen with stainless steel appliances, warm wood cabinets, granite counters, and a window with blinds.
Kitchen with light wood cabinets, granite counters, stainless appliances, and an adjoining living area.
Living room with hardwood floors, a dark leather sectional, and a sliding glass door.
Bedroom with red plaid bedding, a black bed, wood flooring, and a window with blinds.
Bedroom with a red-covered bed, hardwood floors, and an open doorway to the bathroom.
Bathroom with a granite vanity and mirror beside a separate toilet area with hexagonal tile.
Bathroom with sliding-glass tub enclosure, white hexagonal tile floor, and wood vanity.
Office and workout room with a desk by the window and a punching bag with weights.
Home office and workout room with mirrored doors, wood floors, desk, and exercise equipment.
Covered patio with a wooden table and chairs, leafy trees, and an outdoor air-conditioning unit.
Covered patio with wooden table and chairs beside a sliding glass door.
Two-story townhouse with a fenced patio, leafy trees, and landscaped grounds.
Outdoor swimming pool with metal handrails, broad concrete deck, benches, and trees.
VIEW PHOTOS
$525,000

3059 Shadow Springs PL

2 Beds 1 Bath 1,010 Sq.Ft.

Description

Nice and bright--move in ready home! This ground floor, one-story 2 bedroom home offers amazing natural light with plenty of room to entertain. As you walk in the front door, you immediately step into real hardwood flooring. Its warmth leads you into the living room and kitchen that is equipped with newer Samsung stainless steel appliances, granite counter tops, recessed energy saving LED lights and an over sized window that help bring the outside in. The master suite has a roomy closet with mirrored doors, the second bedroom is just as nice and bright. Enjoy a backyard patio that opens up to open space perfect for potted gardening. Close to the new Target, Sprouts and highway 101. Enclosed one car garage with custom built-in shelving, plus an additional designated parking. This gem has it all. Make it yours today before someone else does. Video tour available!

Share Property

Location

3059 Shadow Springs PL, SAN JOSE, CA 95121

Status

Sold
Aaron Parker

Aaron Parker

TITLE

Broker | Realtor®

Property Amenities

Interior
Kitchen Countertop - Granite, Garbage Disposal, Oven Range - Electric, Refrigerator
Laundry room Inside, Washer / Dryer
Flooring Hardwood, Laminate
Total Bedrooms: 2
Full Bathrooms: 1
Area & Lot
Living area 1,010 Sq.Ft.
MLS® ID ML81789771
Year Built 1985
View Description Public Utilities
Type Residential
Status Sold
Exterior
Stories 1
Pool Community Facility, Pool - In Ground, Spa - In Ground
Air conditioning Window / Wall Unit
Heat type Central Forced Air
Water Source Public
Garage Space 1
Sewer Sewer - Public
Parking Assigned Spaces, Detached Garage
Roof Composition
Utilities Public Utilities
Finance
Sales Price $525,000
HOA Fees $390 monthly

San Jose

Let's Talk

You've got questions and we can't wait to answer them.