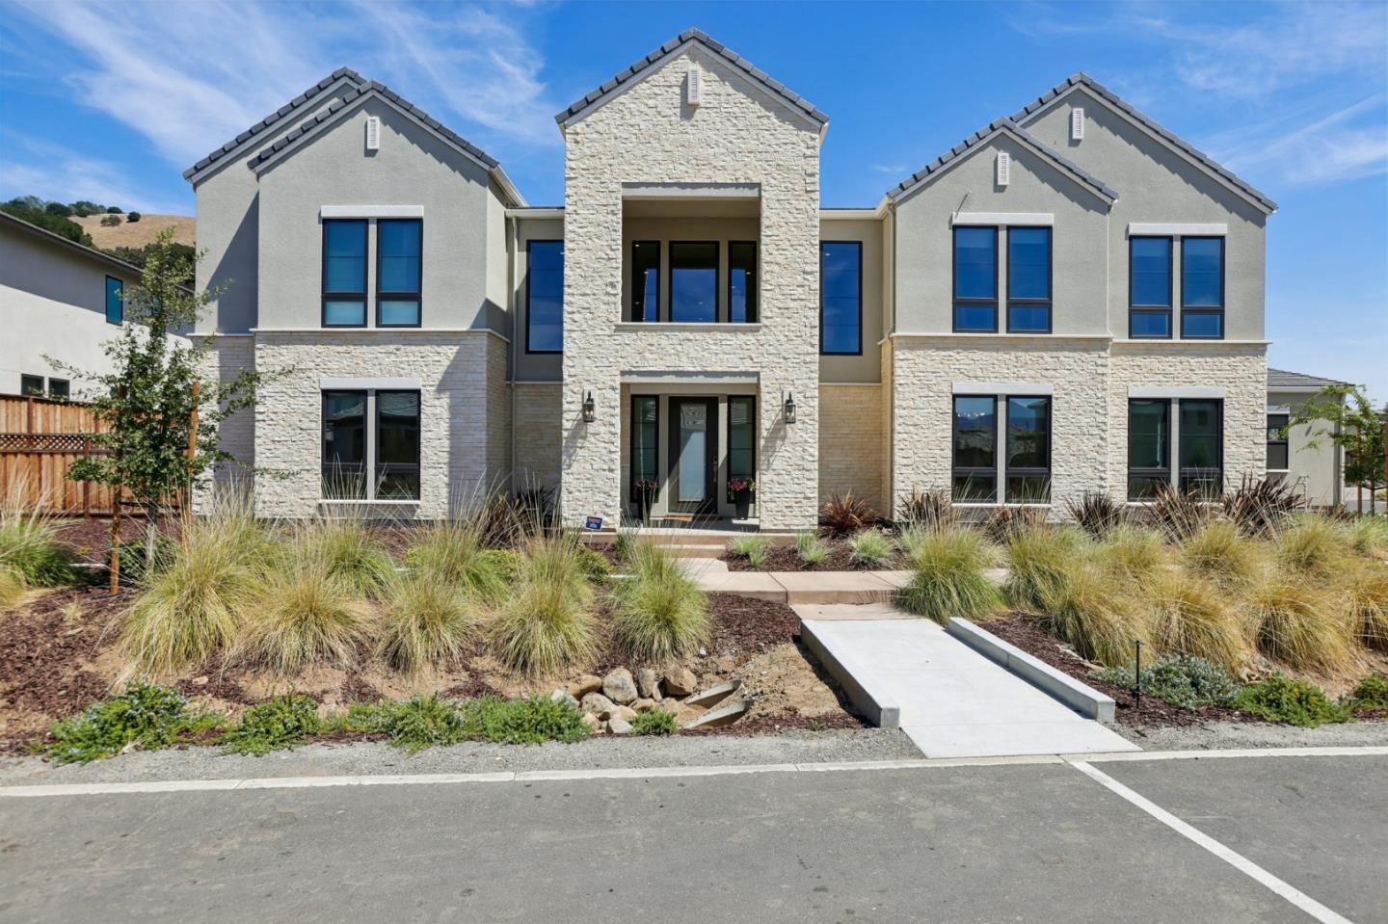
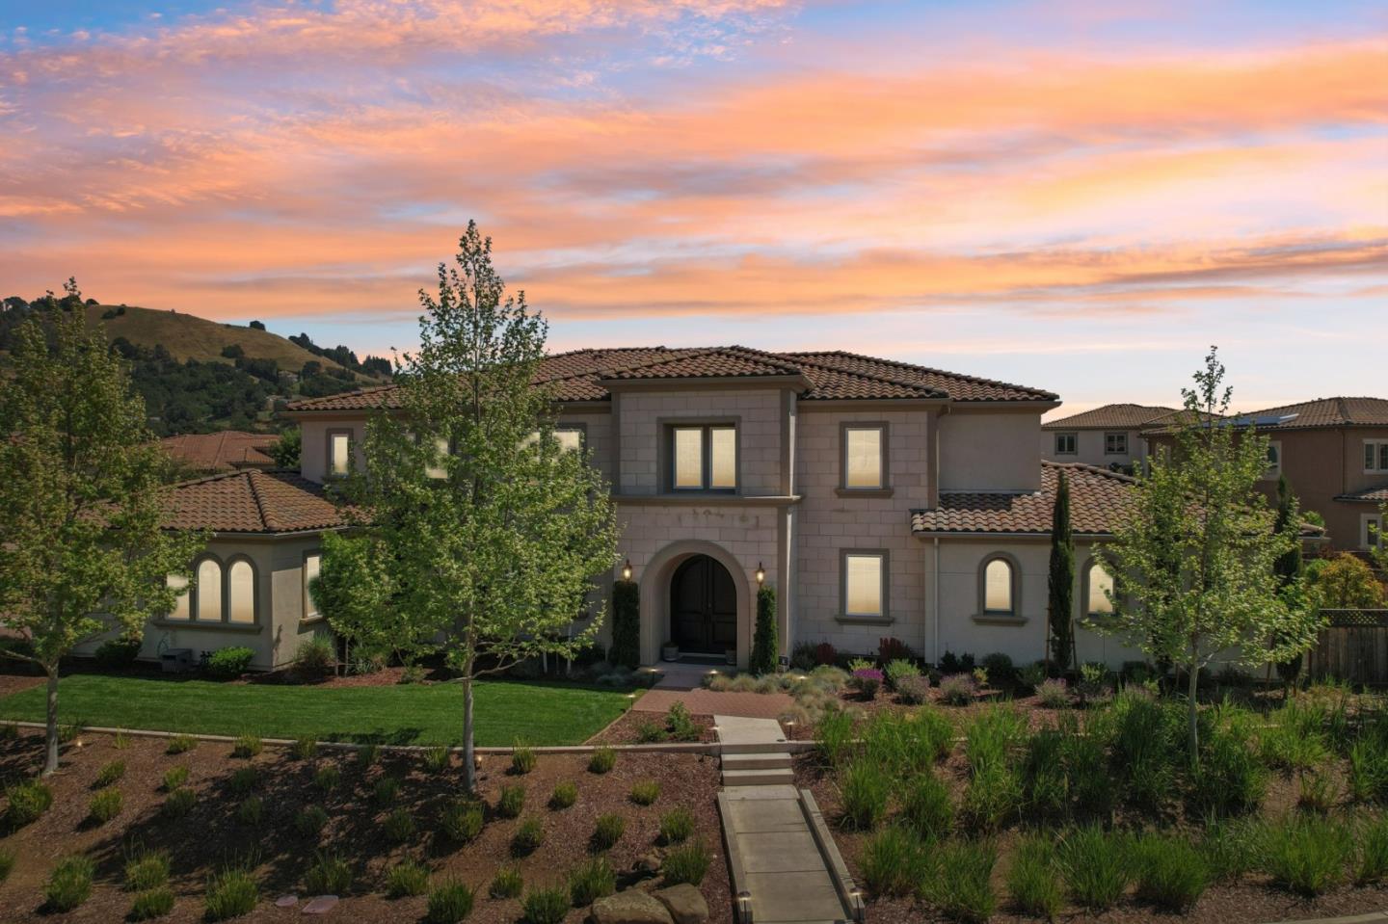
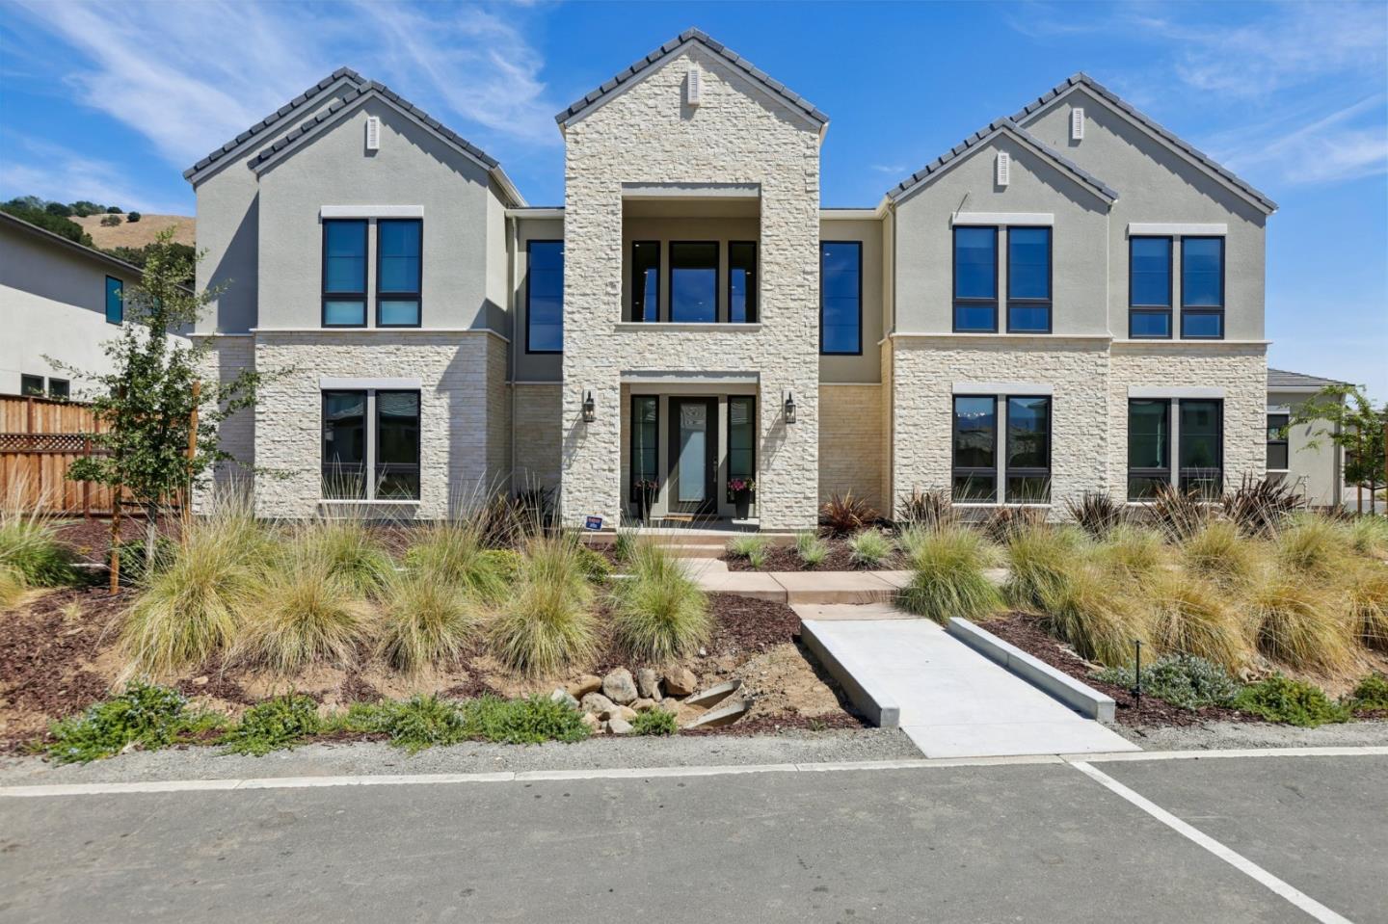
Street-facing view of multistory homes with stone accents and cars along the curb.
Furnished balcony with green-cushioned chairs and a table overlooking nearby residences.
Multi-story stucco townhome with a stone base, small balcony, and attached garage.
Staged living room opening to a kitchen, with colorful abstract art and a patterned rug.
Living room with a beige sofa, white armchairs, large glass doors, and a red patterned rug.
Staged living room with cream seating, coral accents, a patterned rug, and large sliding glass doors.
Open kitchen and dining area with a large island, wood cabinetry, and a set dining table.
Staged kitchen with a long white island, bar stools, wood cabinets, and stainless steel appliances.
Kitchen with a large white-countertop island and staircase beside the dining area.
Dining room with a set wooden table, cross-back chairs, white orchids, and abstract wall art.
Dining room with a set wooden table, white orchids, and sliding glass doors.
Home entrance with a stone façade, wooden front door, and balcony above.
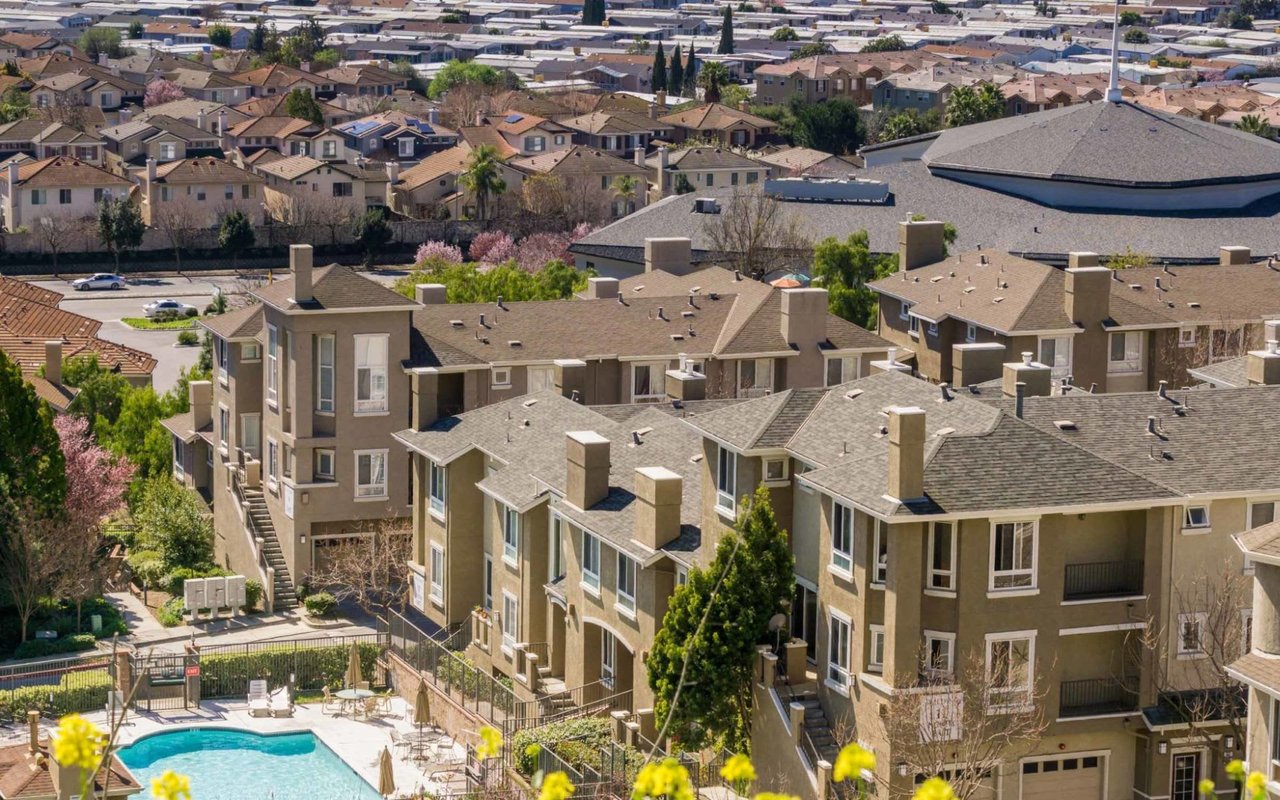
Multi-story townhouse with stone veneer, a small balcony, and a garage in a residential complex.
Bedroom with a white bed dressed in pink bedding beside two corner windows.
Bedroom with a gray bed dressed in baseball-print bedding beside large windows.
Staged home office with a dark desk, upholstered chairs, corner windows, and gold-and-white wall art.
Bathroom with double sinks, warm wood vanity, oversized mirror, and frosted-glass shower.
Carpeted upstairs landing with white stair railing, paneled doors, and a large window.
Bathroom with a white tub, elephant-patterned shower curtain, and wood vanity topped with a white orchid.
Spacious garage with a closed sectional door, ceiling-mounted opener, and boxes and storage bins along one wall.
Furnished living room with a sectional sofa and sliding glass doors to a balcony.
Open-plan living room and kitchen with a gray sectional, wood cabinetry, and a large island.
Open kitchen with a large white island, stainless steel appliances, and stairs beside the dining area.
Dining room with a dark table and gray chairs beside large windows and sliding glass doors.
Bedroom with a white bed and large window; an open doorway reveals the en-suite bathroom.
Carpeted bedroom with black display shelves and sliding closet doors, opening to a bathroom with a wood vanity.
VIEW PHOTOS
$1,150,000

3077 Manuel ST

5 Beds 4 Baths 2,178 Sq.Ft. 0.075 Acres

Description

Gorgeous modern home loaded with designer upgrades for those with discerning taste. This East facing, corner home greets you with a junior master suite on the first floor, finished 2-car garage with custom epoxy floors and owned water softener. The second floor commands a fabulous gourmet kitchen with custom modern maple cabinets, stainless steel appliances, quartz countertops and an oversized center island that is perfect for entertaining. Enjoy a spacious family room with beautiful french doors leading out to the balcony where you can take in the glorious mountain view that Communication Hill has to offer. The third floor features a luxurious master suite w soaring ceilings, walk-in closet and an inviting bath. Designer selected two tone paint, window treatments and flooring will wow your friends and family. Situated on a hilltop featuring walking trails, community parks and conveniently located near major highways. This home is a must see today. Don't miss this rare opportunity!

Share Property

Location

3077 Manuel ST, SAN JOSE, CA 95136

Status

Sold
Aaron Parker

Aaron Parker

TITLE

Broker | Realtor®

Property Amenities

Interior
Kitchen 220 Volt Outlet, Cooktop - Gas, Countertop - Quartz
Laundry room Inside, Washer / Dryer
Flooring Carpet, Tile, Wood
Total Bedrooms: 5
Full Bathrooms: 4
Area & Lot
Lot Area 0.075 Acres
Living area 2,178 Sq.Ft.
MLS® ID ML81777581
Year Built 2017
View Description Individual Electric Meters,Individual Gas Meters,Public Utilities
Architecture Styles Detached
Type Residential
Status Sold
Exterior
Stories 3
Air conditioning Central AC, Multi-Zone, Other
Heat type Central Forced Air, Heating - 2 Zones
Green Feature Ceiling Insulation, Chemical Free Insulation, Double Pane Windows, Energy Star Appliances, Energy Star Lighting, Low Flow Shower, Low Flow Toilet, Tankless Water Heater
Water Source Individual Water Meter, Public
Garage Space 2
Security Features Fire Alarm, Fire System - Sprinkler
Sewer Sewer - Public
Parking Attached Garage, Gate / Door Opener
Roof Tile
Utilities Individual Electric Meters, Individual Gas Meters, Public Utilities
Finance
Sales Price $1,150,000
HOA Fees $128

San Jose

Let's Talk

You've got questions and we can't wait to answer them.