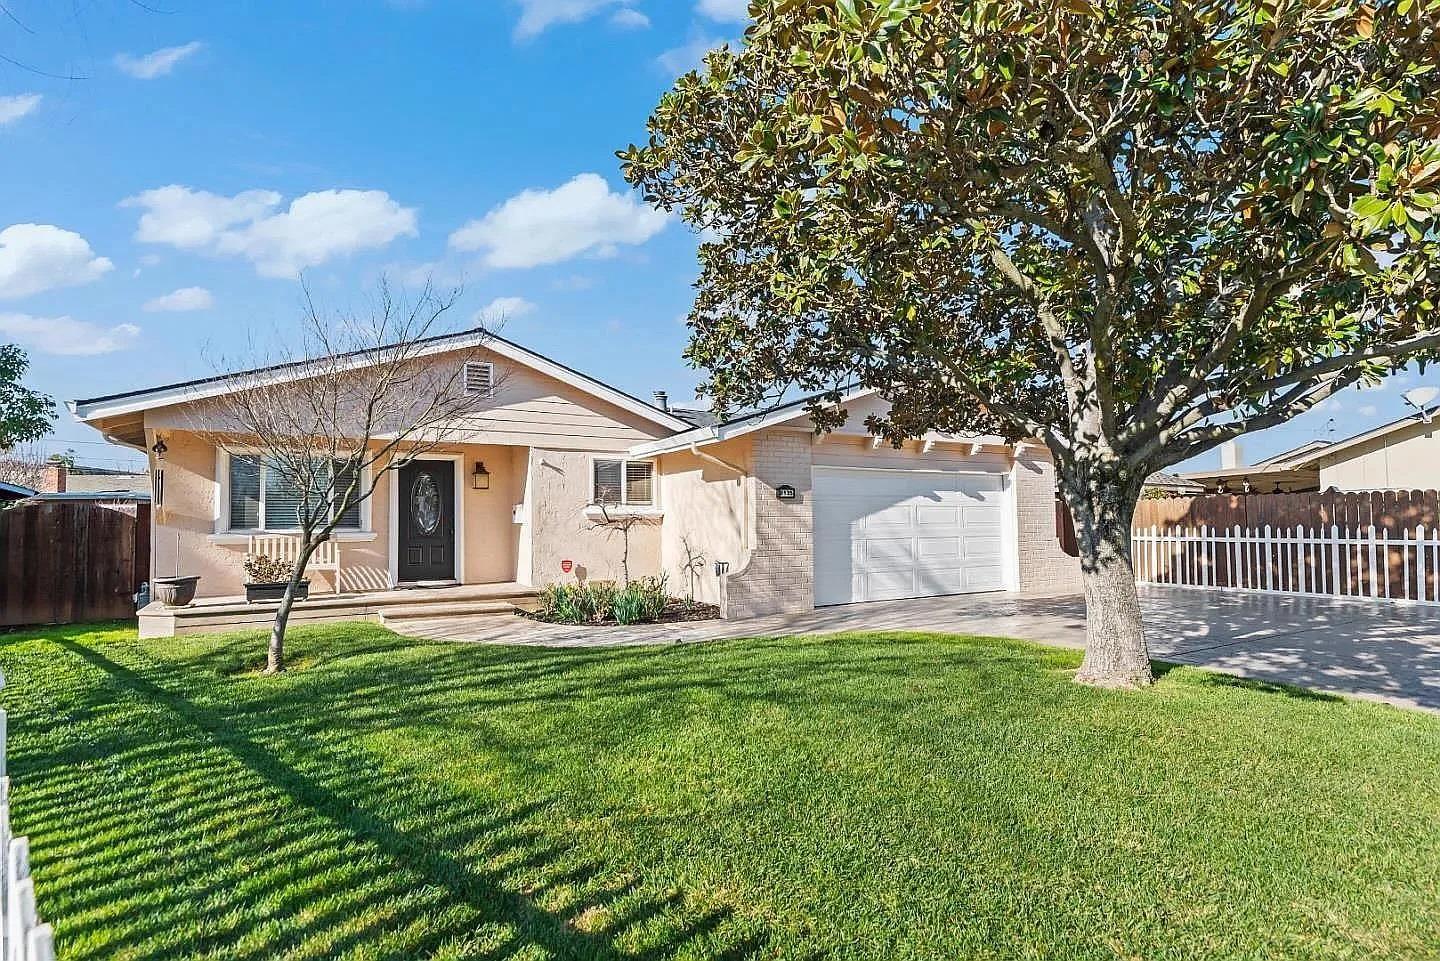
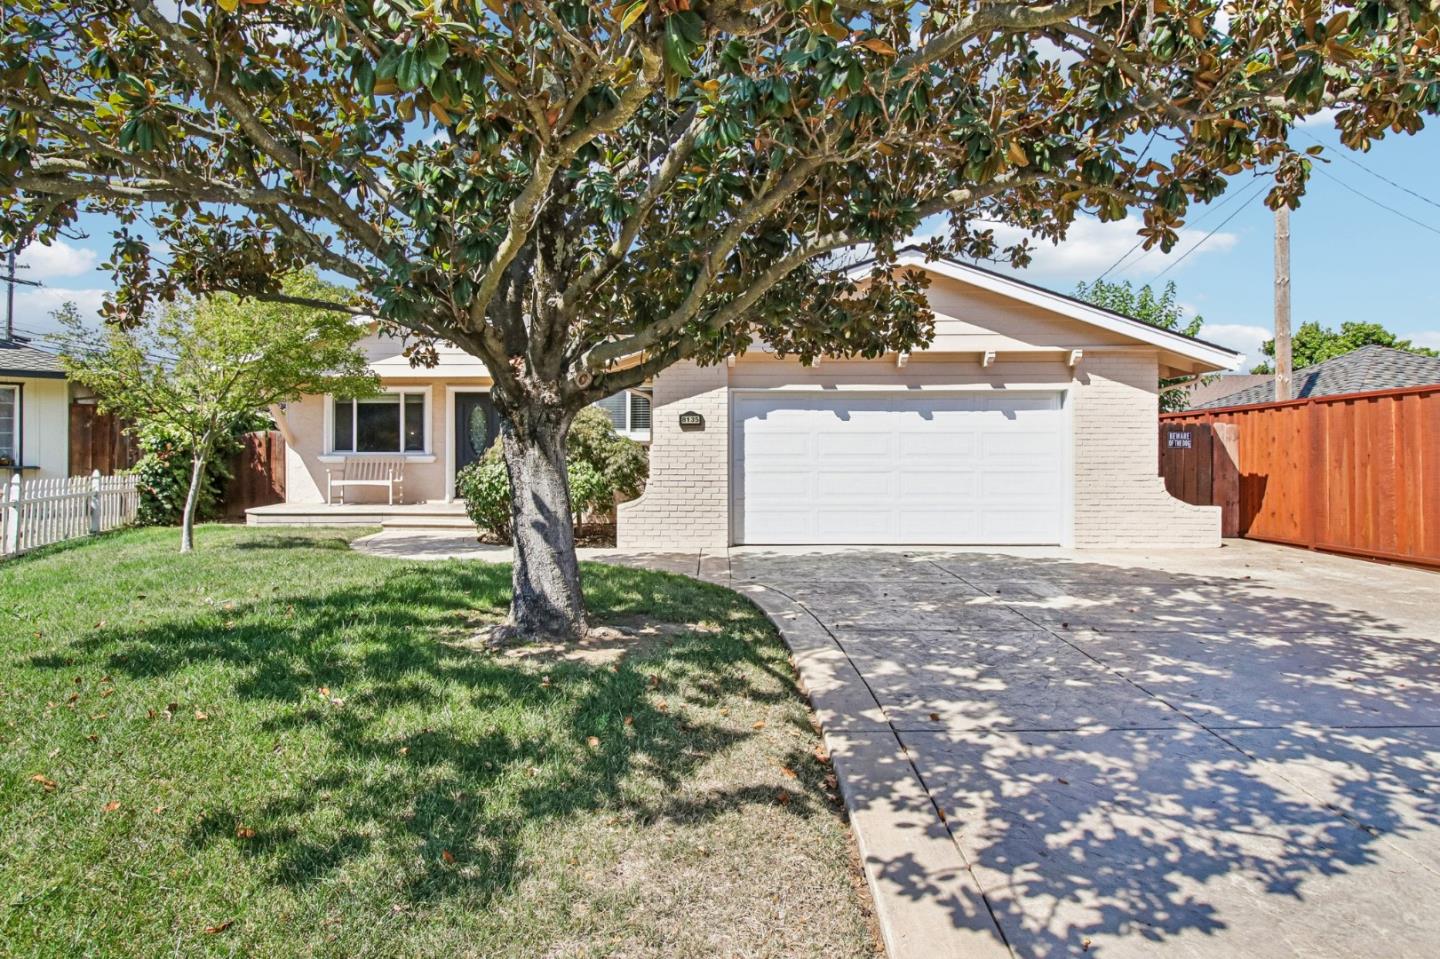
Single-story beige home with an attached garage, green lawn, and large shade tree.
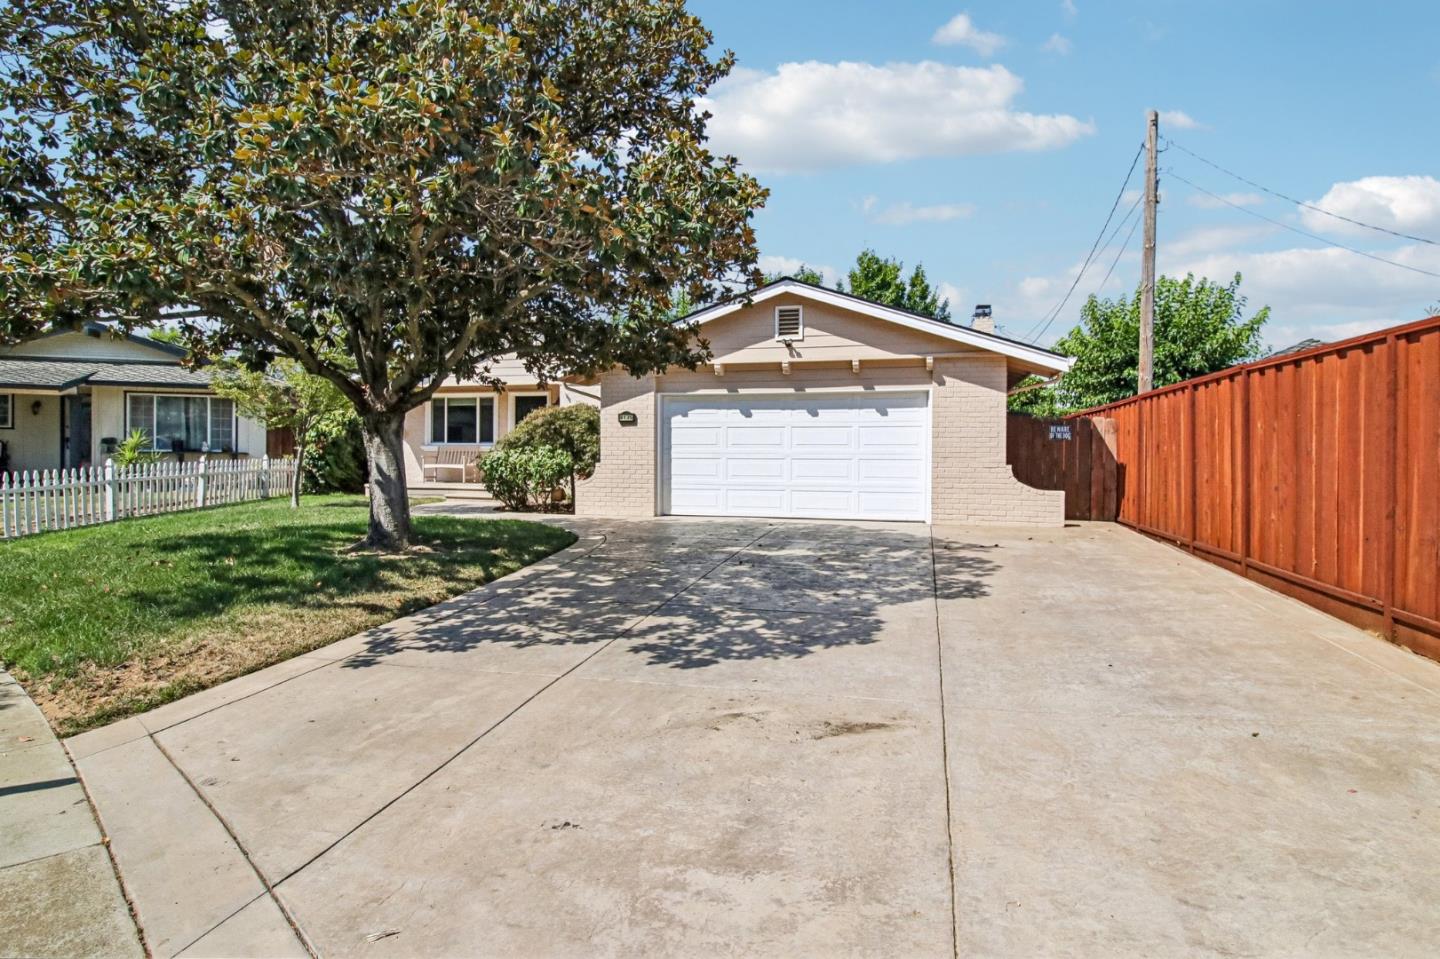
Single-story tan home with a white double garage, wide driveway, large shade tree, and red wooden fence.
Single-story home with a double garage, curved driveway, and large shade tree in the front yard.
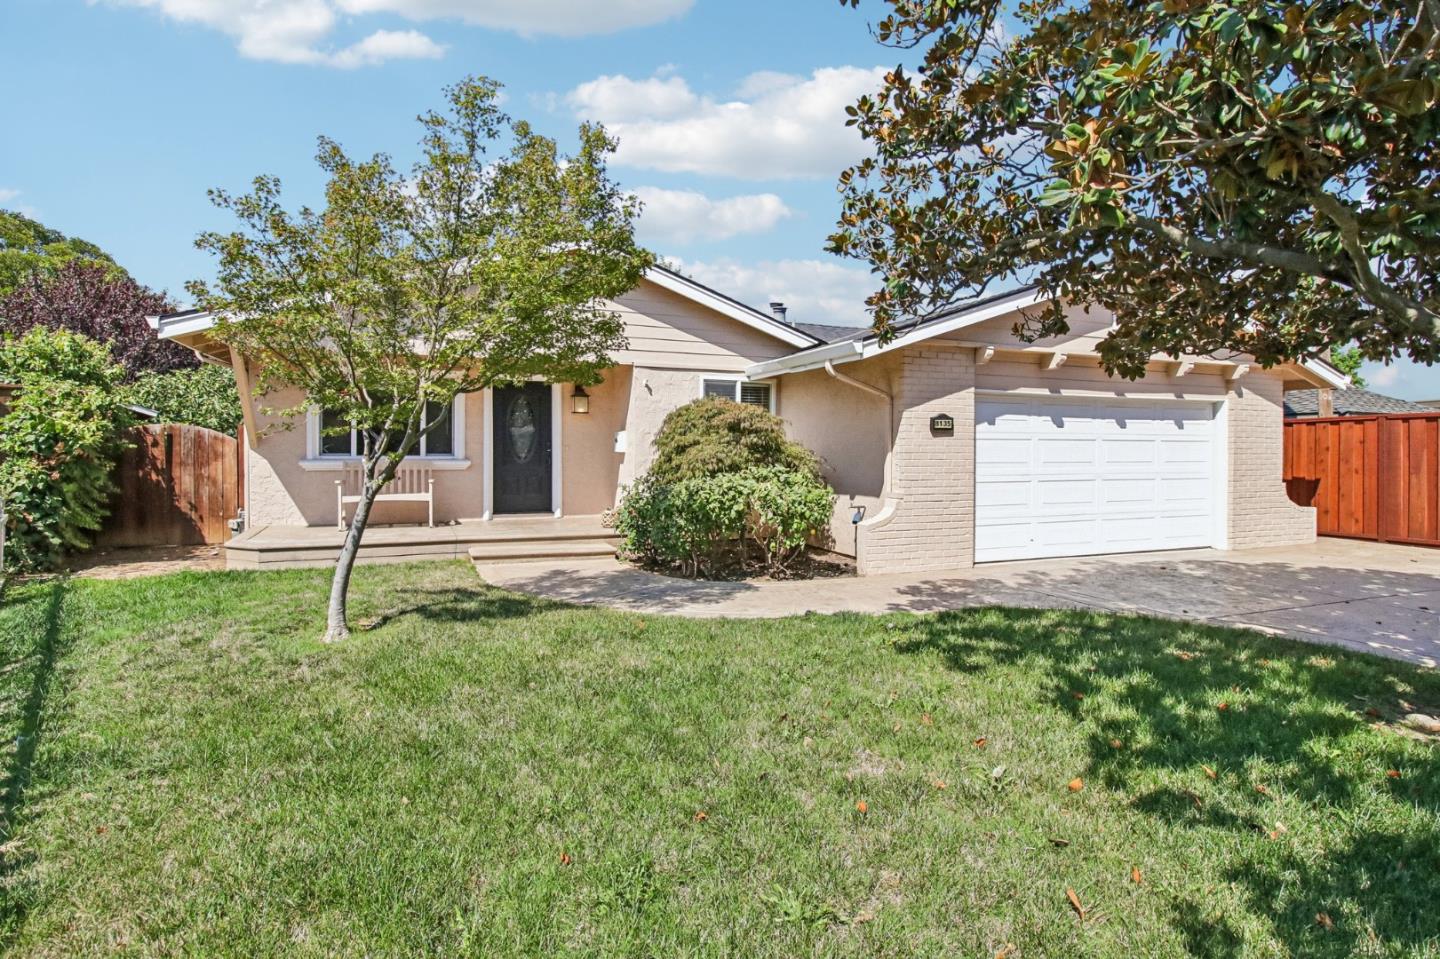
Single-story beige house with a covered porch, white double garage door, and leafy front yard.
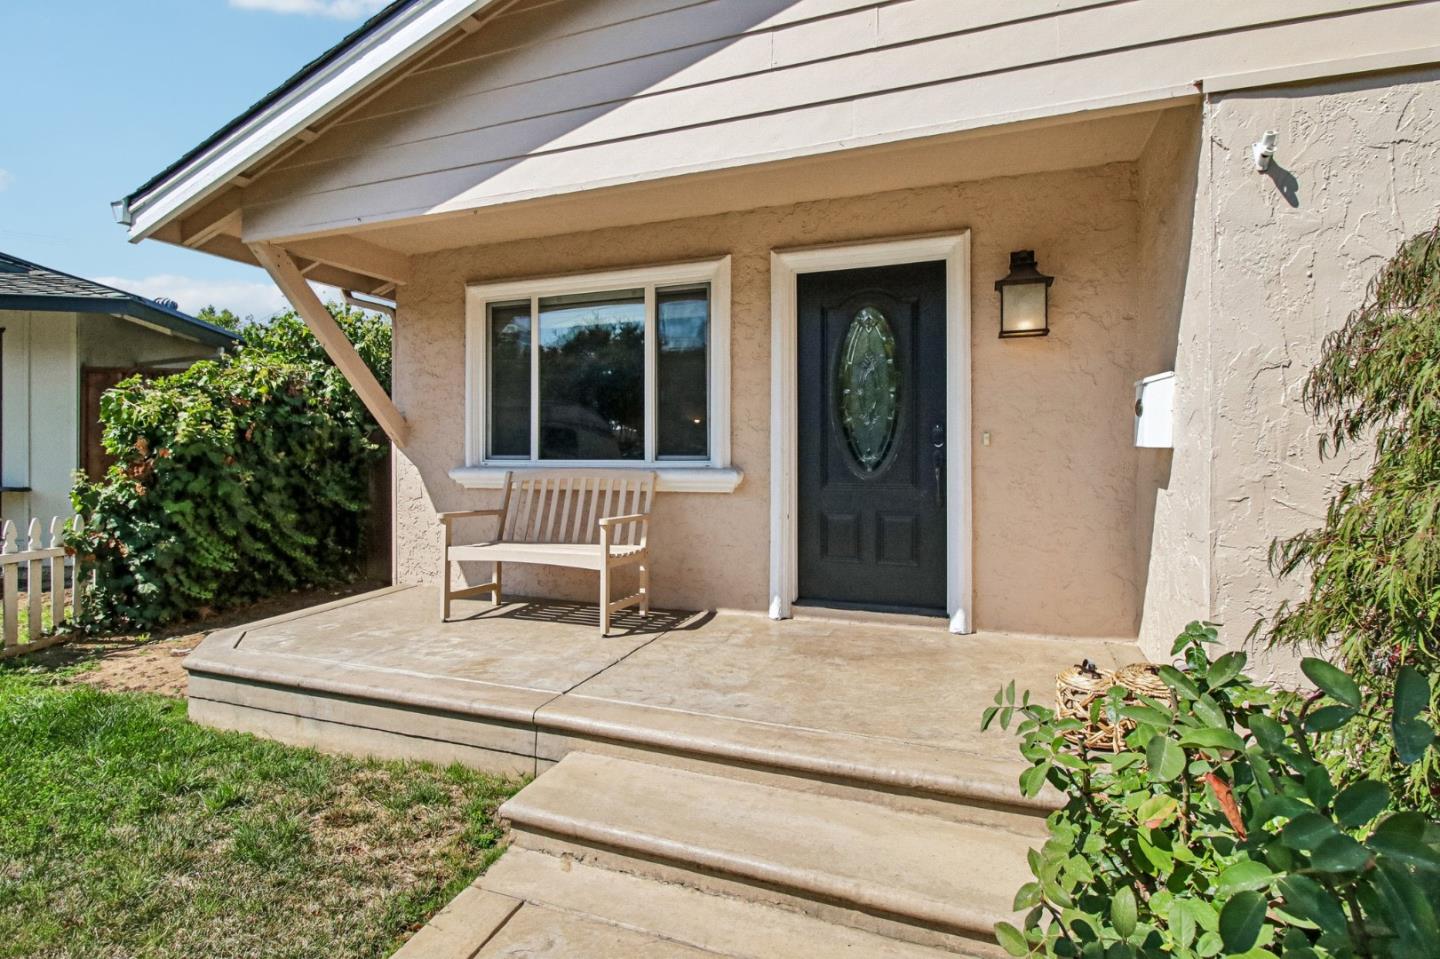
Home entrance with a dark front door, concrete porch, and wooden bench beneath a wide window.
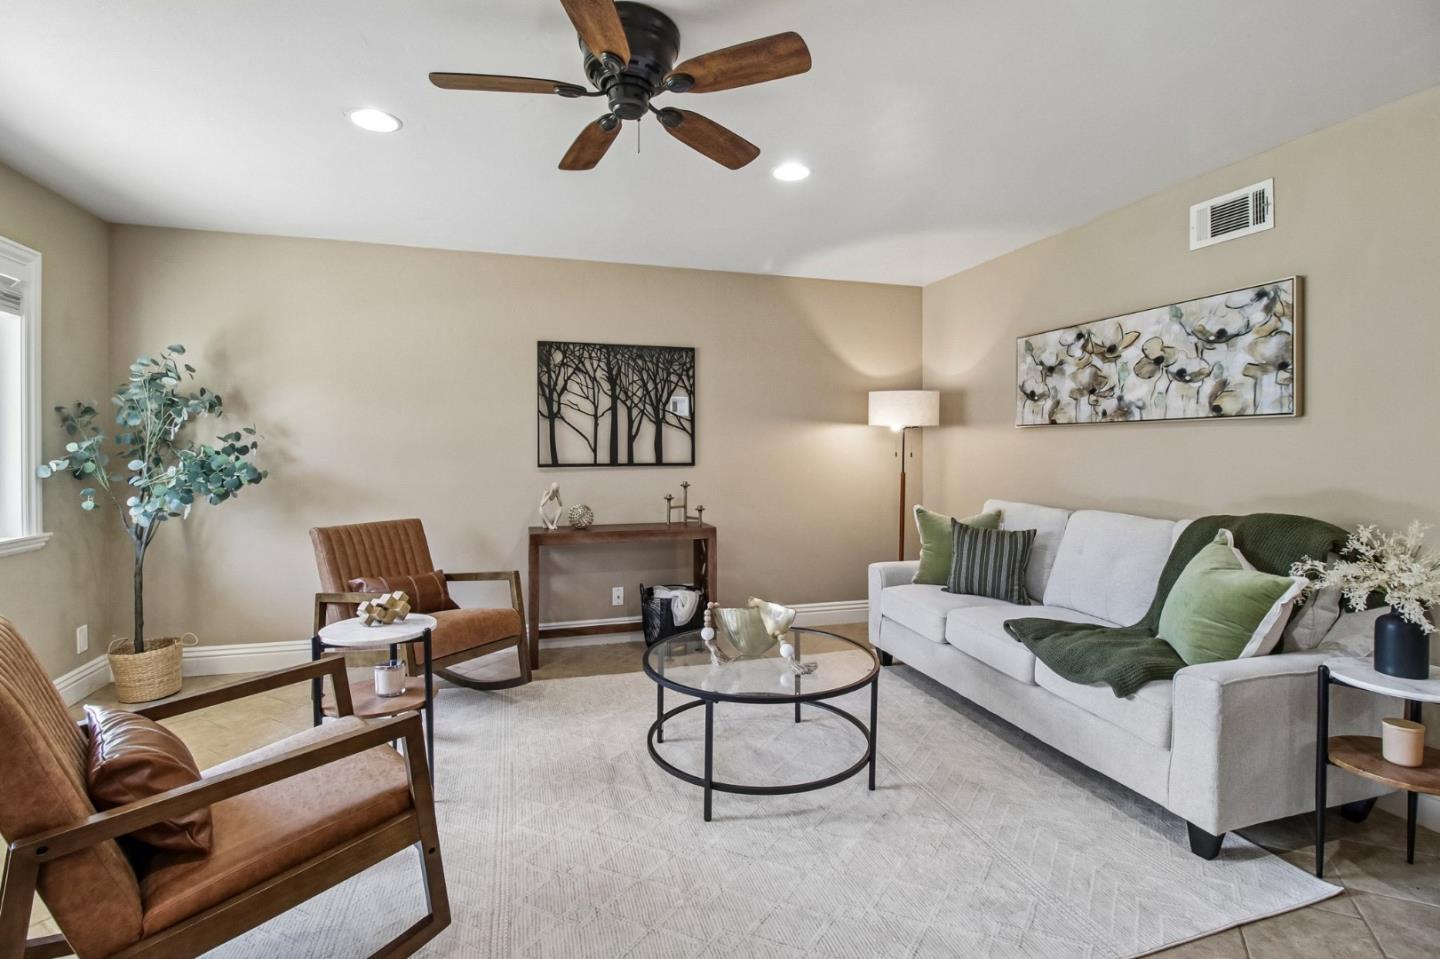
Staged living room with a gray sofa, brown leather armchairs, and a round glass coffee table.
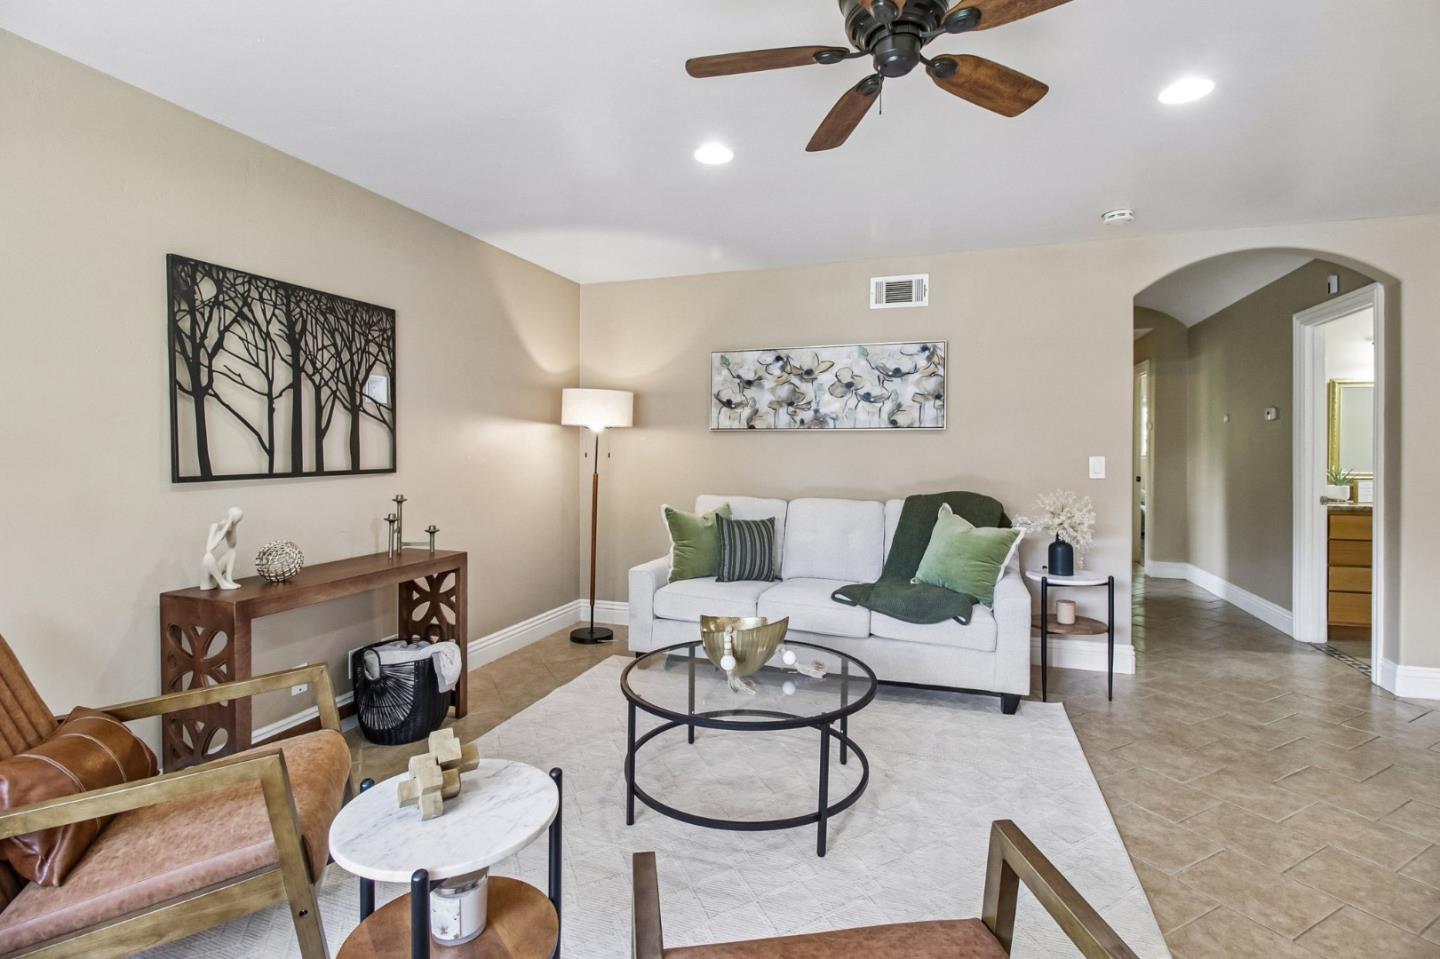
Staged living room with a ceiling fan, tiled floor, and arched hallway opening.
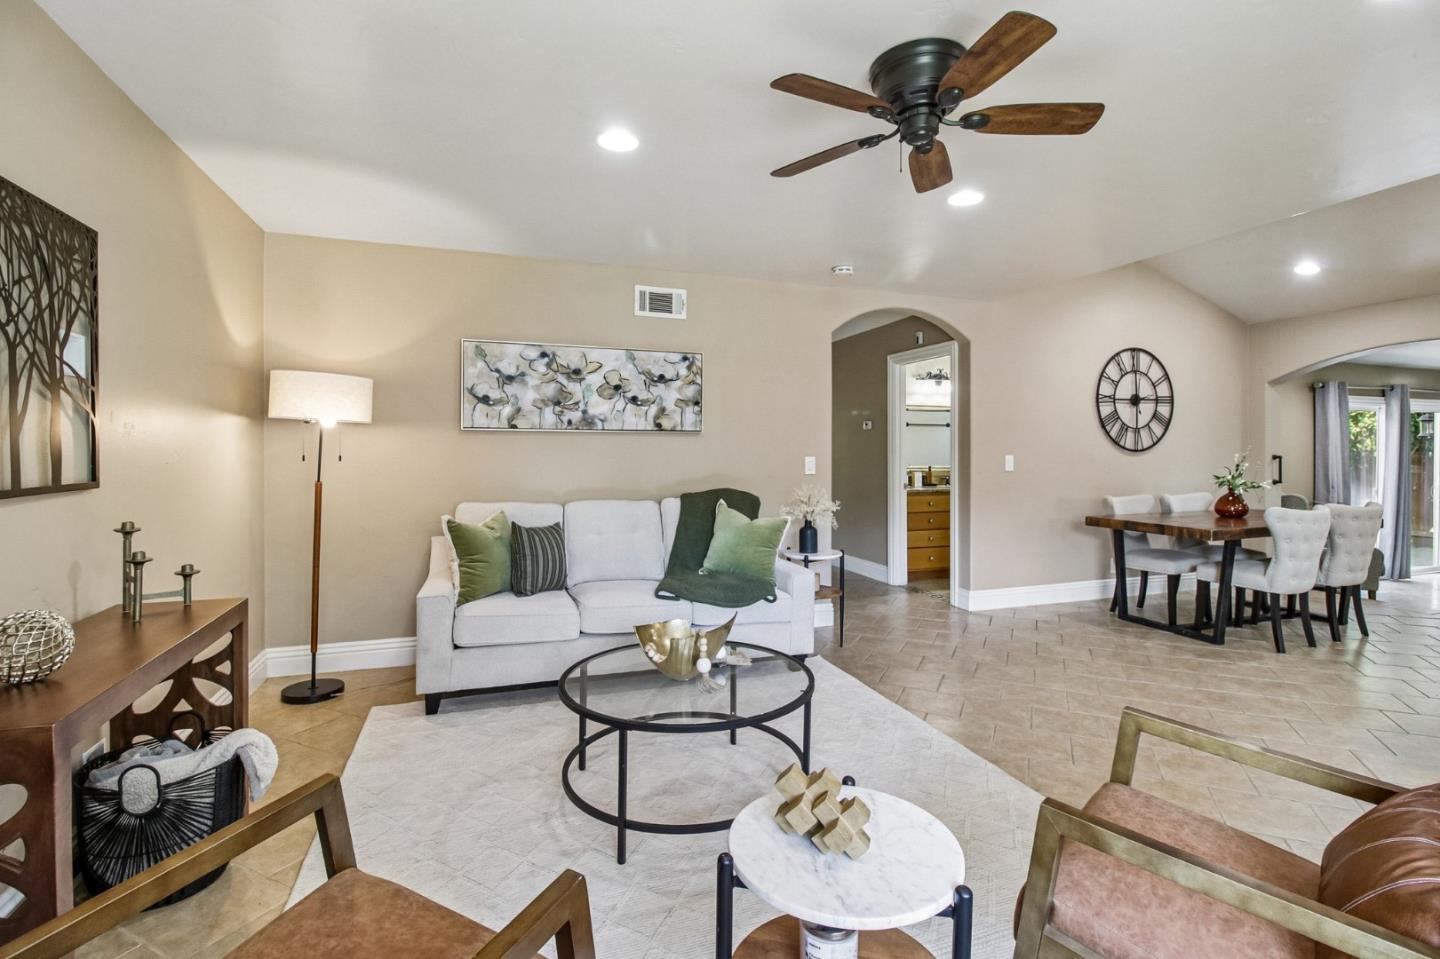
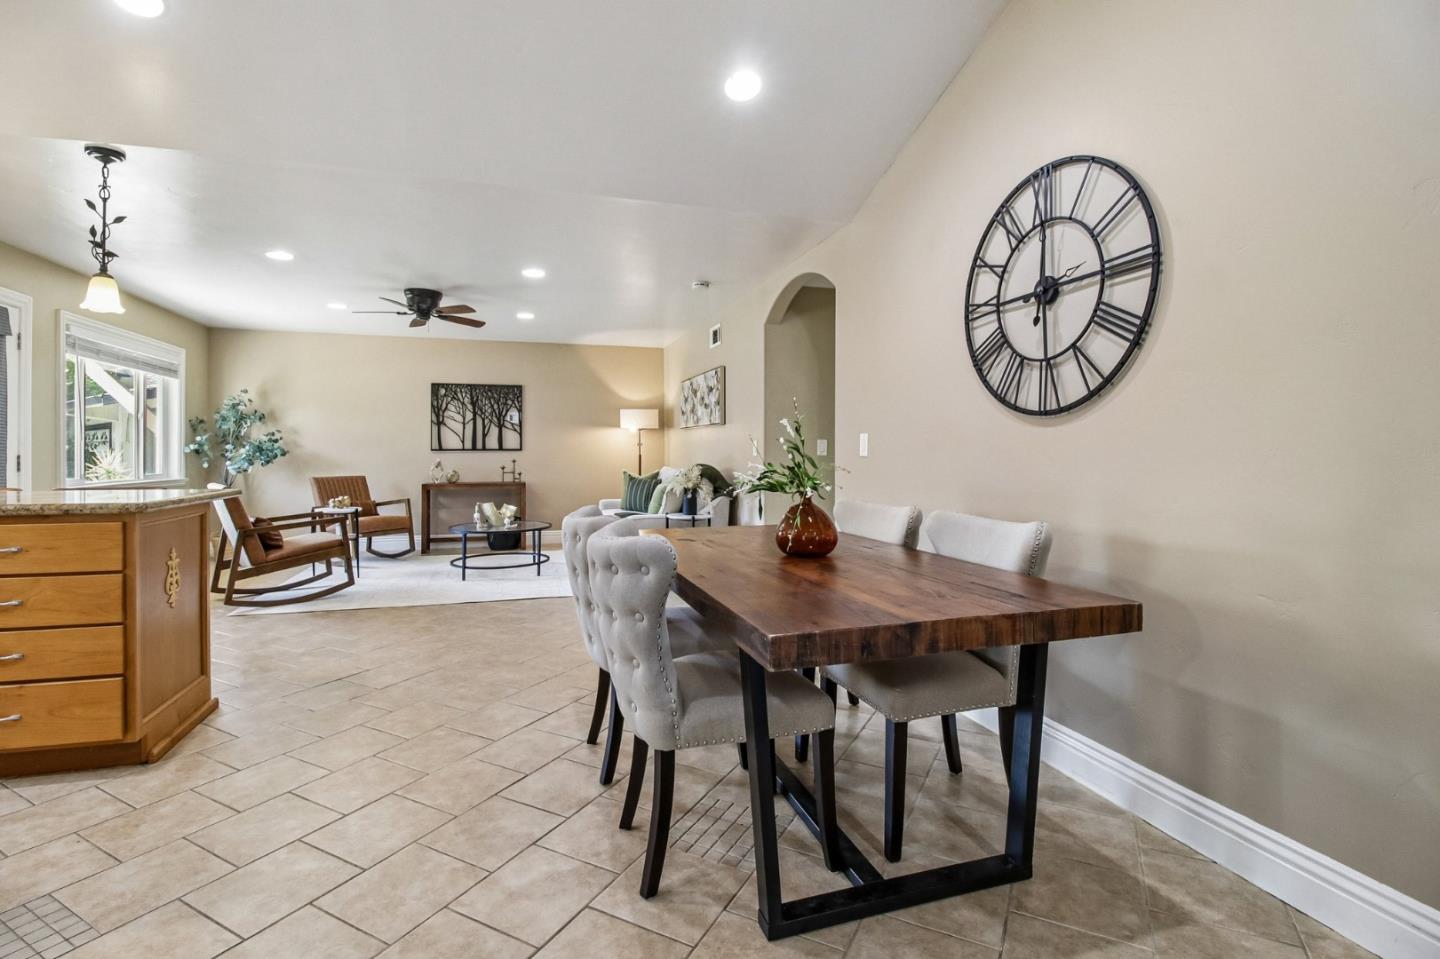
Open-plan living and dining room with a white sofa, wood dining table, and sliding glass doors.
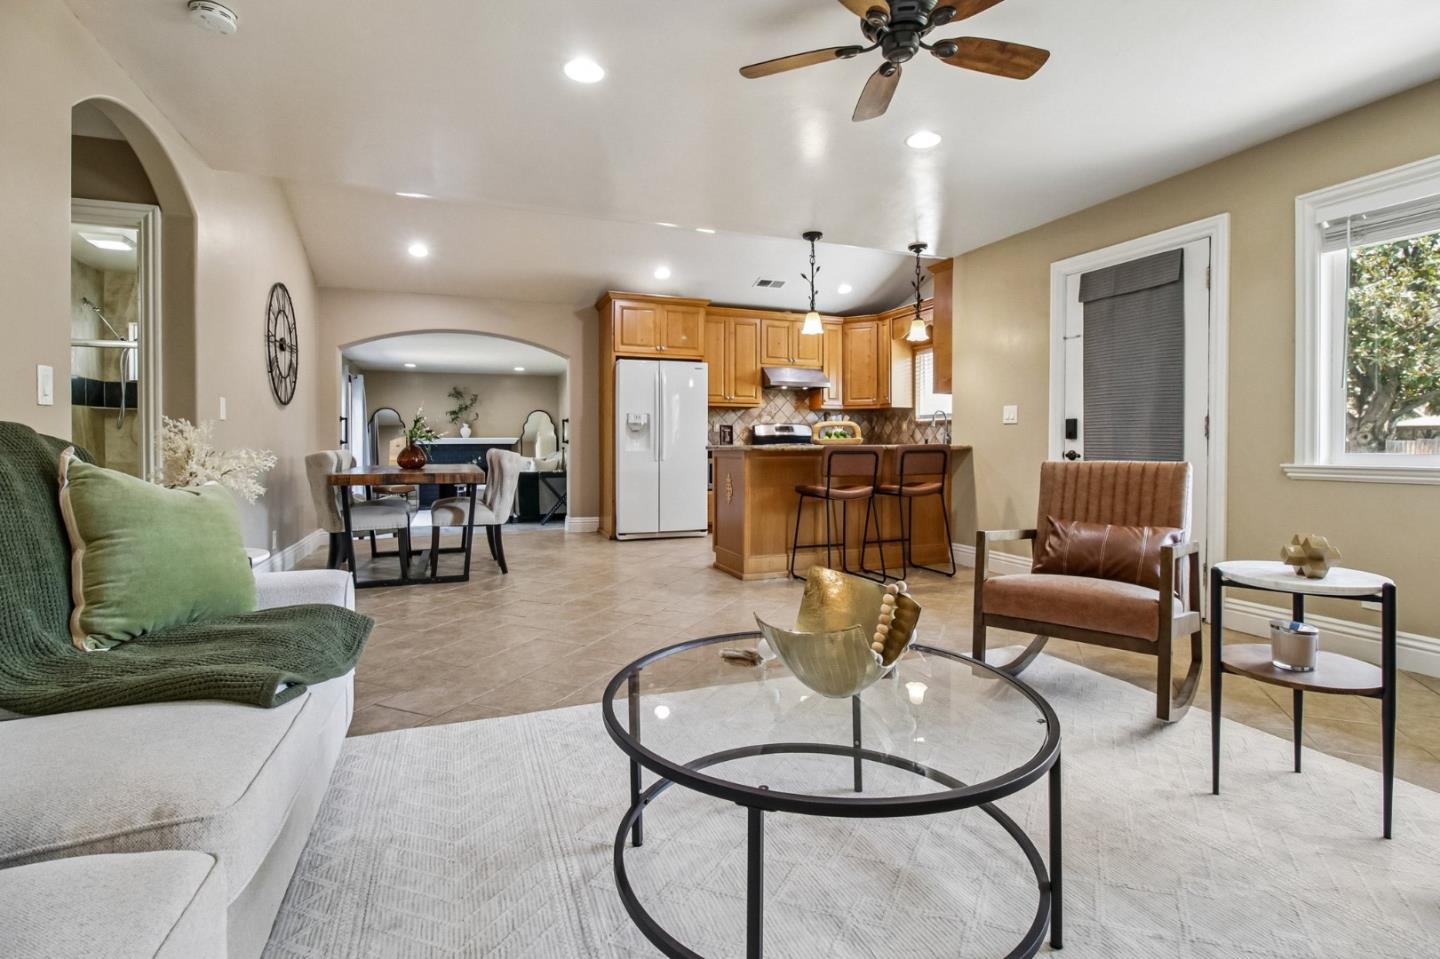
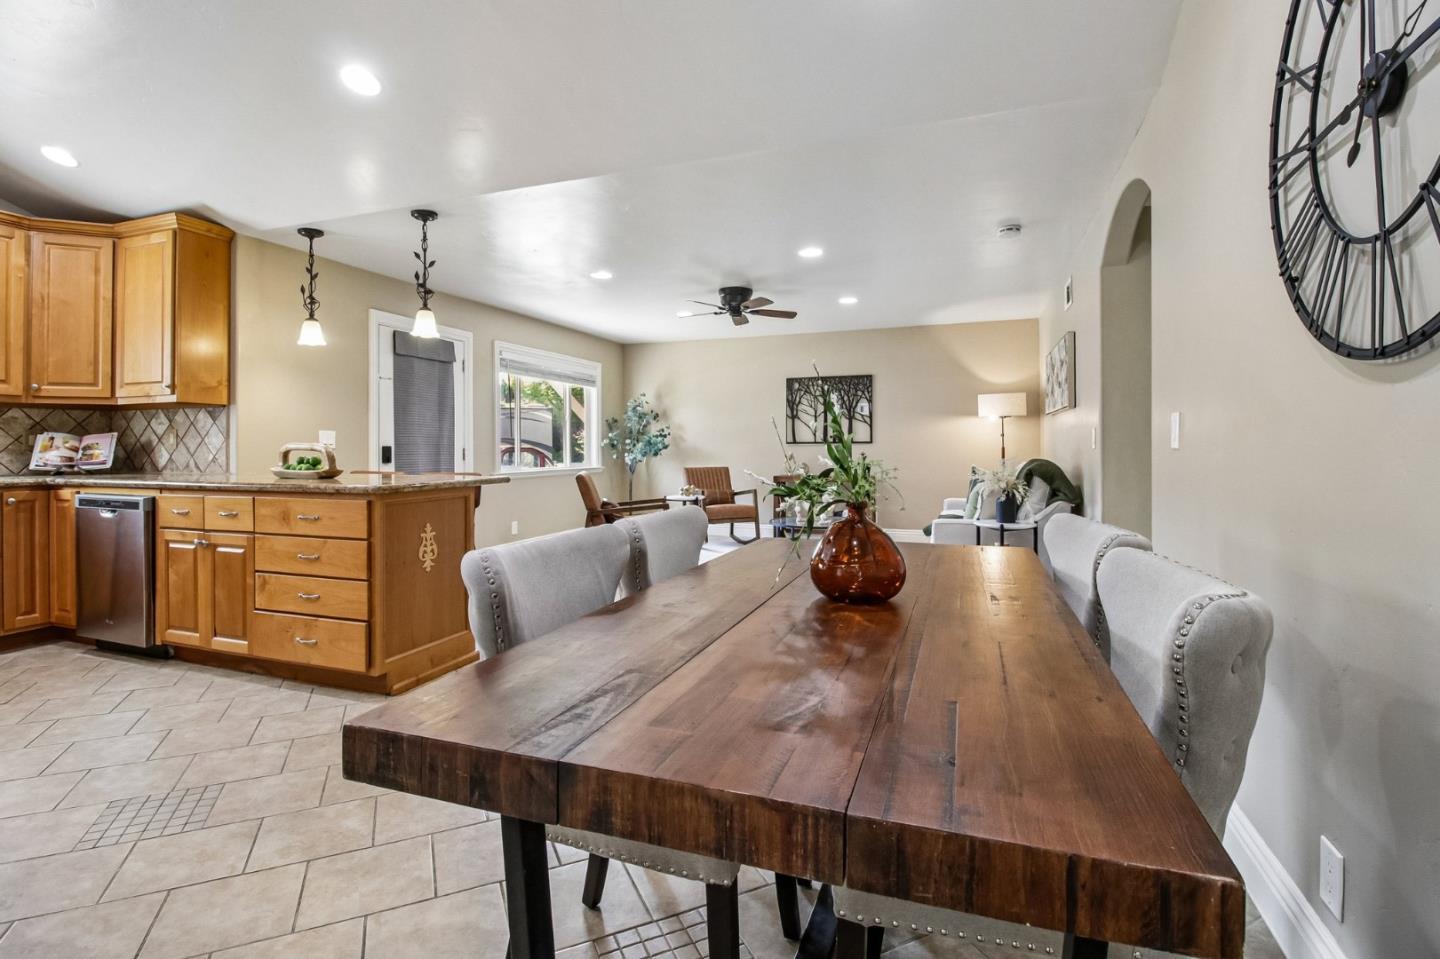
Open-plan living room and kitchen with wood cabinetry, breakfast bar, and tiled floors.
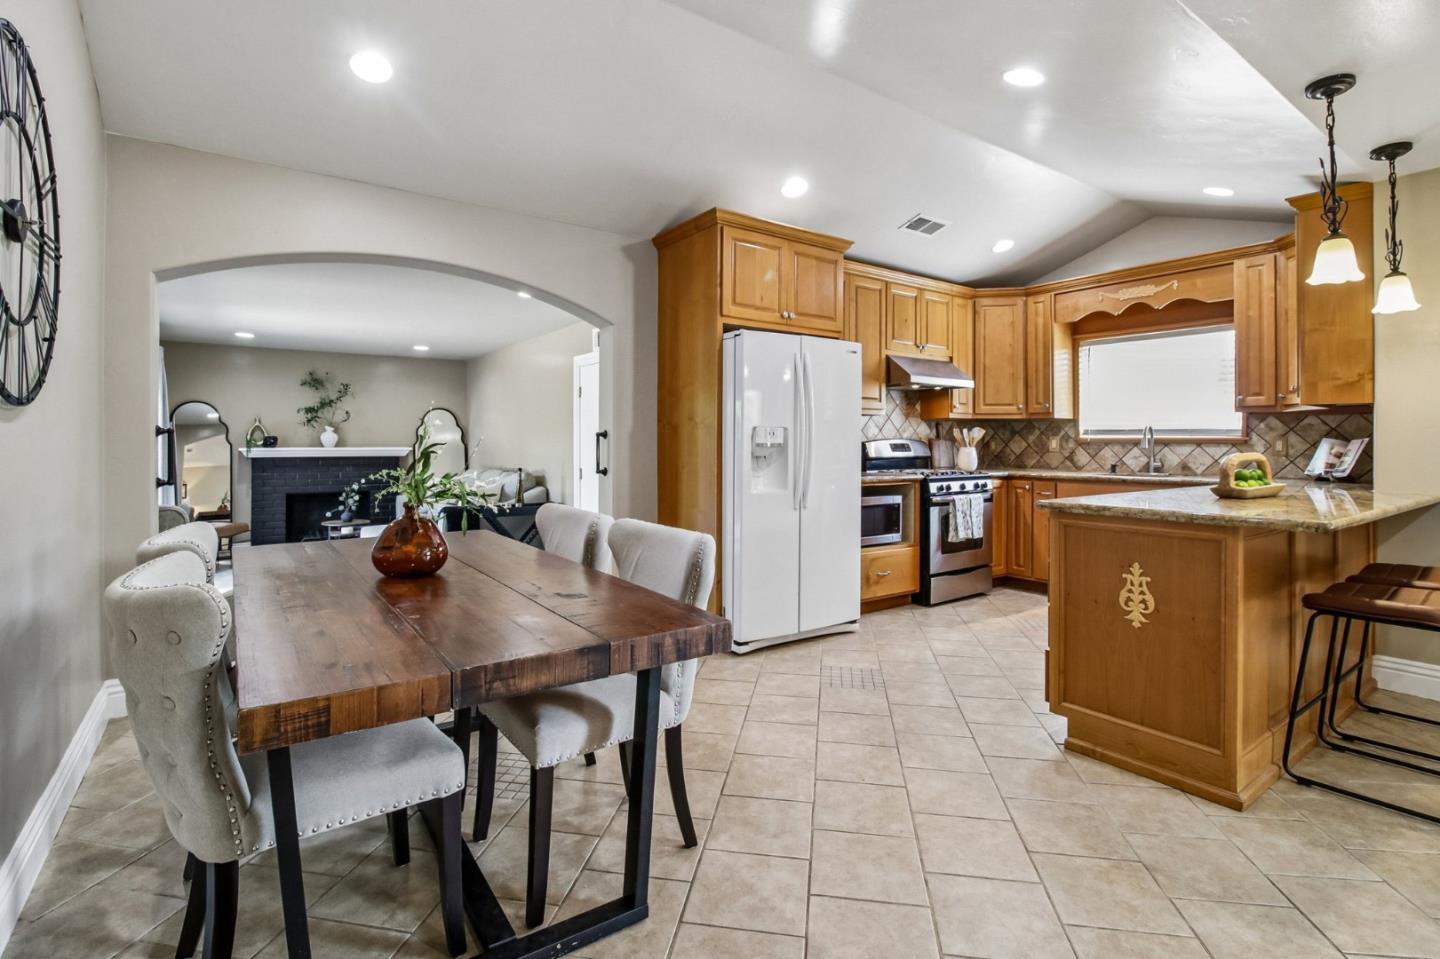
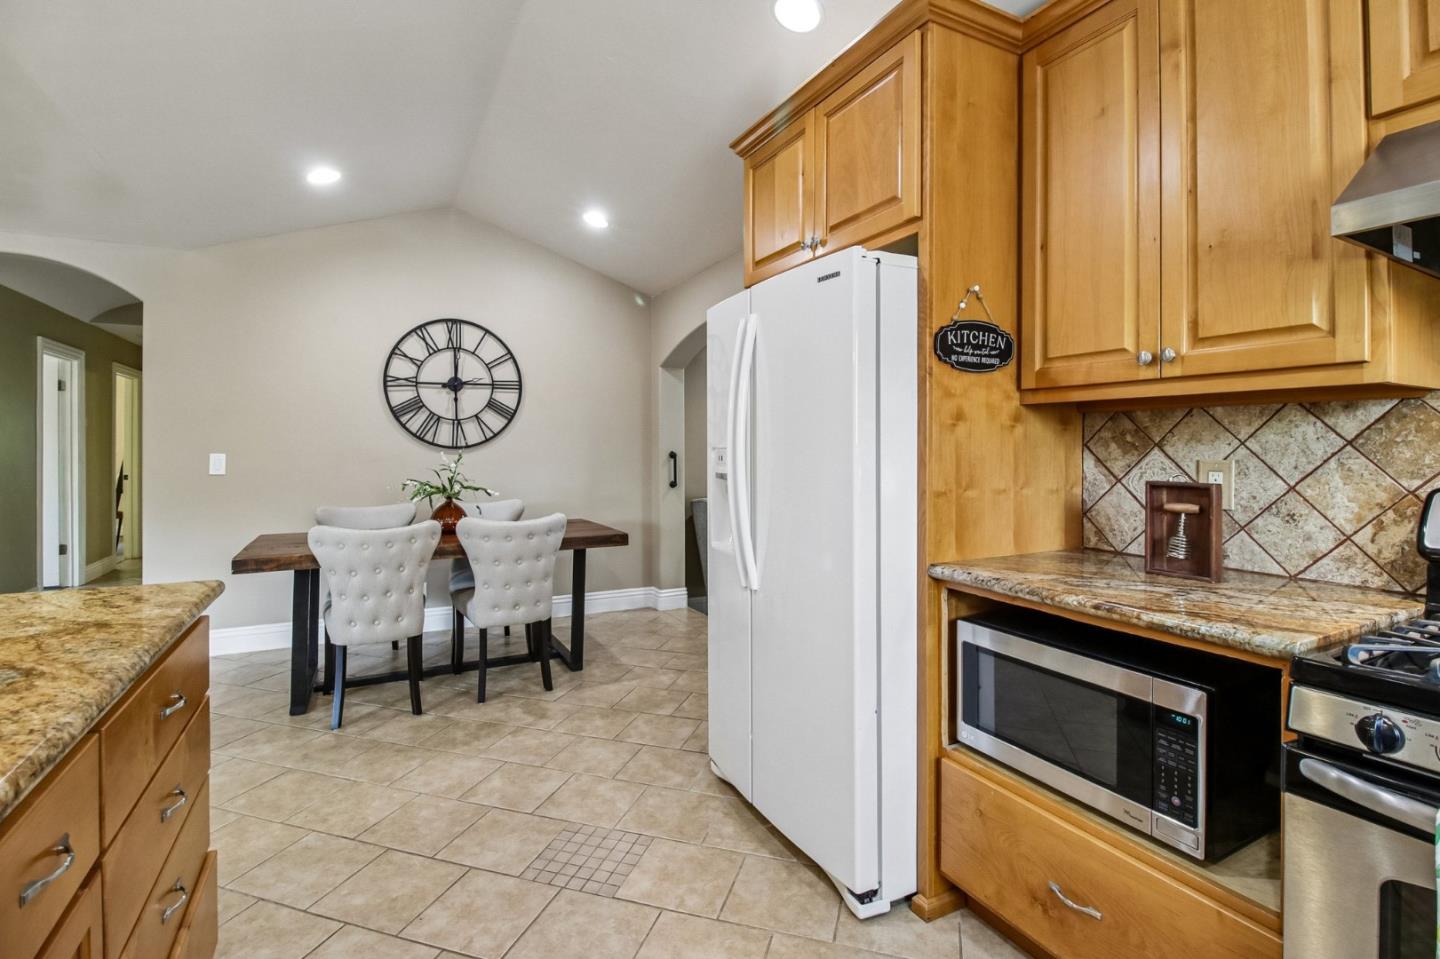
Kitchen and dining area with wood cabinetry, tiled floors, and a large rustic dining table.
Open-plan dining room with a large rustic wood table beside a honey-colored kitchen.
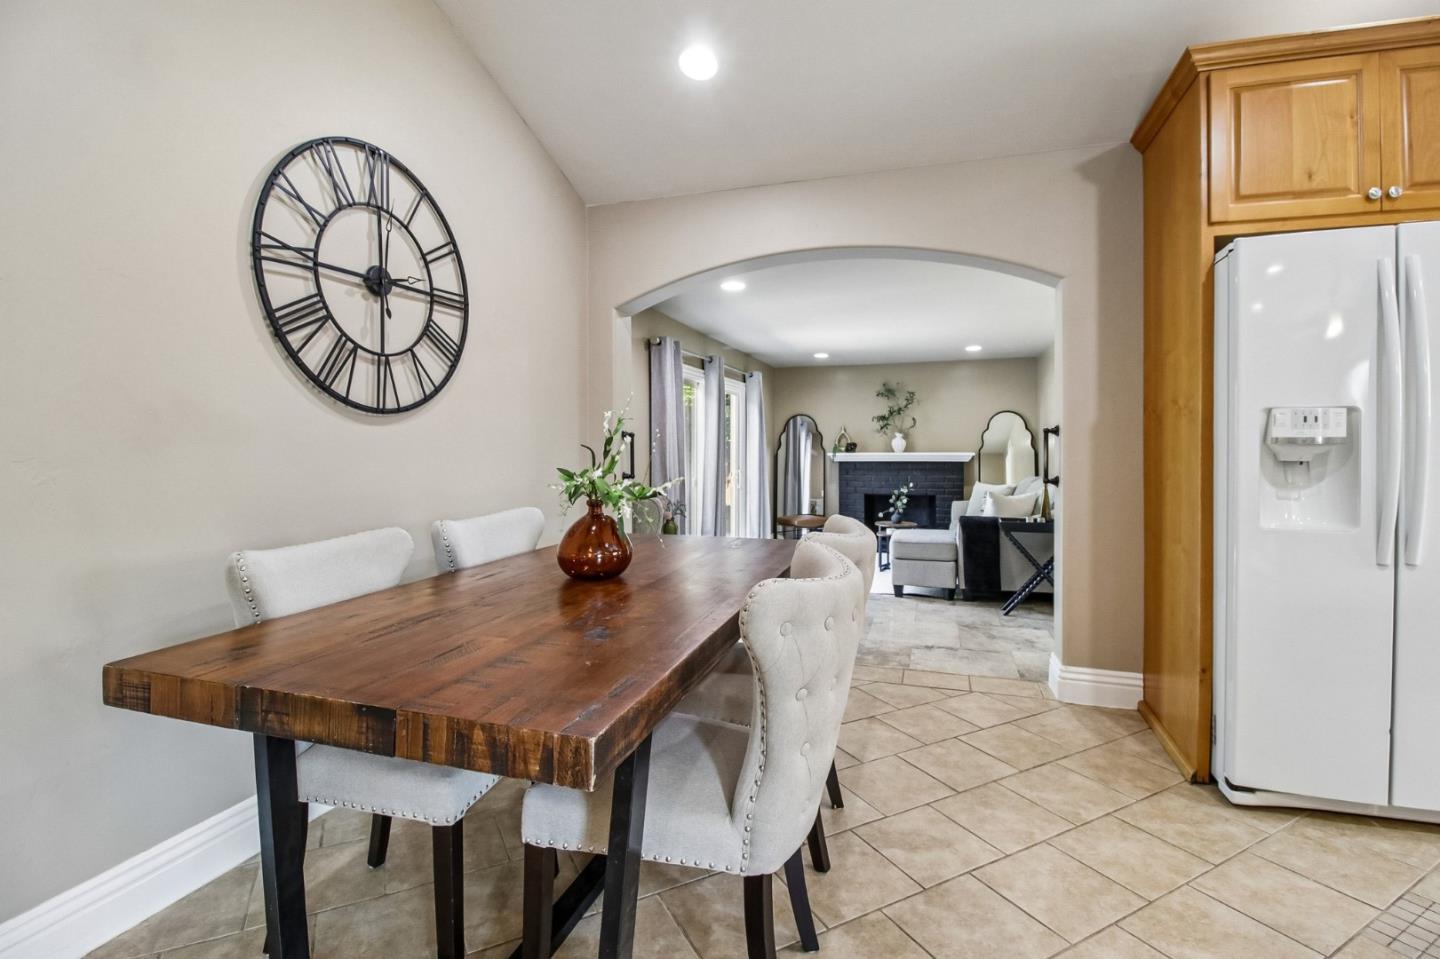
Dining area with a dark wood table and upholstered chairs beside an adjoining furnished living room.
Dining area with a long wooden table and large wall clock, opening to a living room with a fireplace.
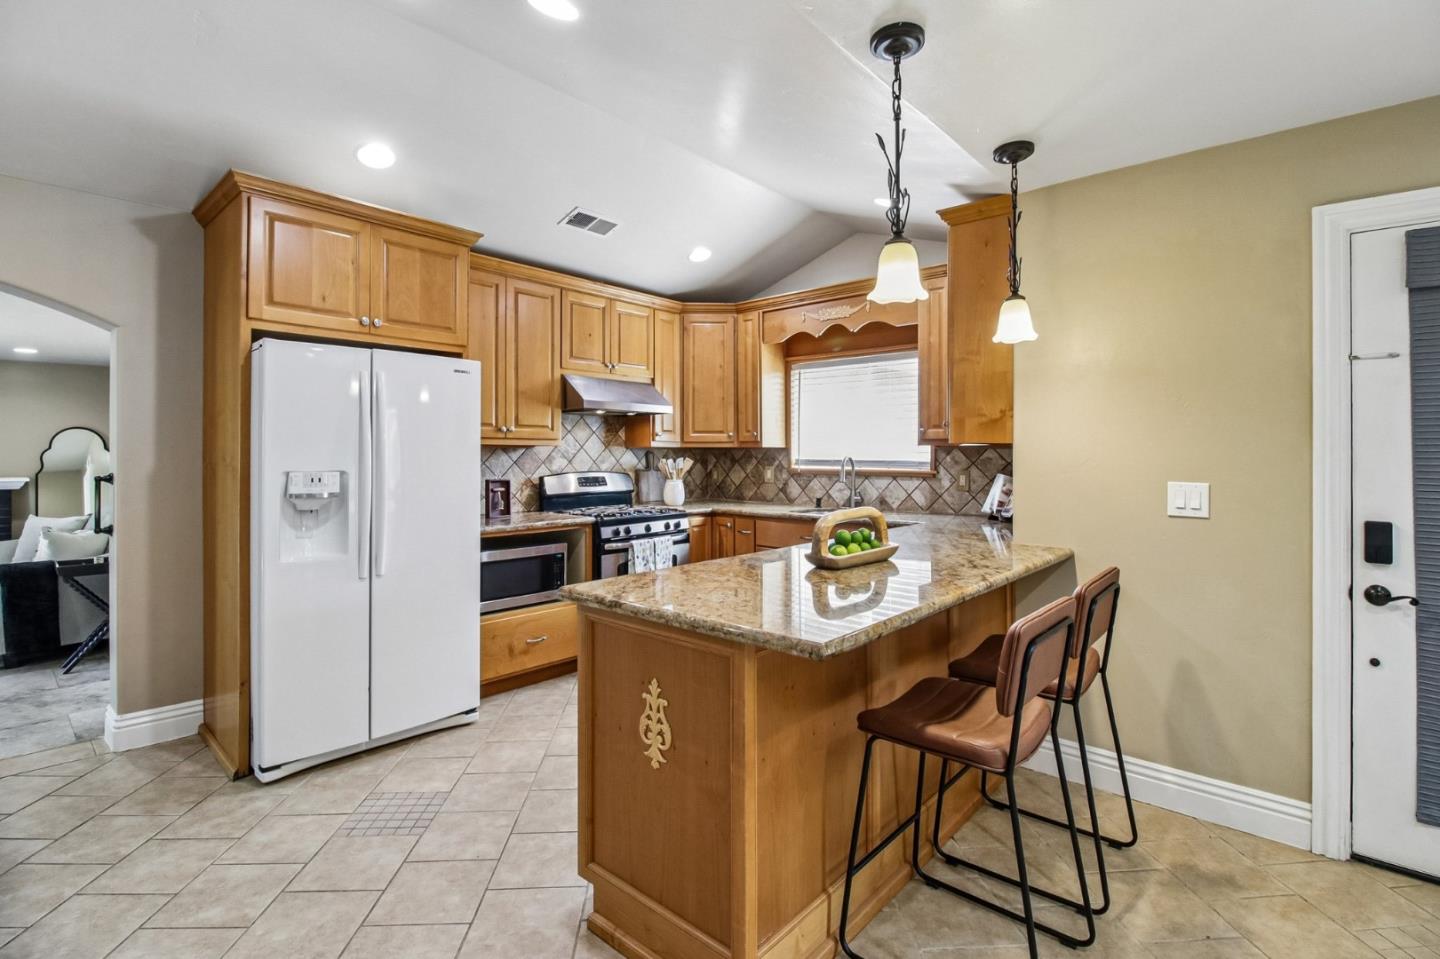
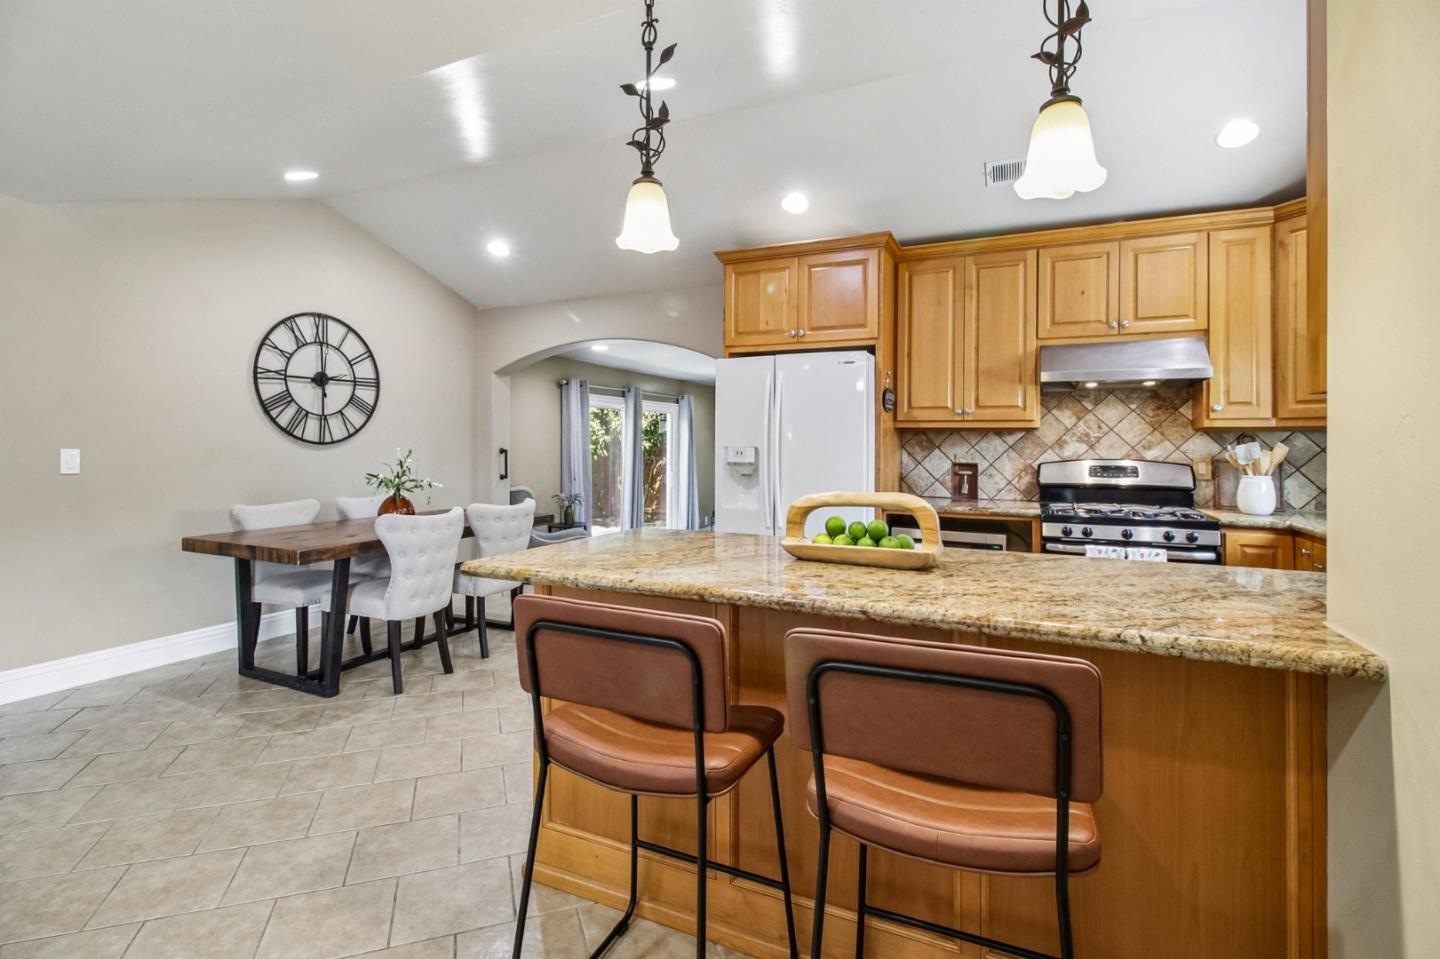
Kitchen with wood cabinetry, a granite island, and bar stools.
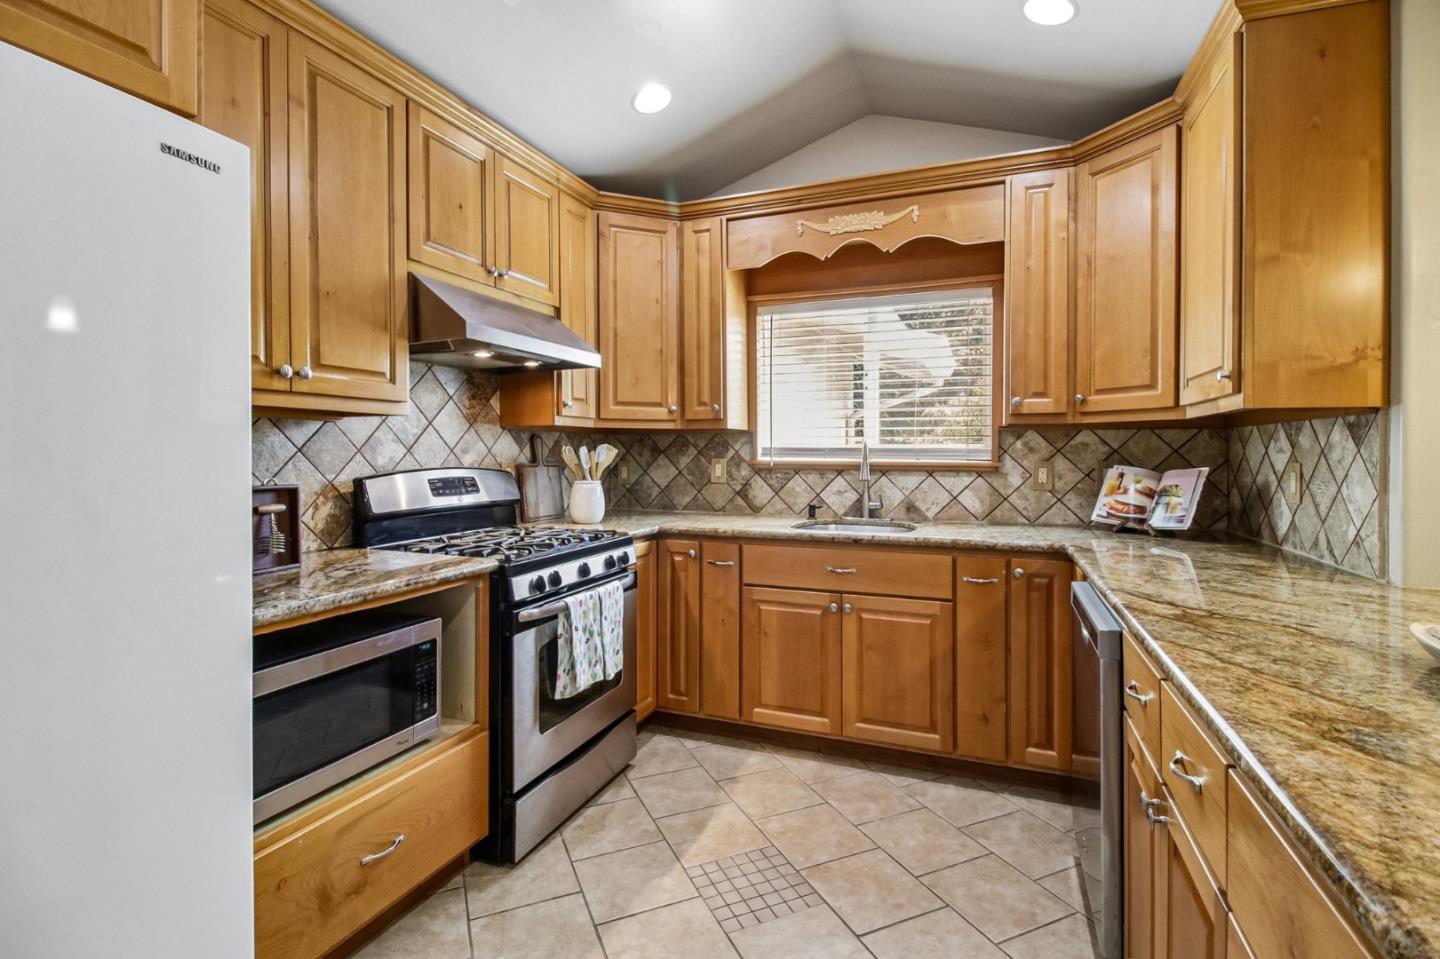
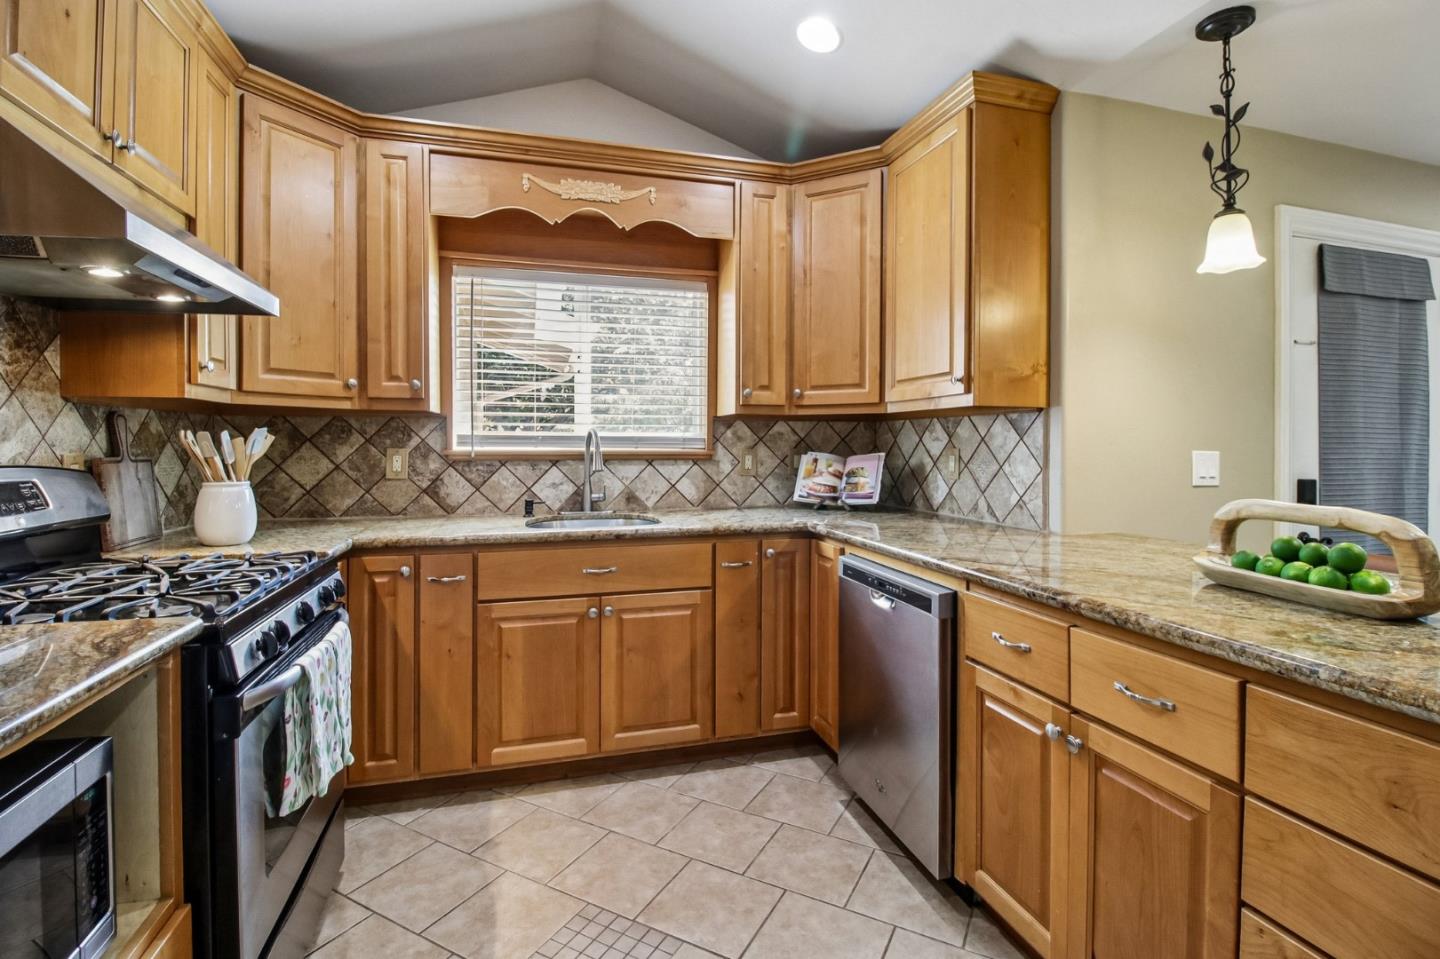
Kitchen with honey-toned wood cabinets, granite counters, tile backsplash, and a gas range.
Kitchen with warm wood cabinets, granite countertops, and a gas range beneath a range hood.
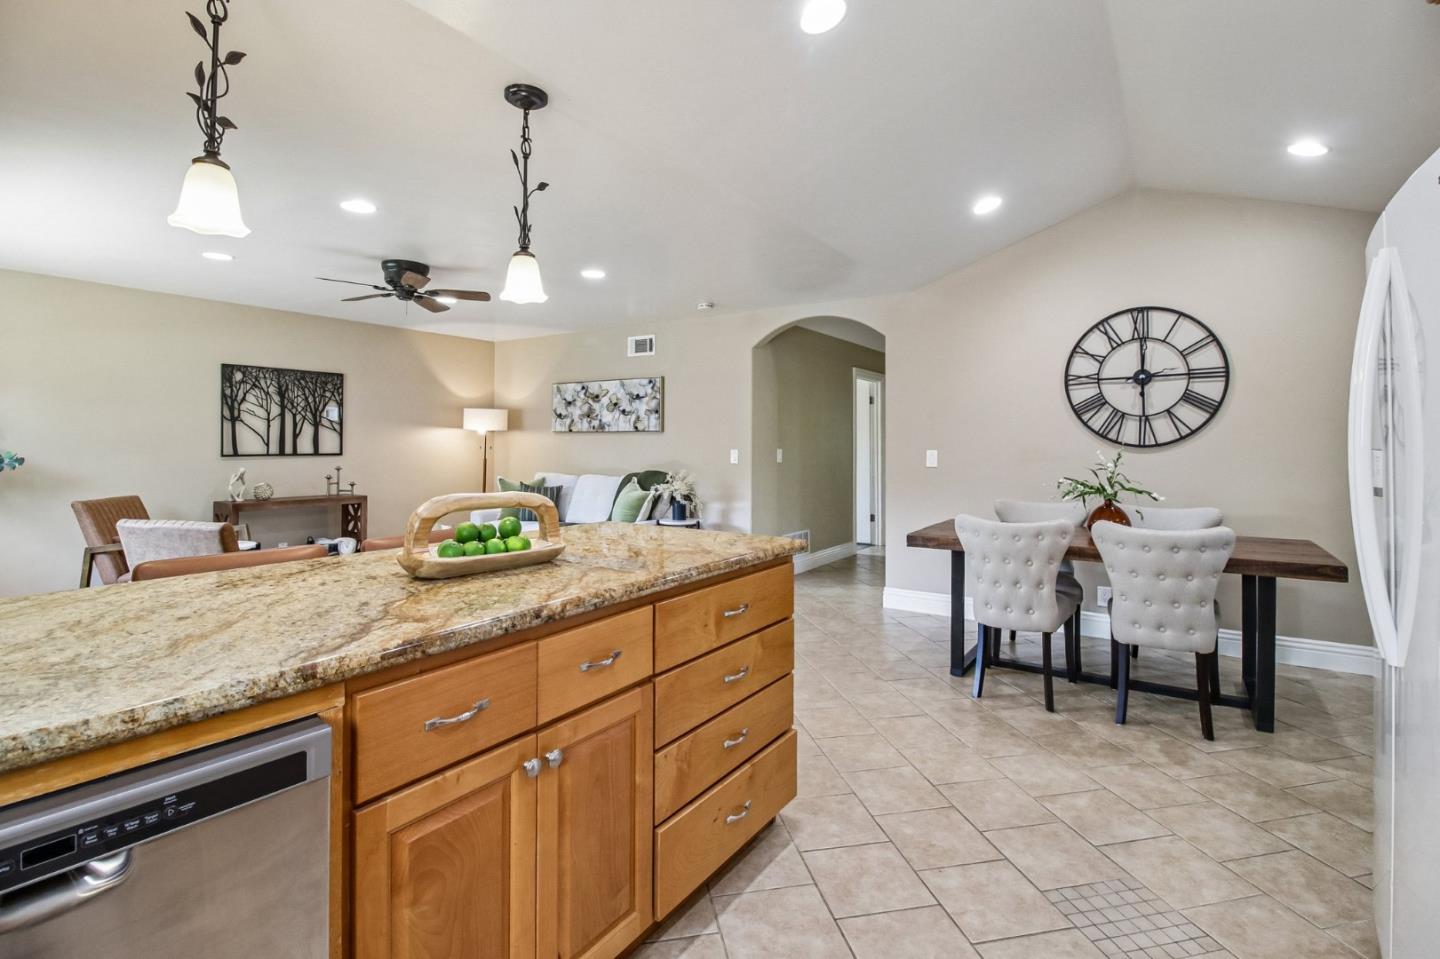
Open-plan kitchen with a granite island, wood cabinets, and an adjoining dining area.
Kitchen with warm wood cabinets, granite counters, stainless steel appliances, and a dining table.
Kitchen with a granite island, warm wood cabinetry, stainless appliances, and an adjoining dining area.
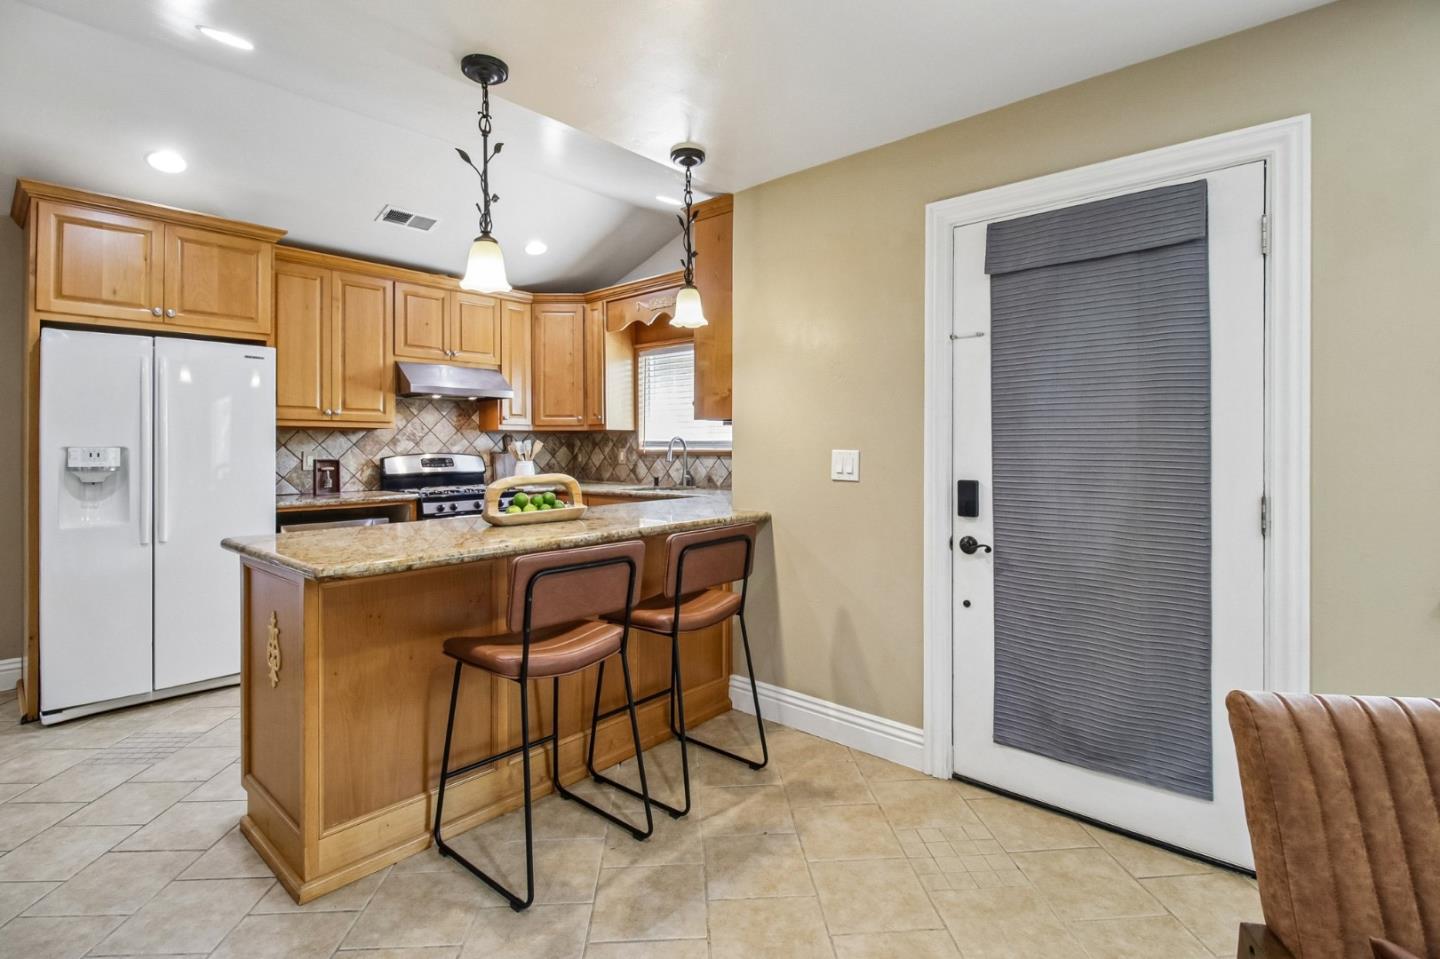
Kitchen with wood cabinetry, a granite island and two bar stools beside a shaded exterior door.
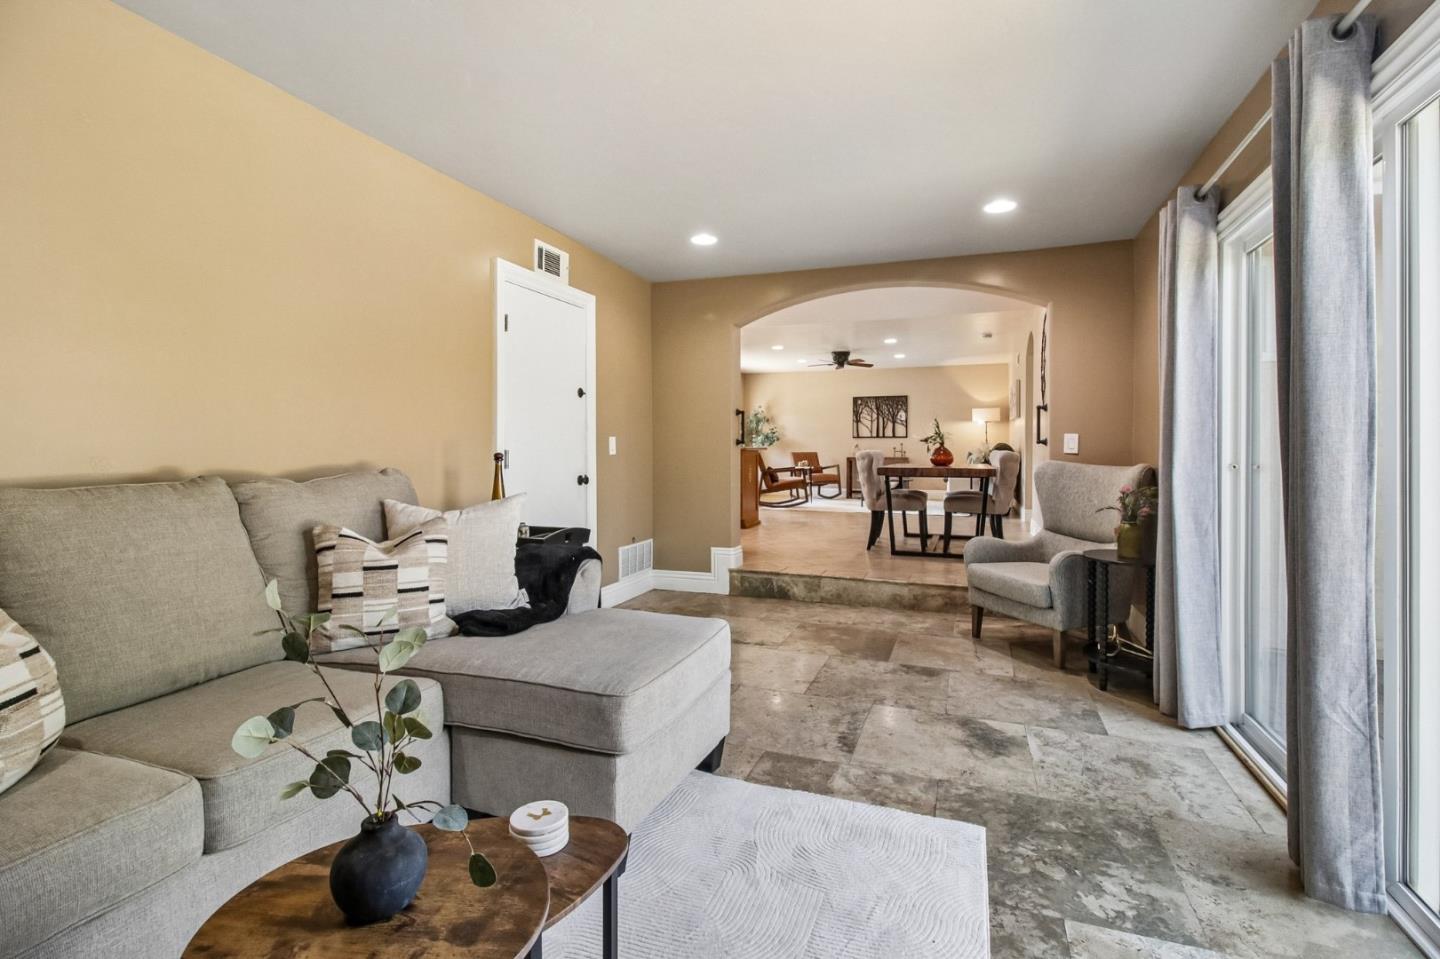
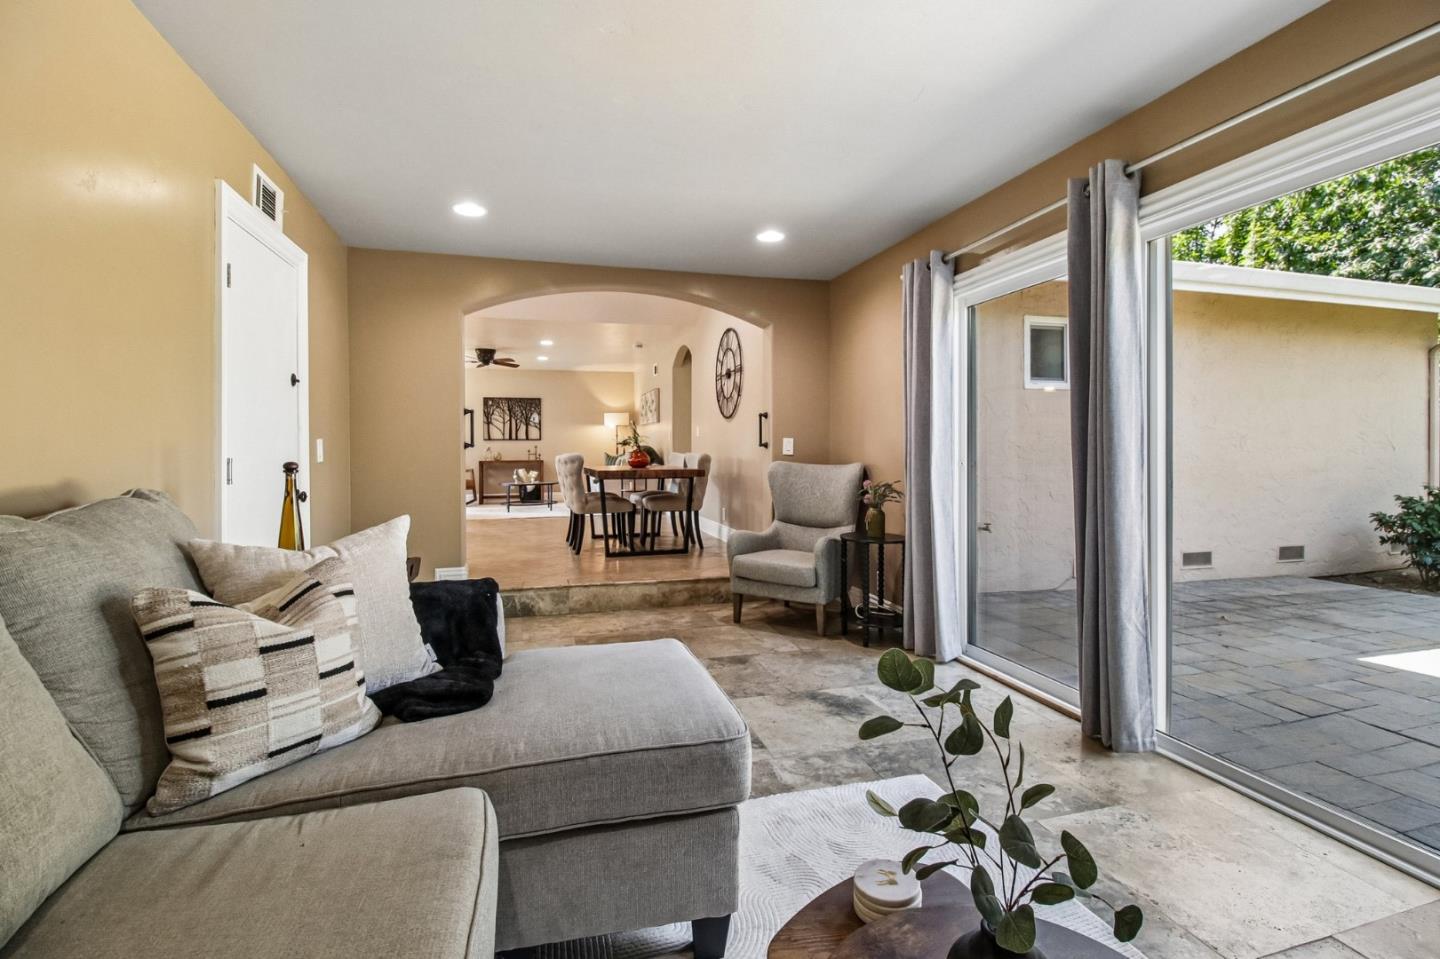
Living room with gray sectional, stone tile floor, and an arched opening to the dining area.
Living room with a gray sectional, arched opening to the dining area, and sliding doors to a patio.
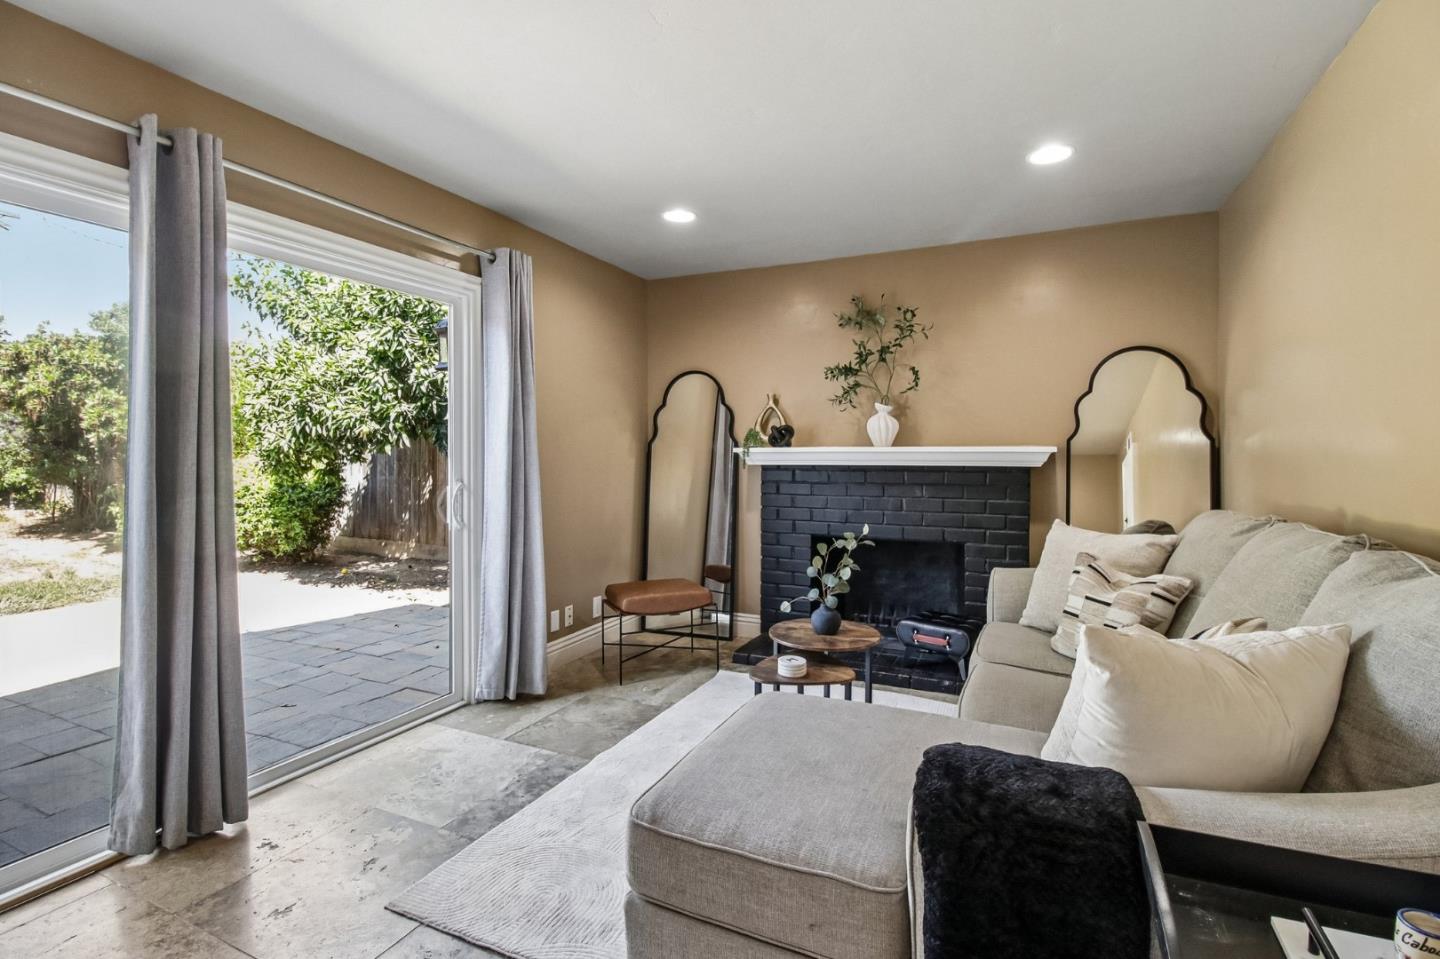
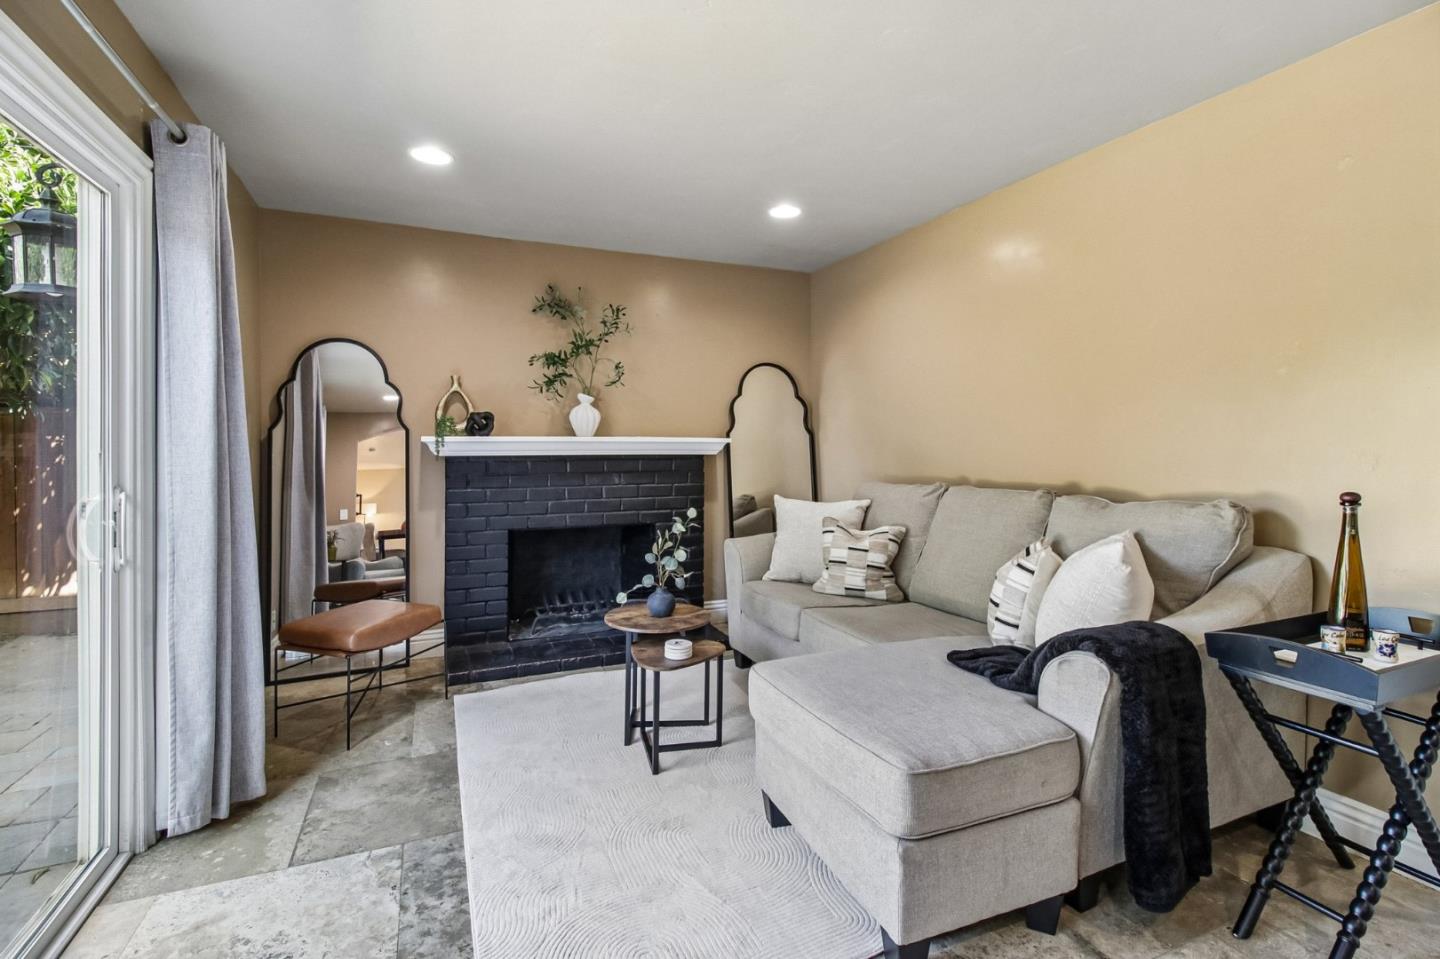
Living room with a black brick fireplace, beige sectional, and sliding glass doors to the patio.
Living room with a black brick fireplace, gray sectional, and sliding glass door to the patio.
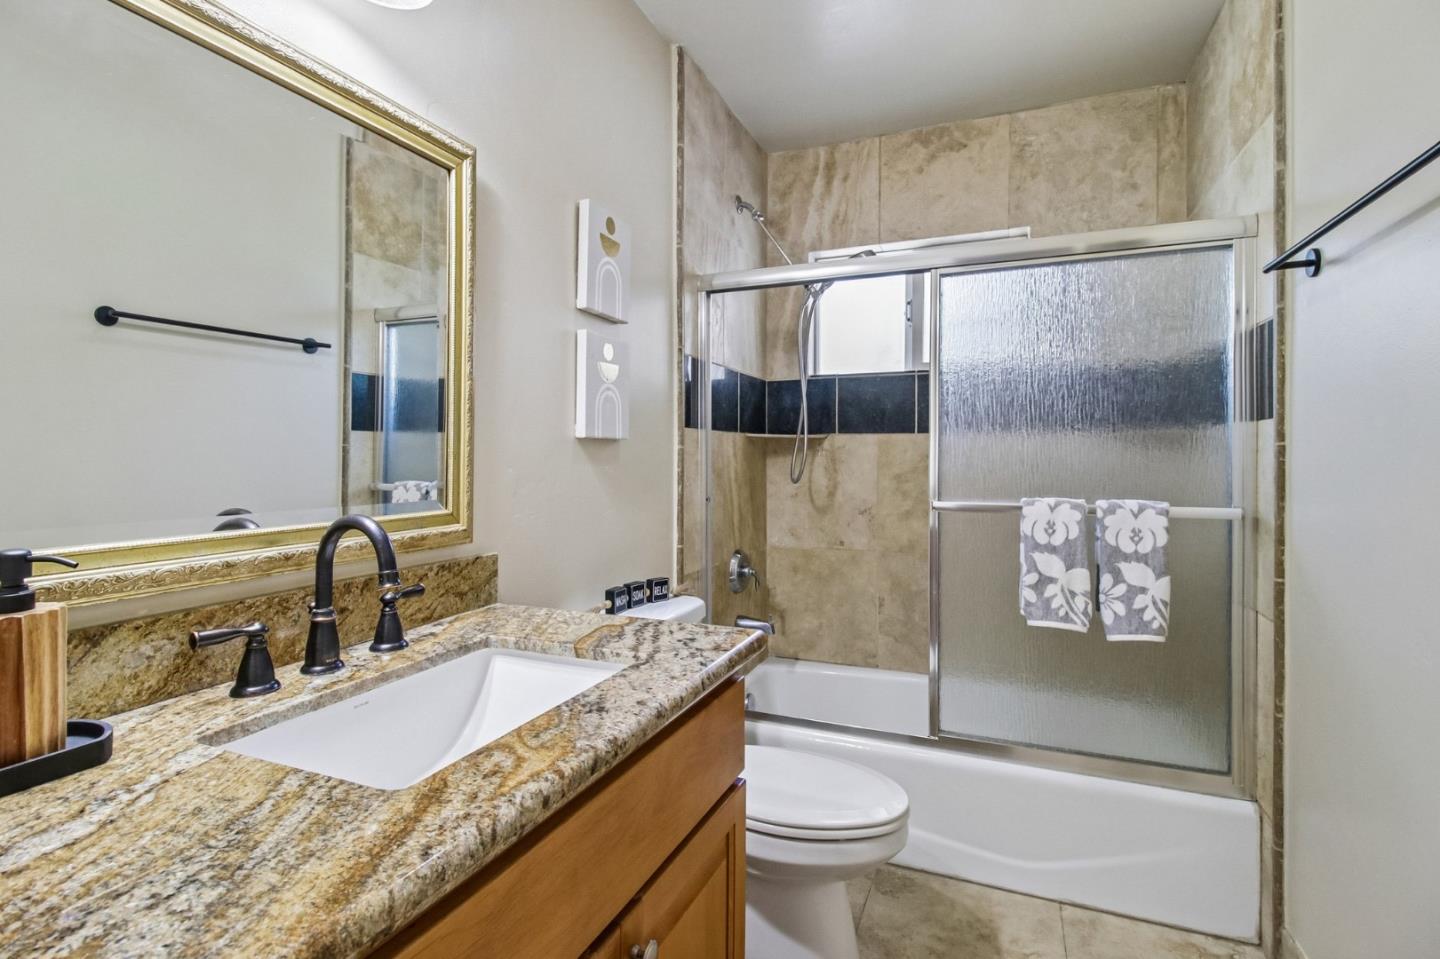
Bathroom with a granite vanity, framed mirror, and tiled tub-shower enclosure.
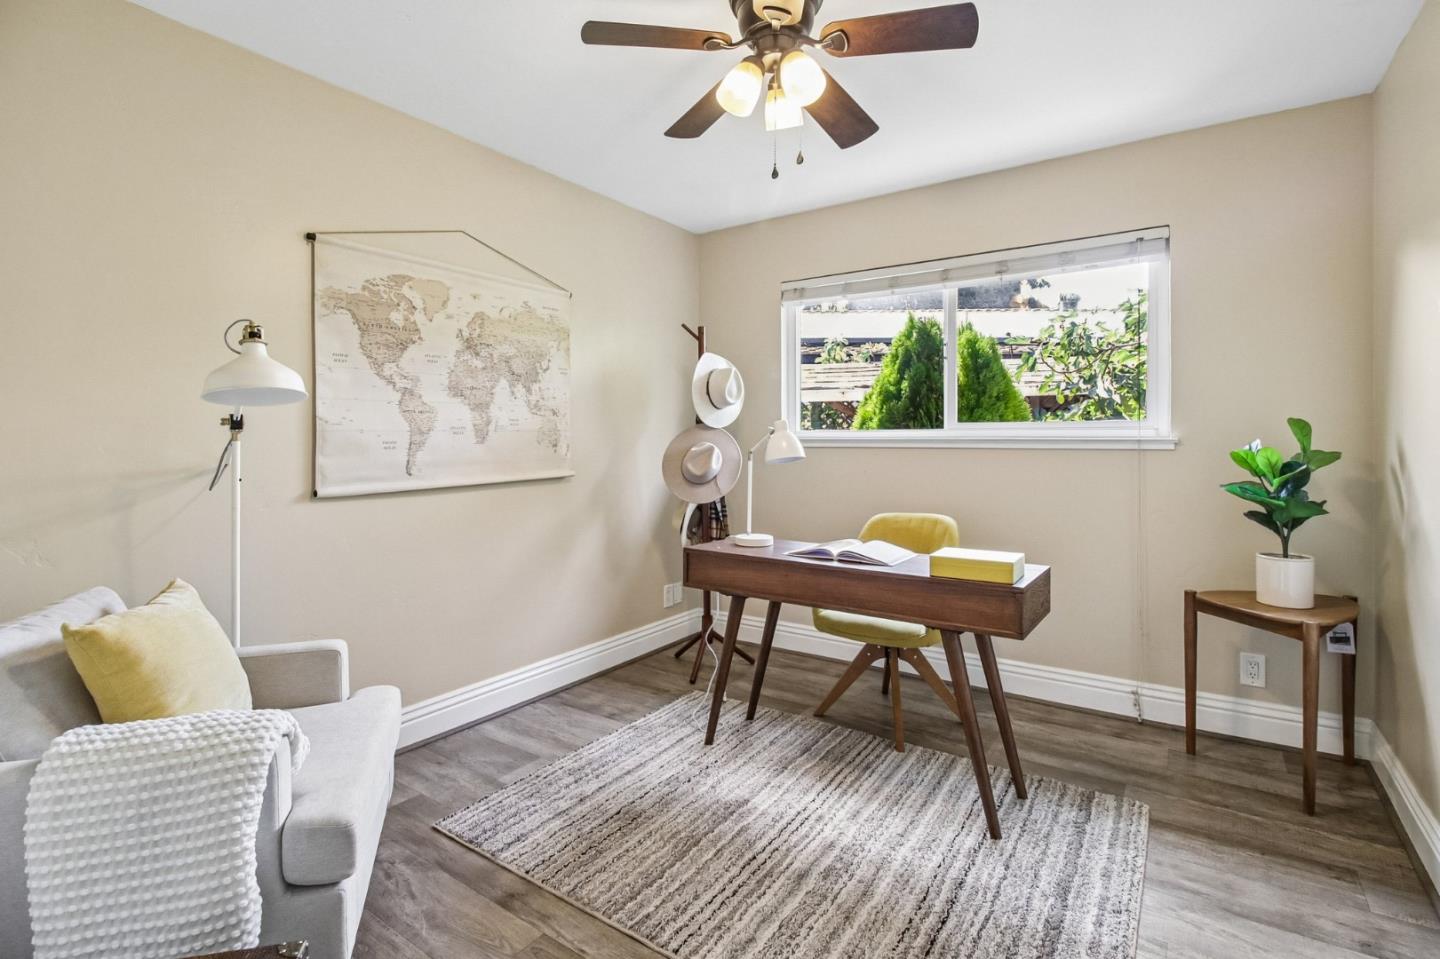
Staged home office with a wooden desk, yellow chair, wall map, and window overlooking greenery.
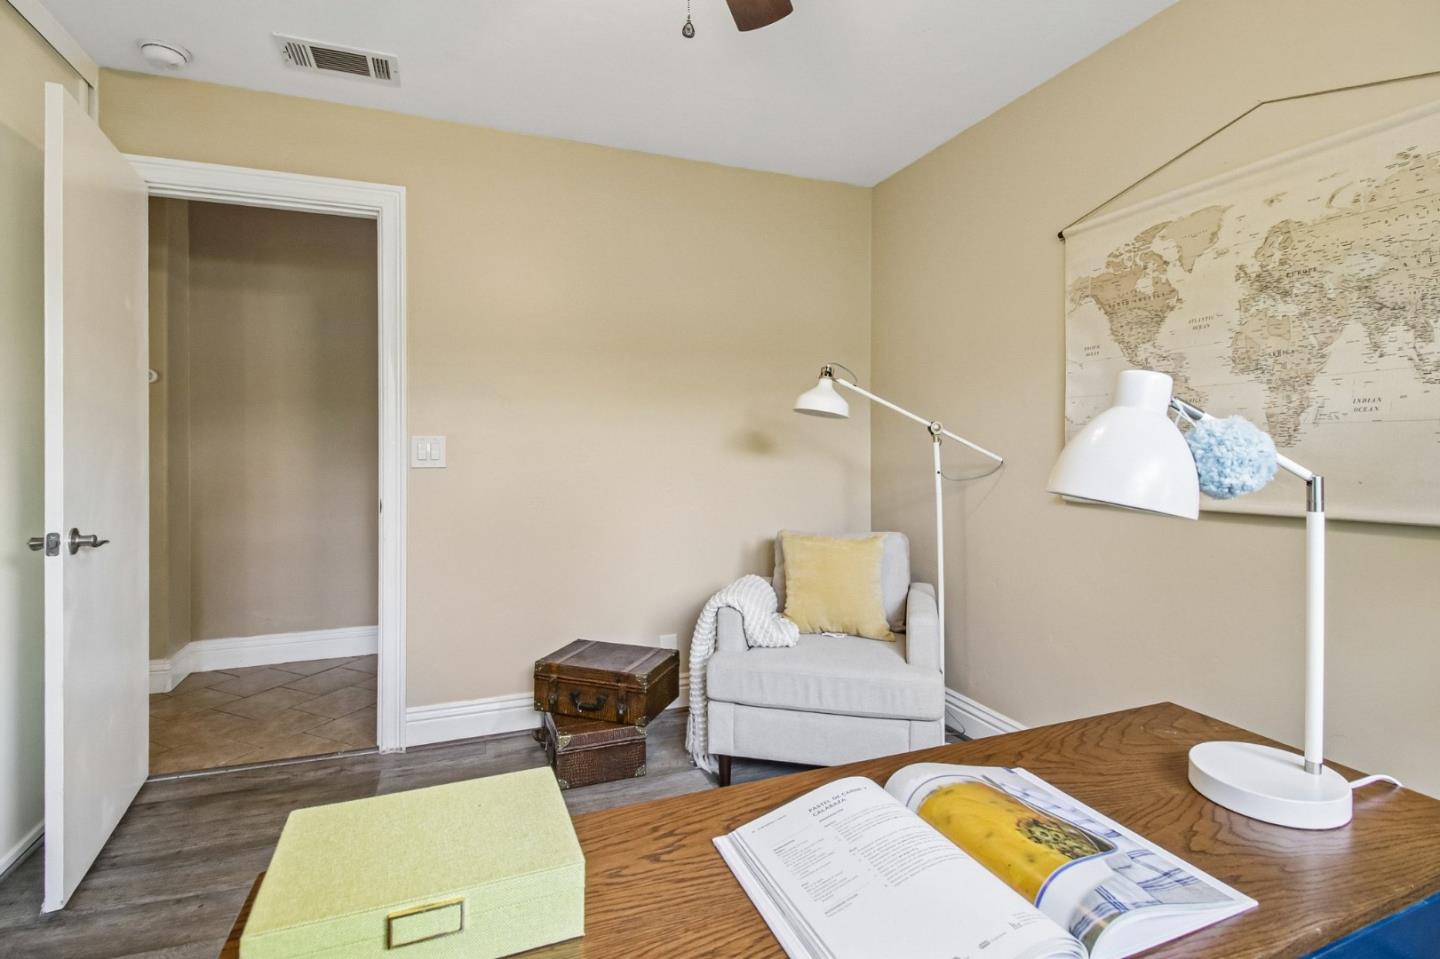
Furnished study with a wooden desk, open book, gray armchair, and large world map.
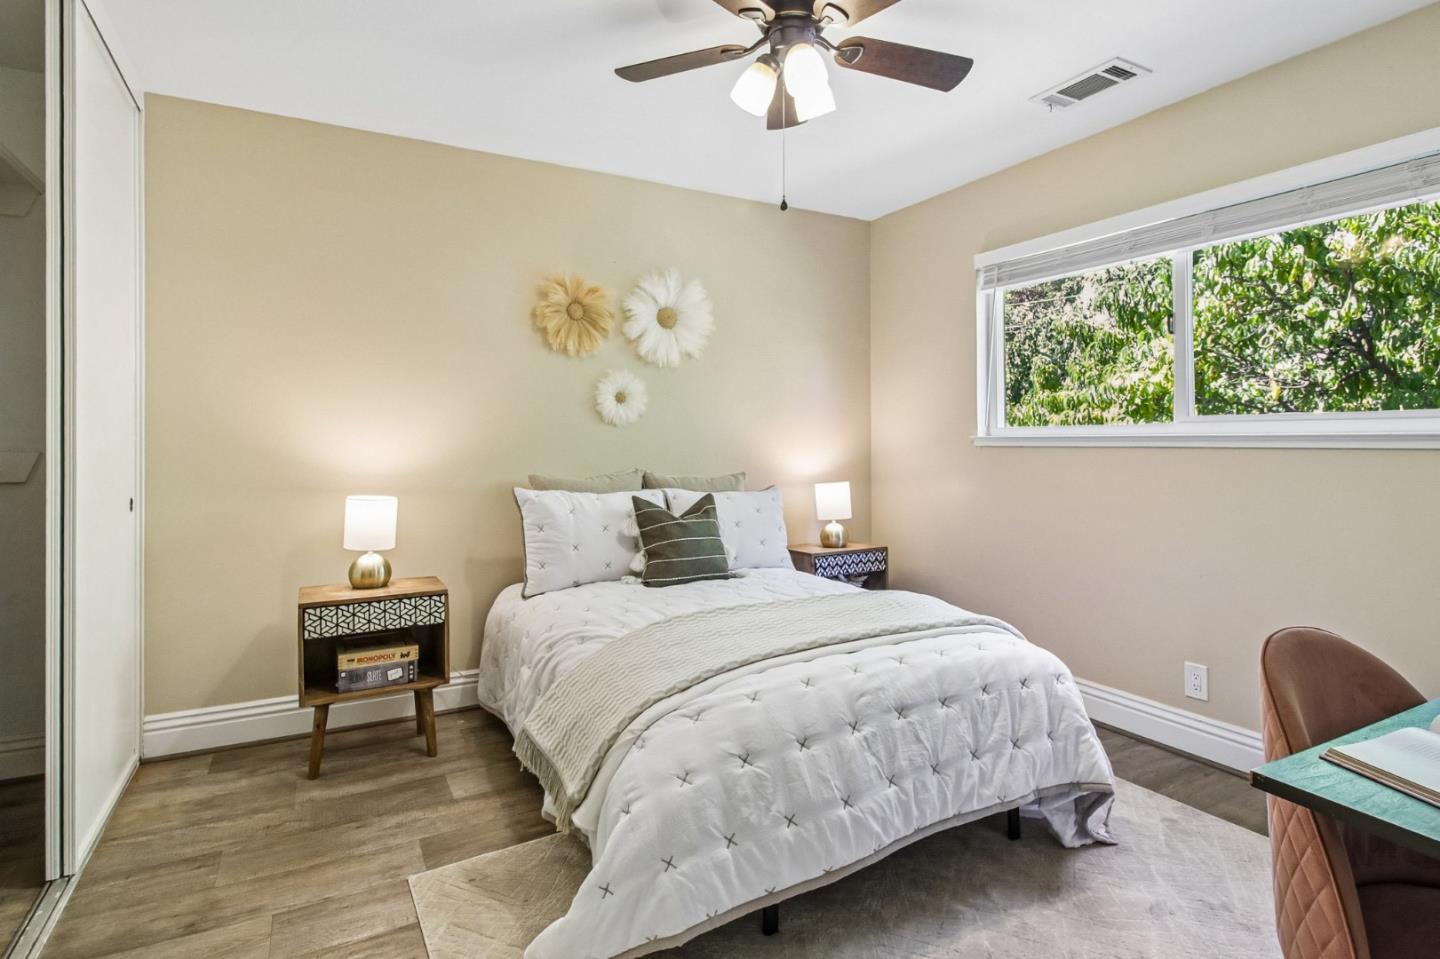
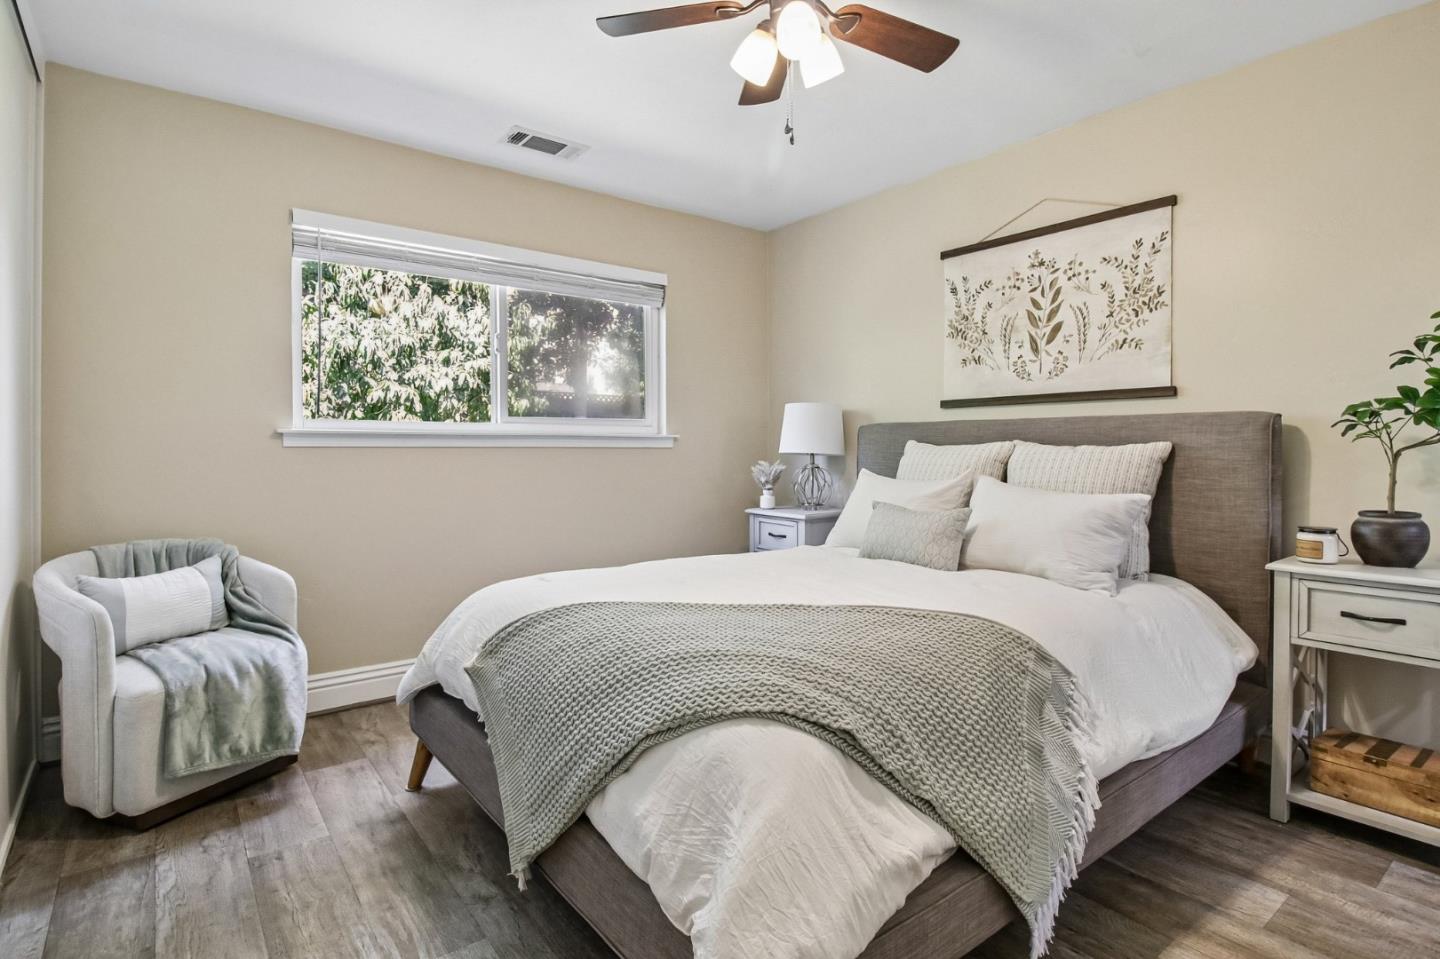
Bedroom with a white bed beneath a ceiling fan and a wide window overlooking greenery.
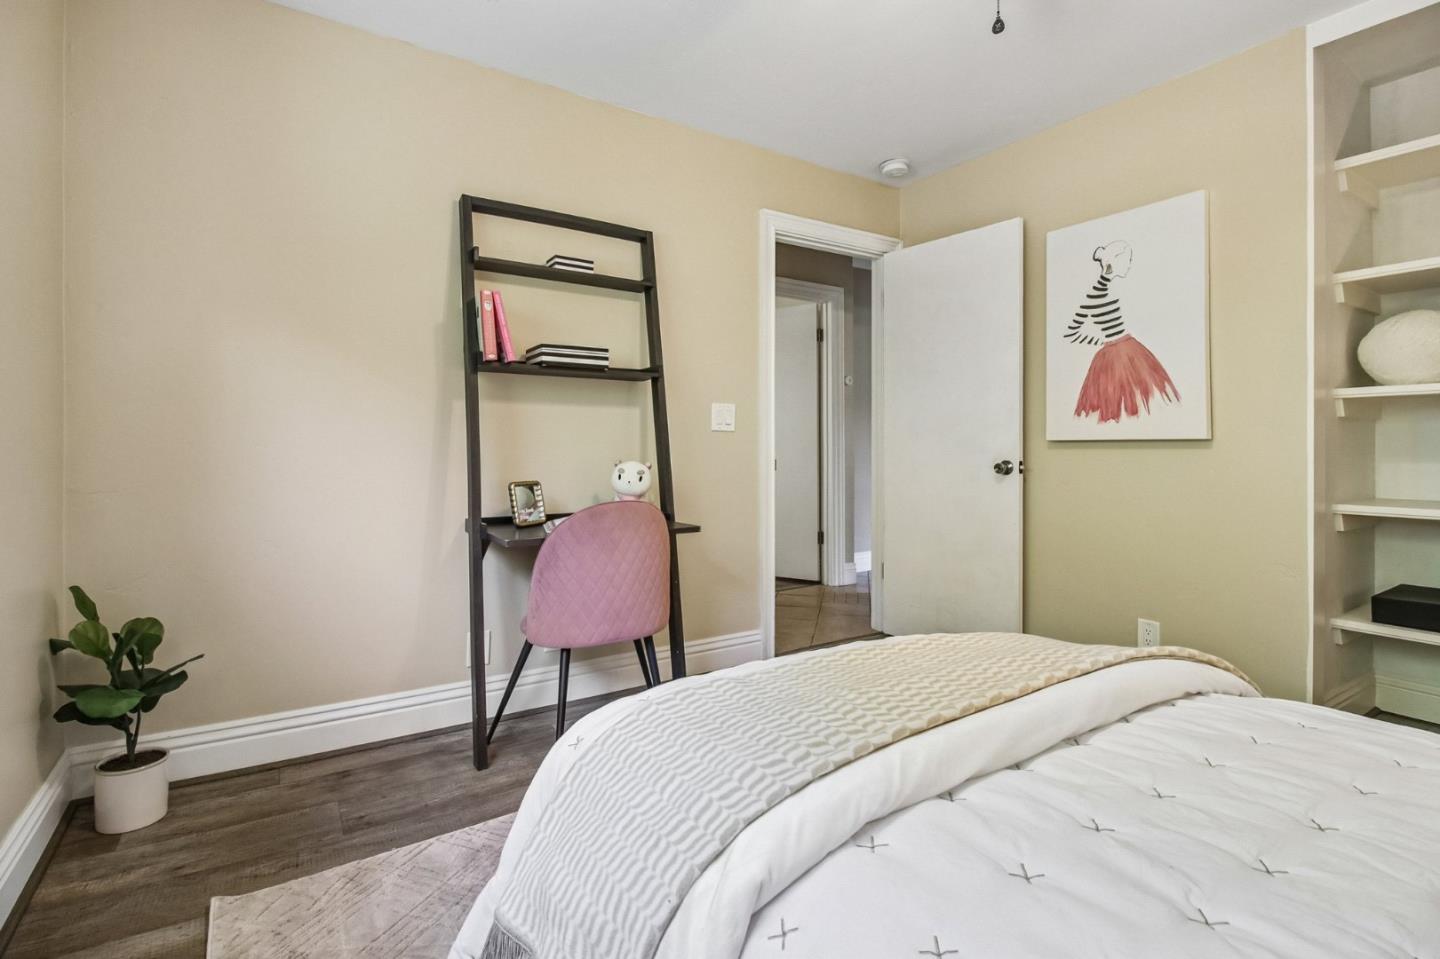
Bedroom with a white bed, pink desk chair, and built-in shelves.
Staged bedroom with a white bed and gray throw, armchair beside a wide window, and ceiling fan.
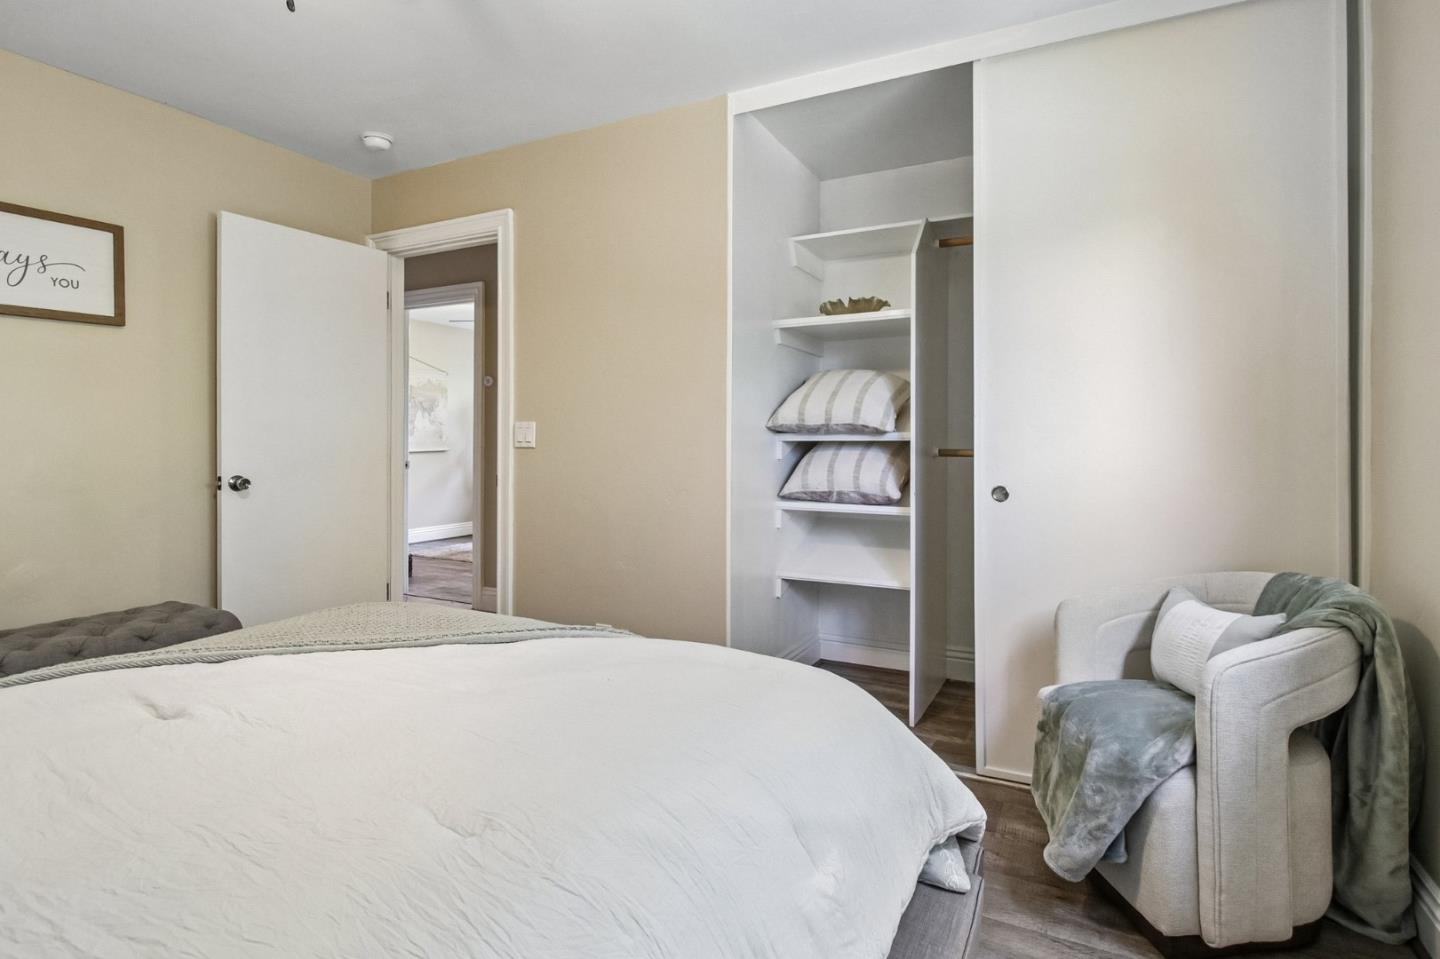
Bedroom with a large white bed, open shelving closet, and upholstered chair with a green throw.
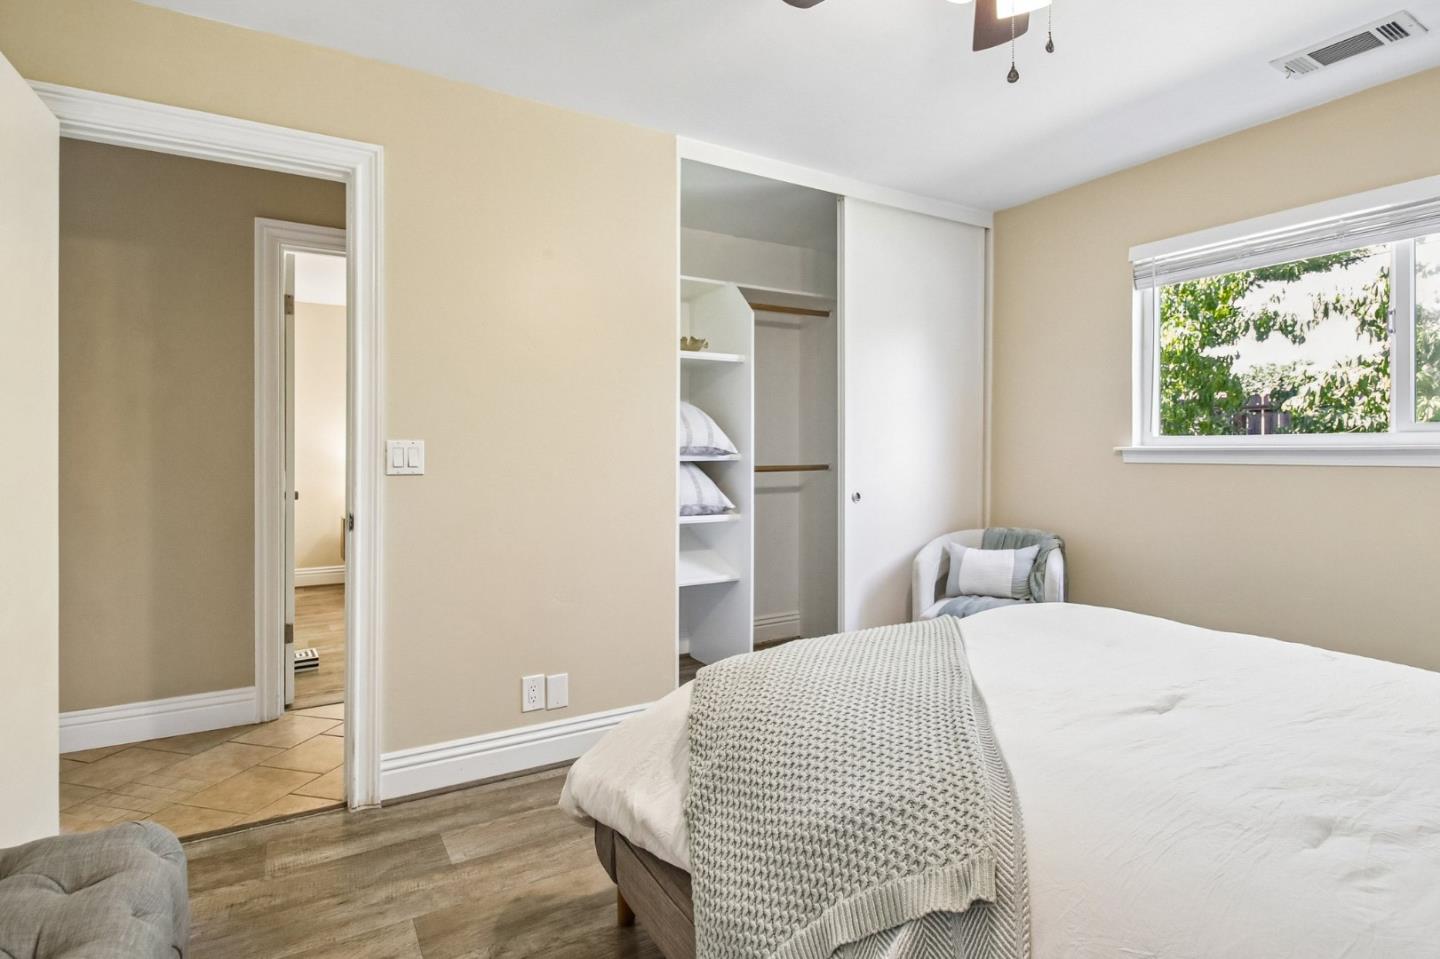
Bedroom with white bedding, a textured gray throw, and an open closet.
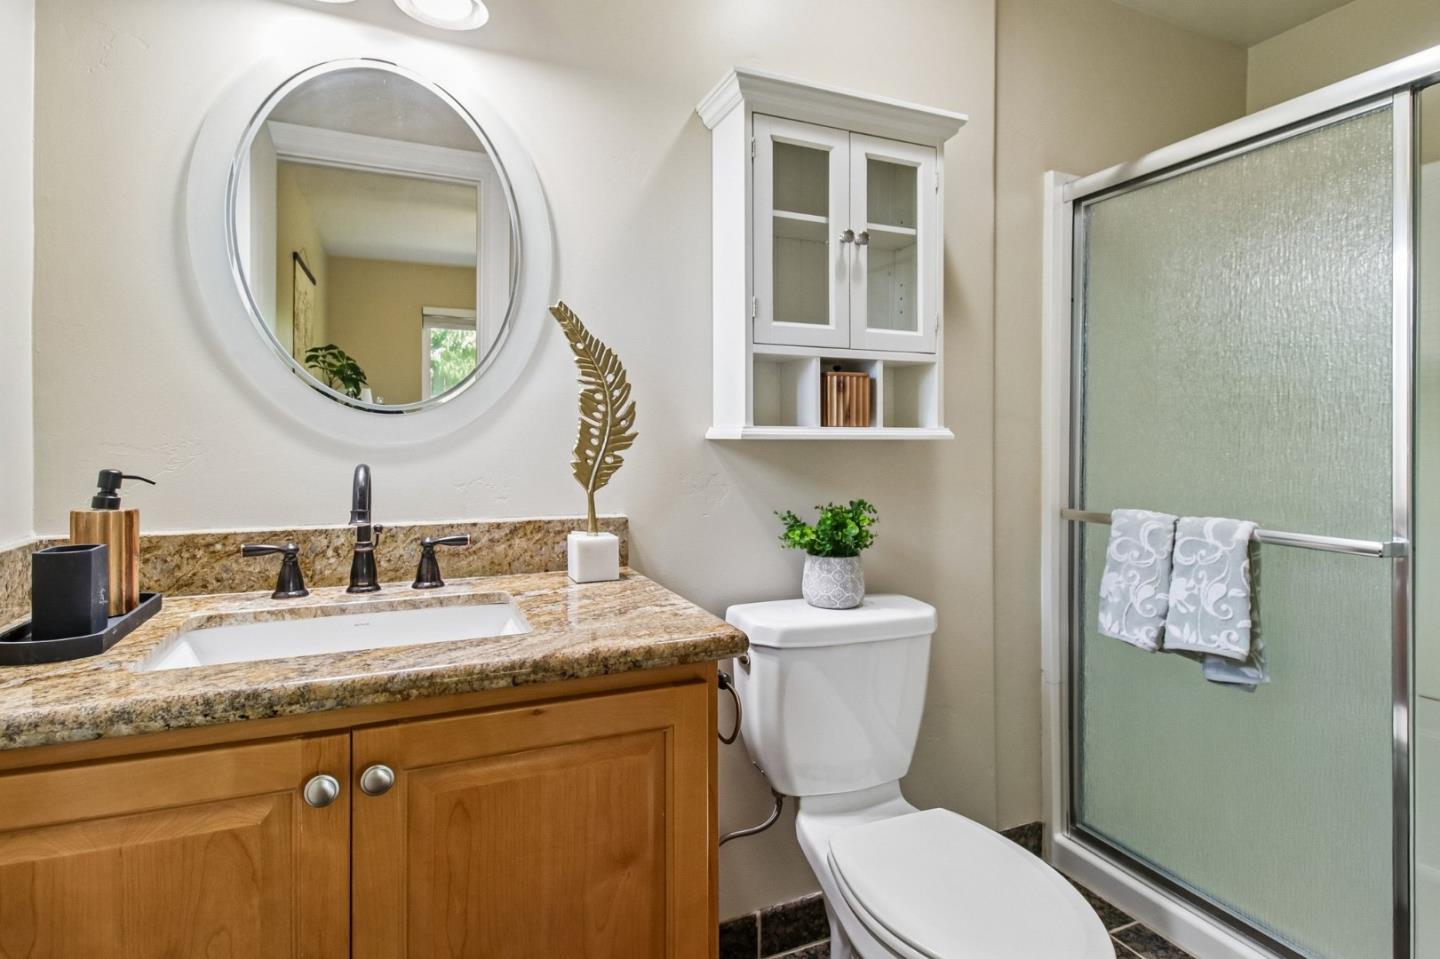
Bathroom with a wood vanity, oval mirror, and frosted-glass shower.
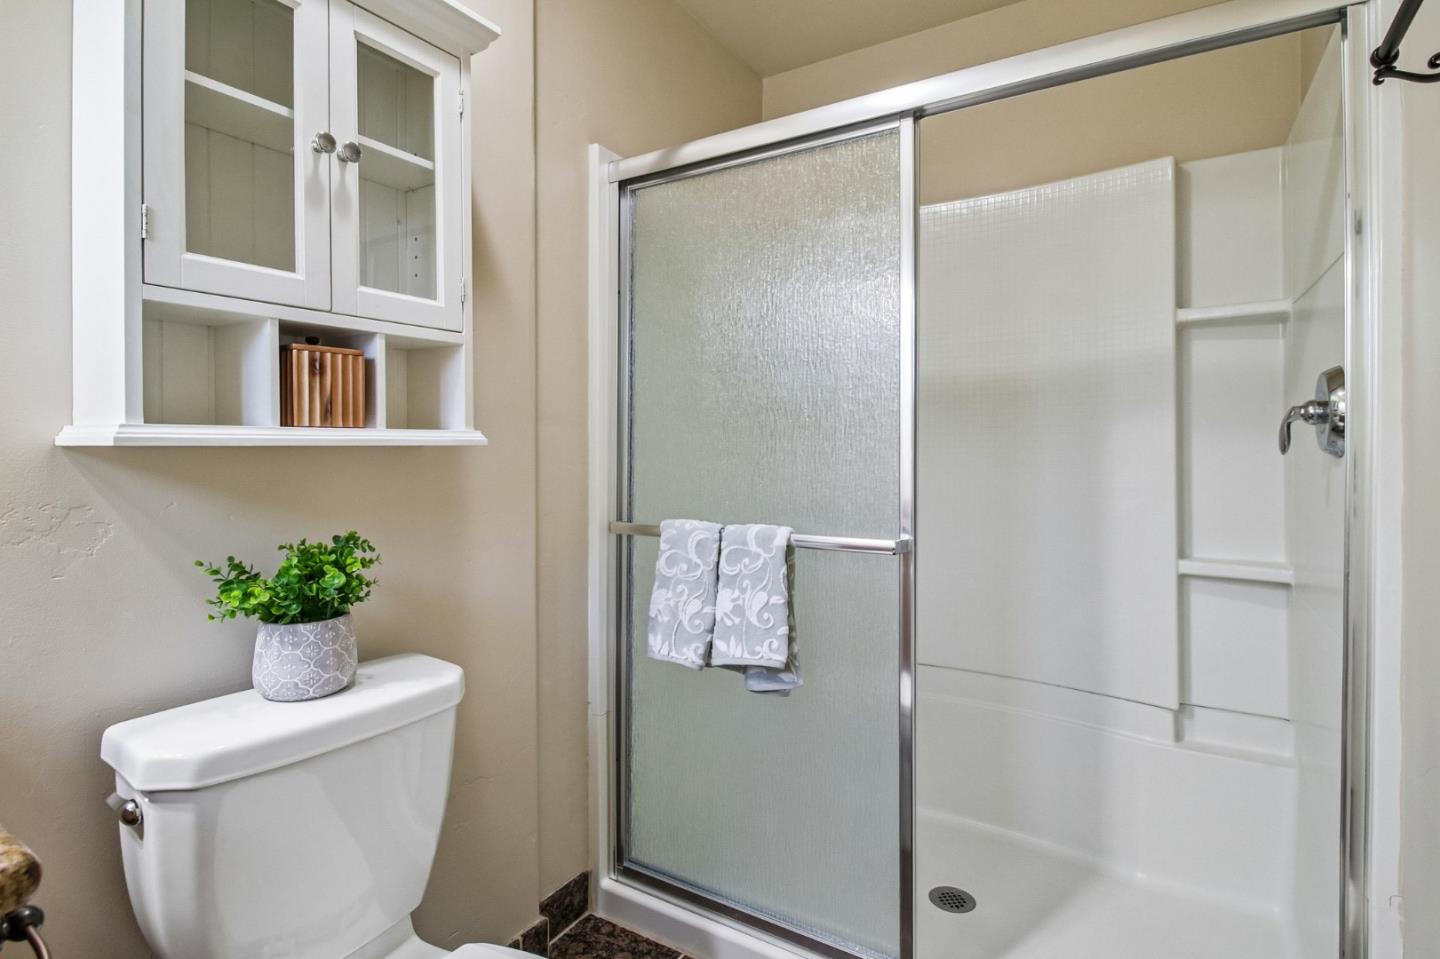
Bathroom with a frosted-glass shower door, white built-in cabinet, and towels on the rail.
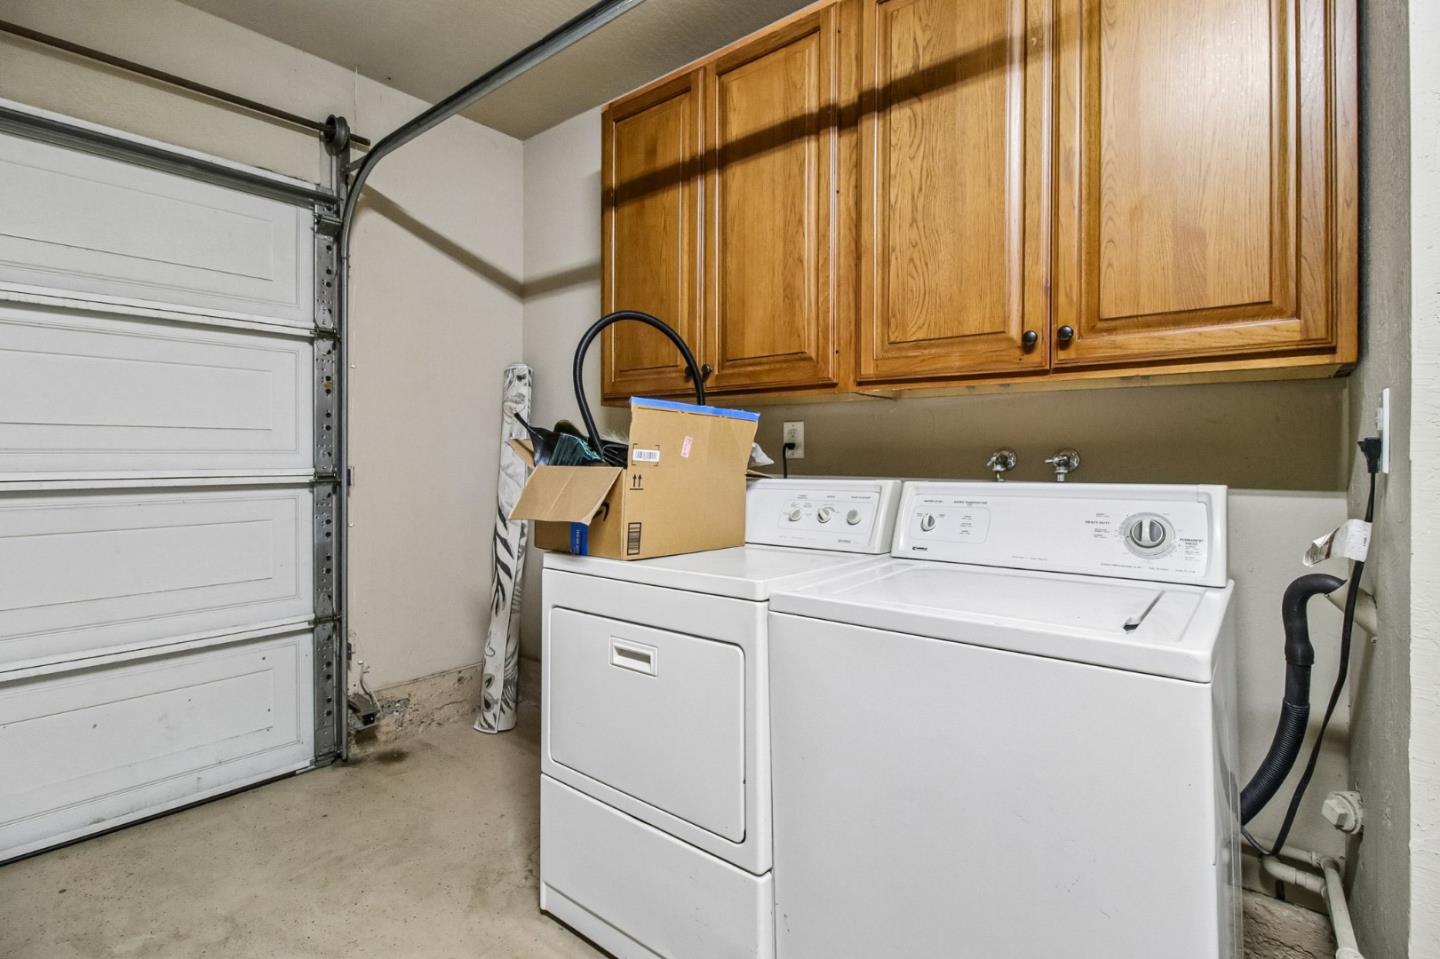
Garage laundry area with a white washer and dryer beneath wooden cabinets.
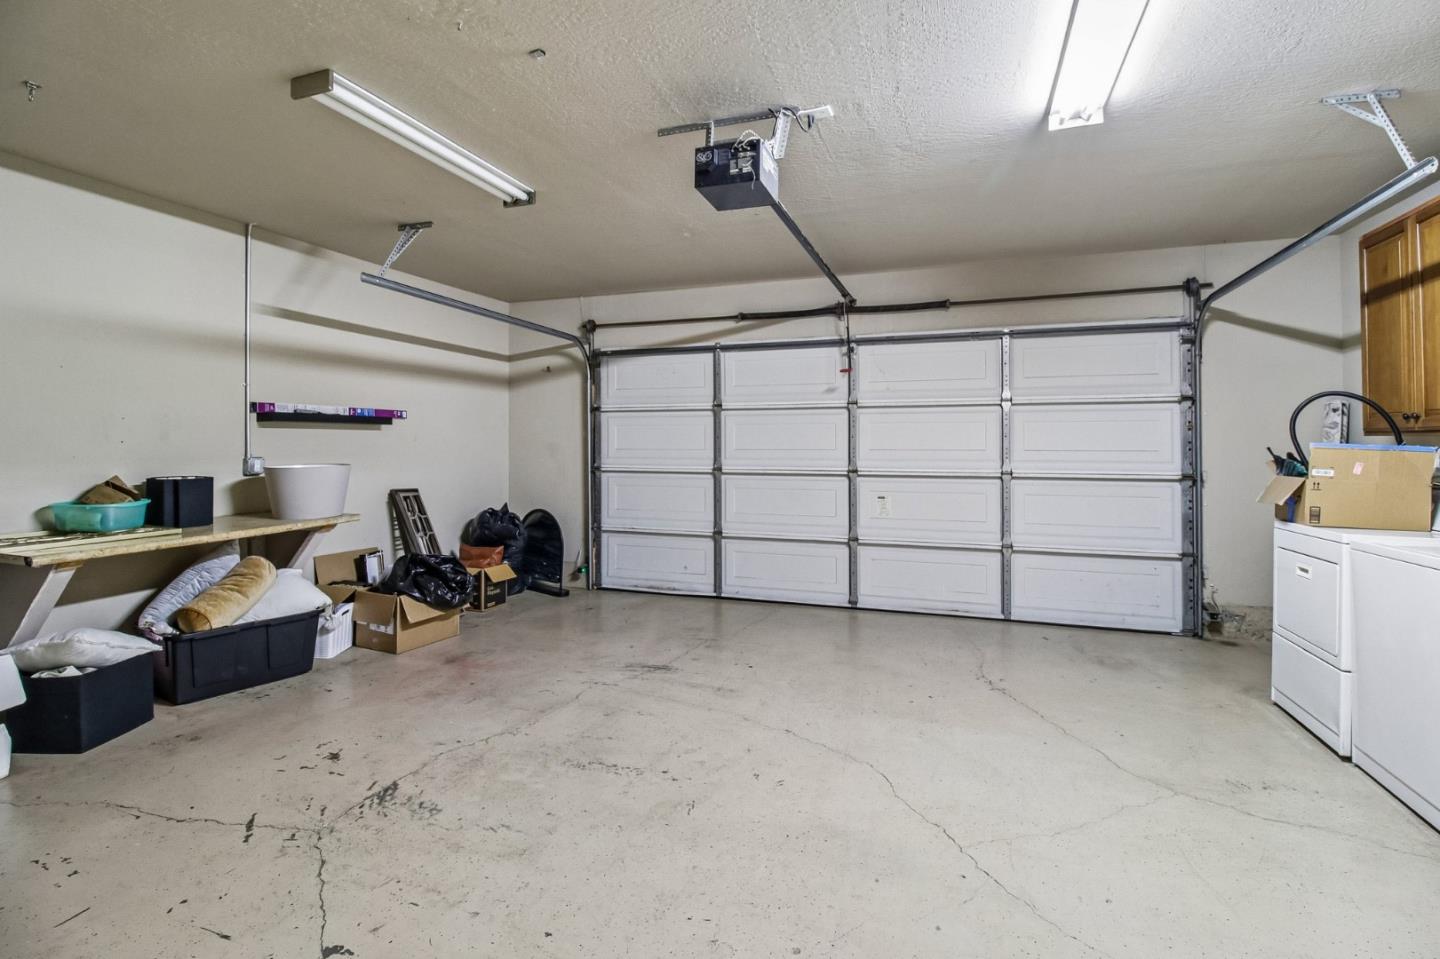
Garage with a wide overhead door, concrete floor, storage bins, and laundry appliances.
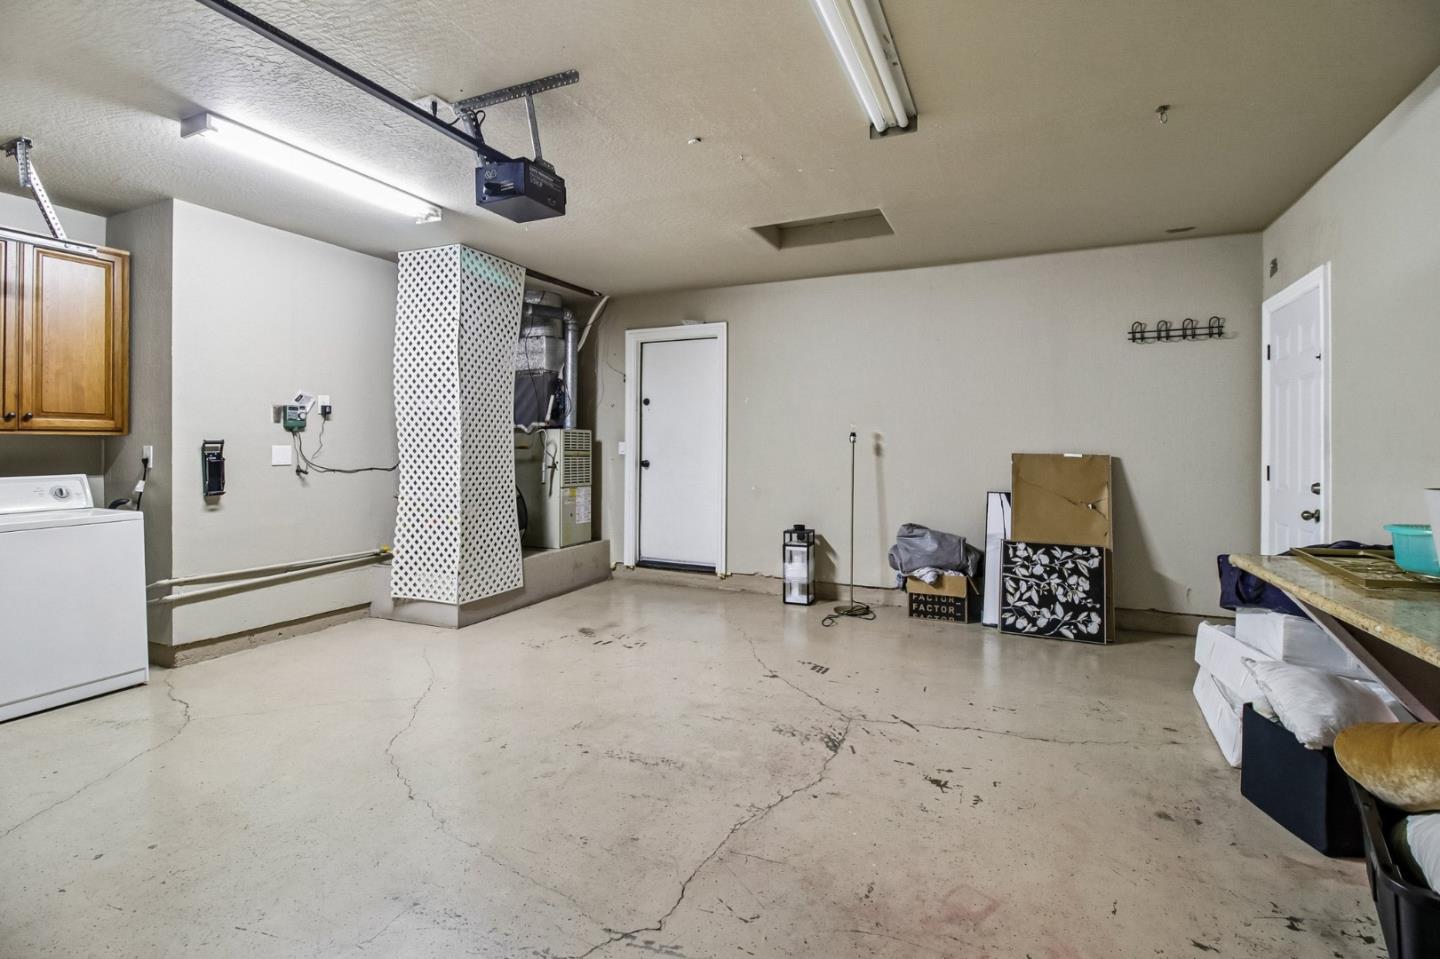
Garage with a cracked concrete floor, washer, and utility equipment.
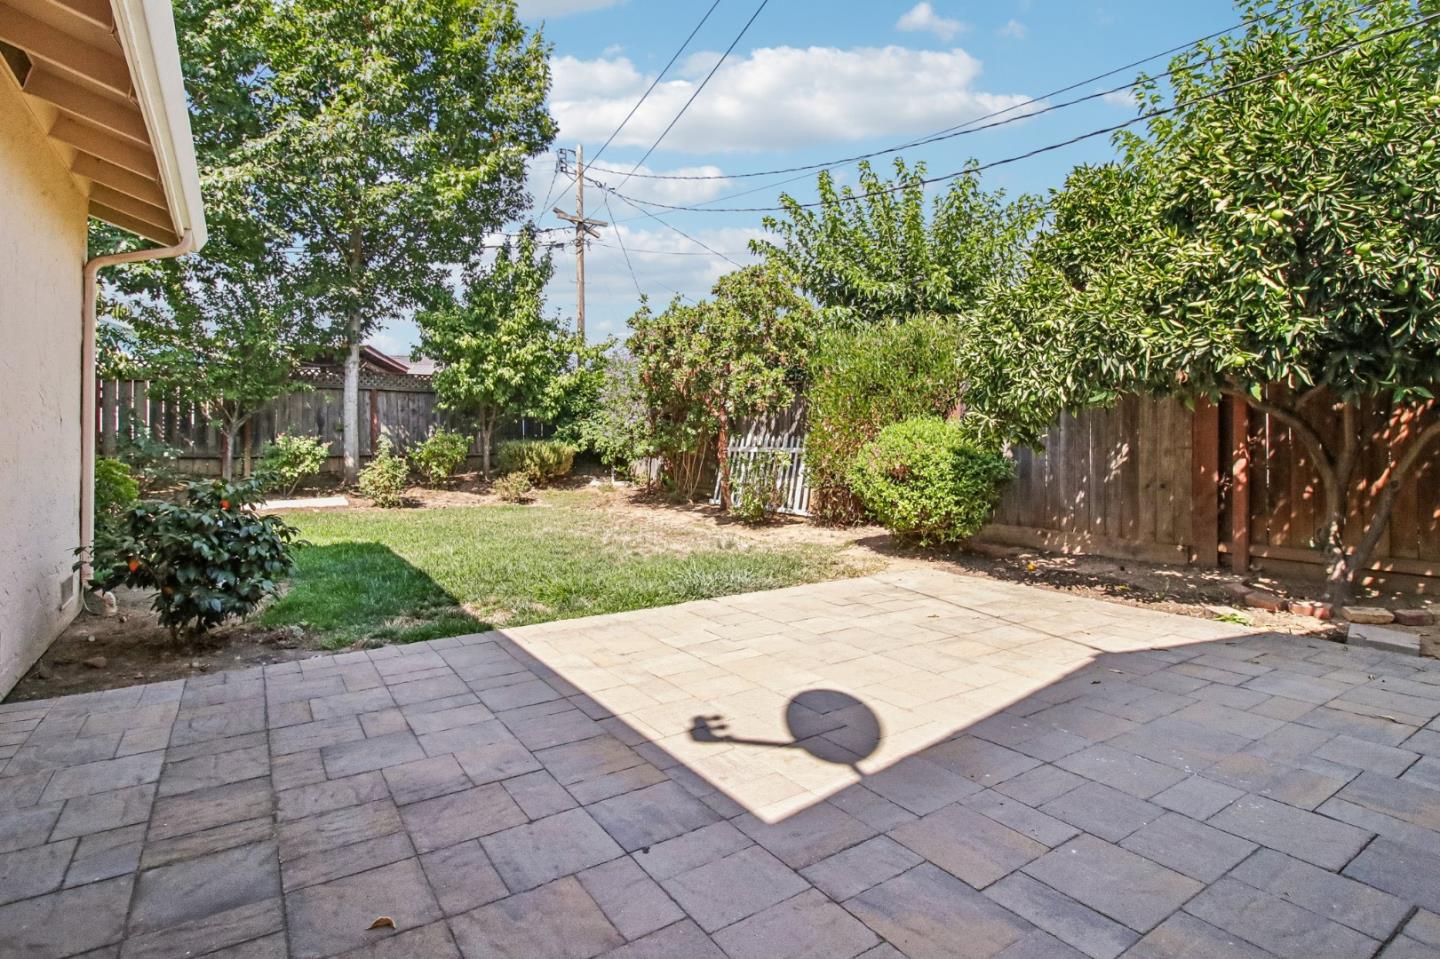
Backyard patio with stone pavers, a small lawn, mature trees, and a wooden privacy fence.
Backyard patio with pavers, lawn, mature trees, and a wooden fence.
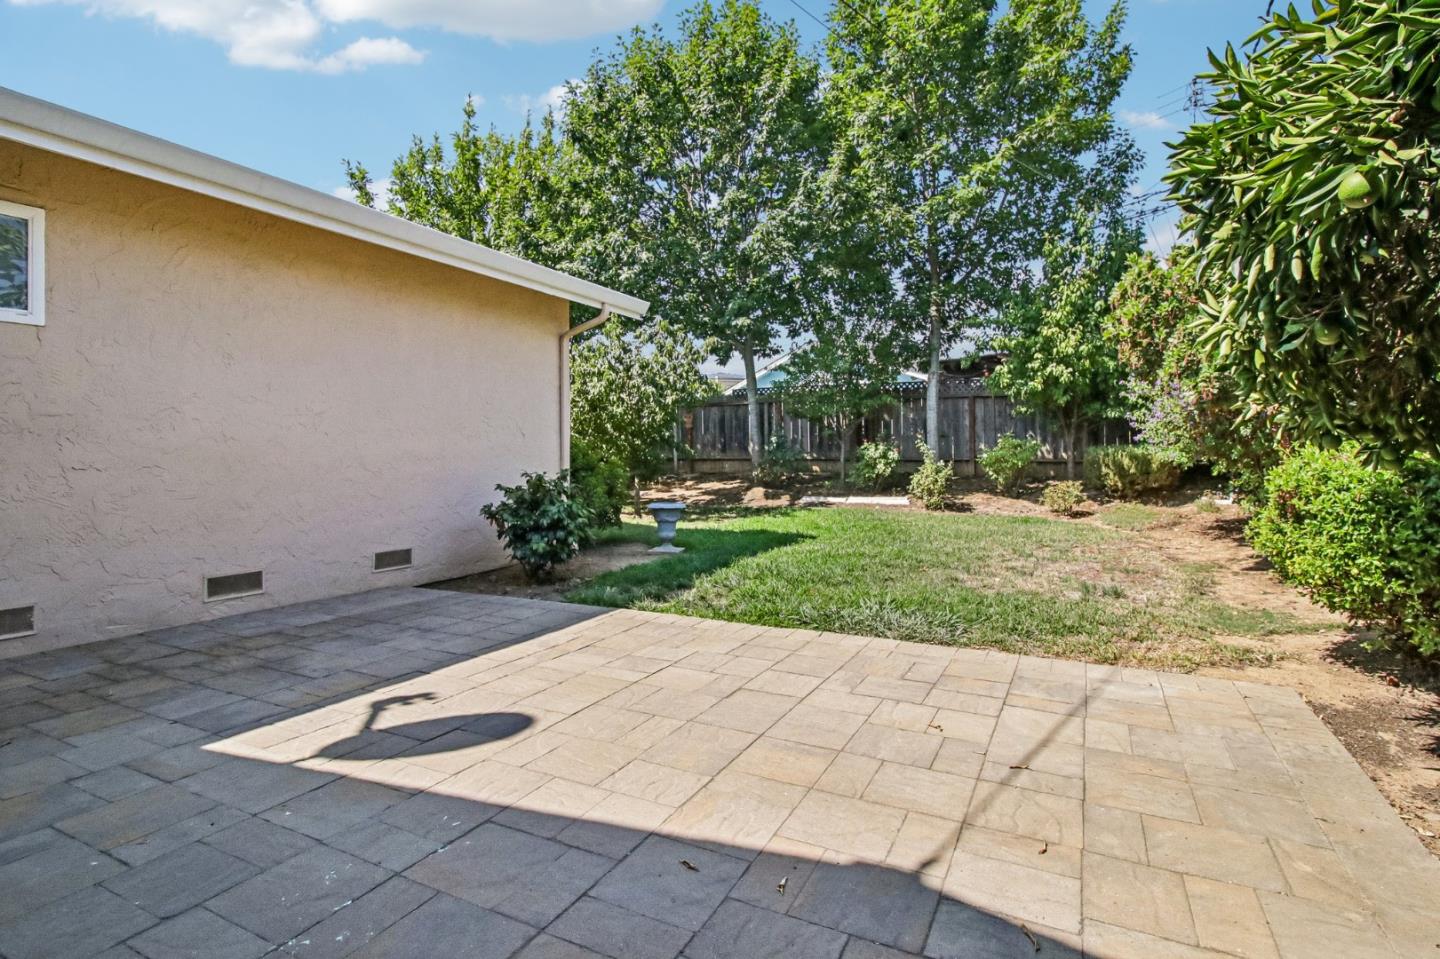
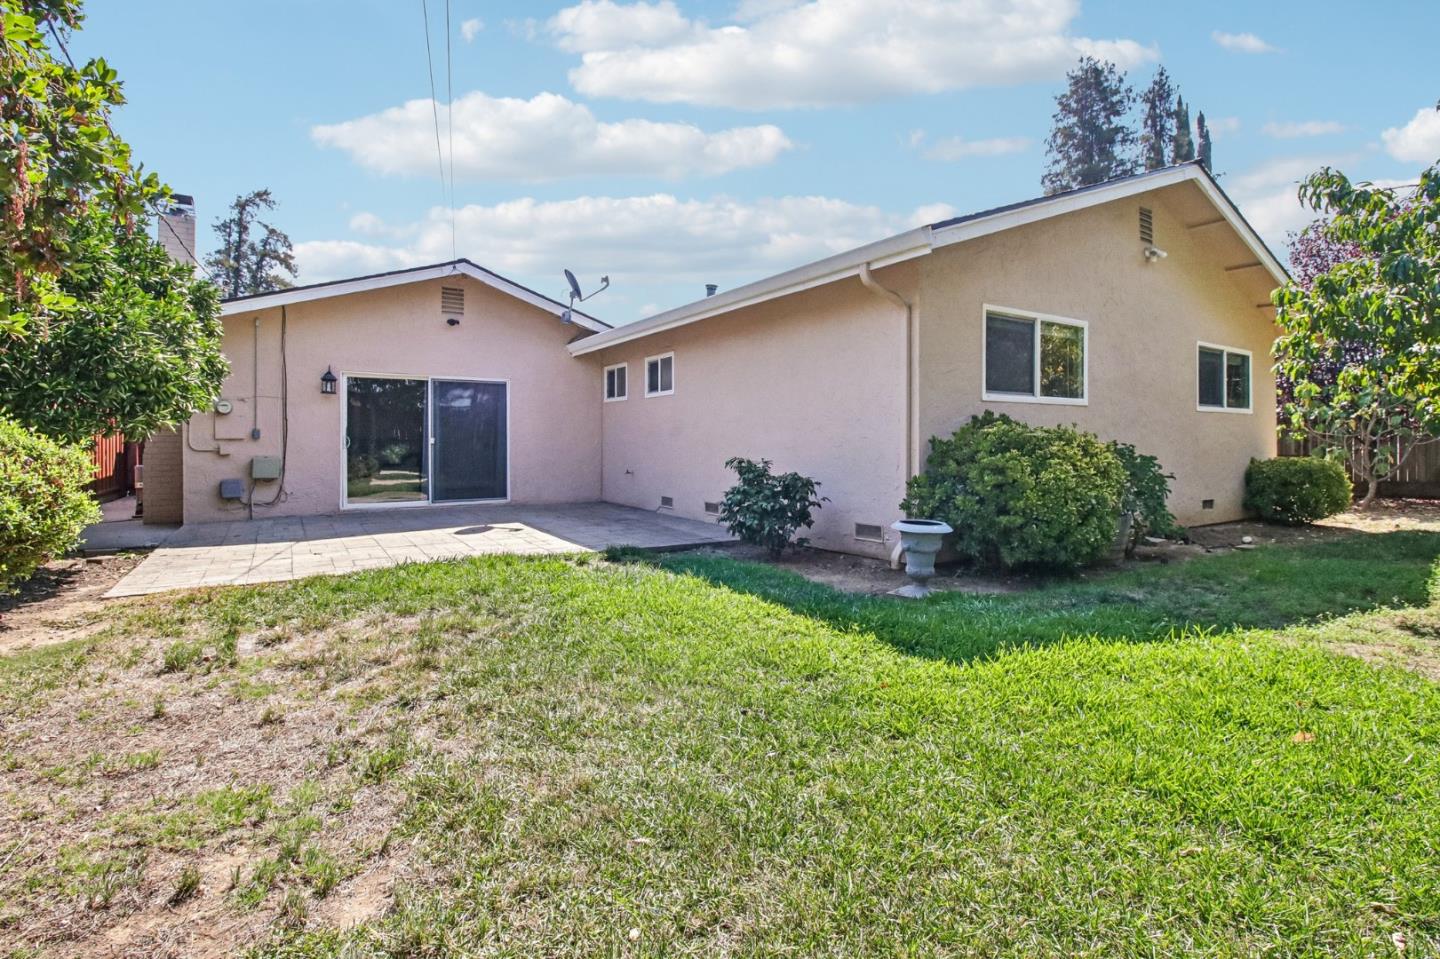
Rear exterior of a stucco home with a paved patio, sliding glass door, and grassy yard.
Backyard with a grassy lawn, mature trees, and a wooden fence beside a beige stucco house.
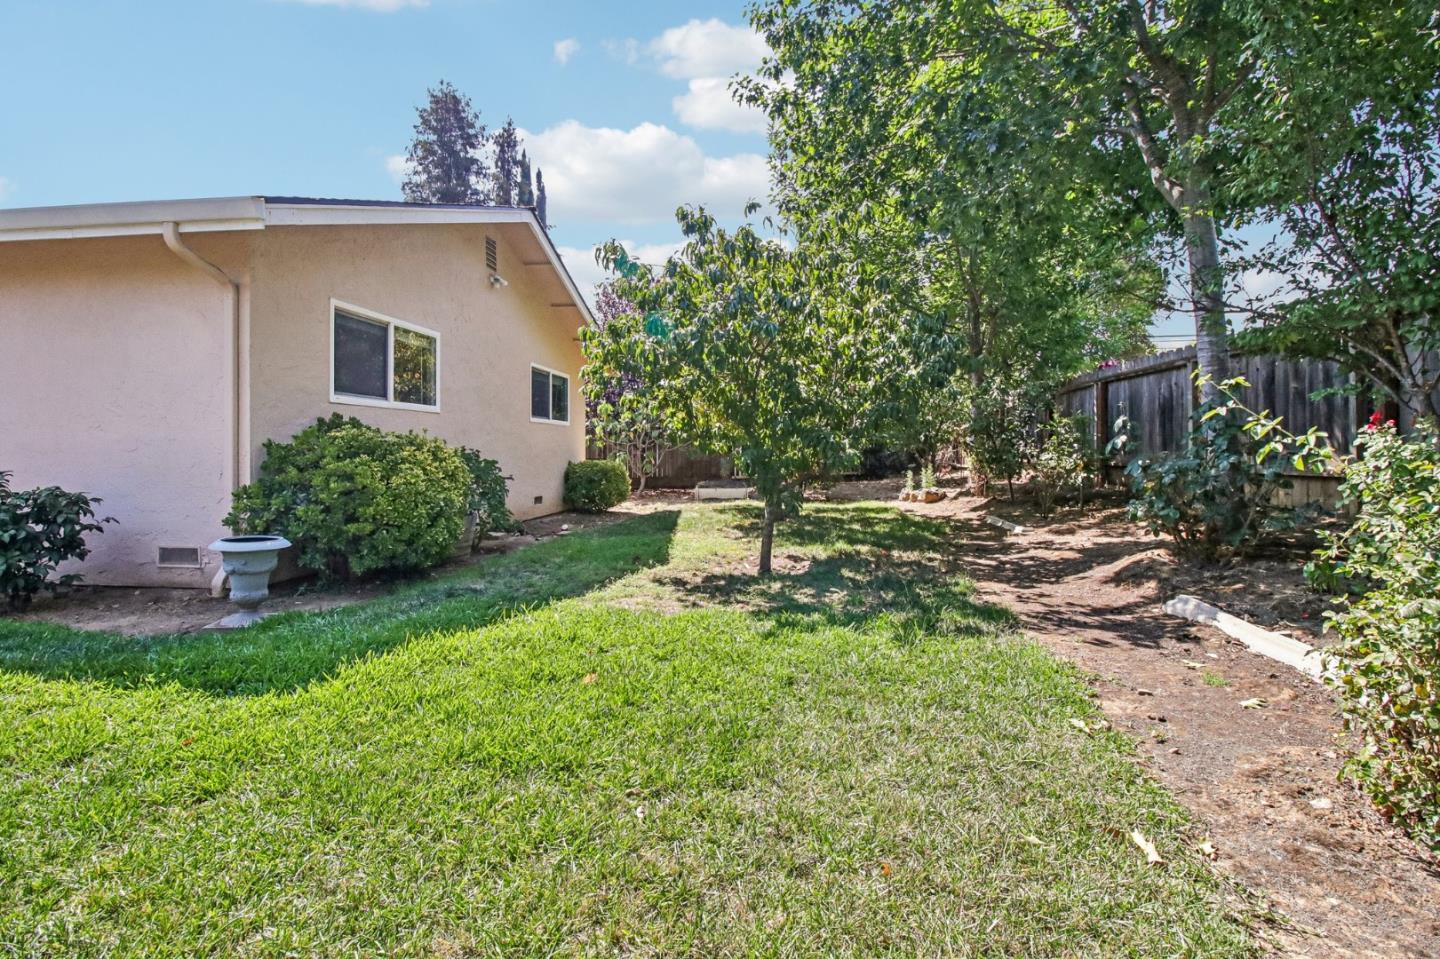
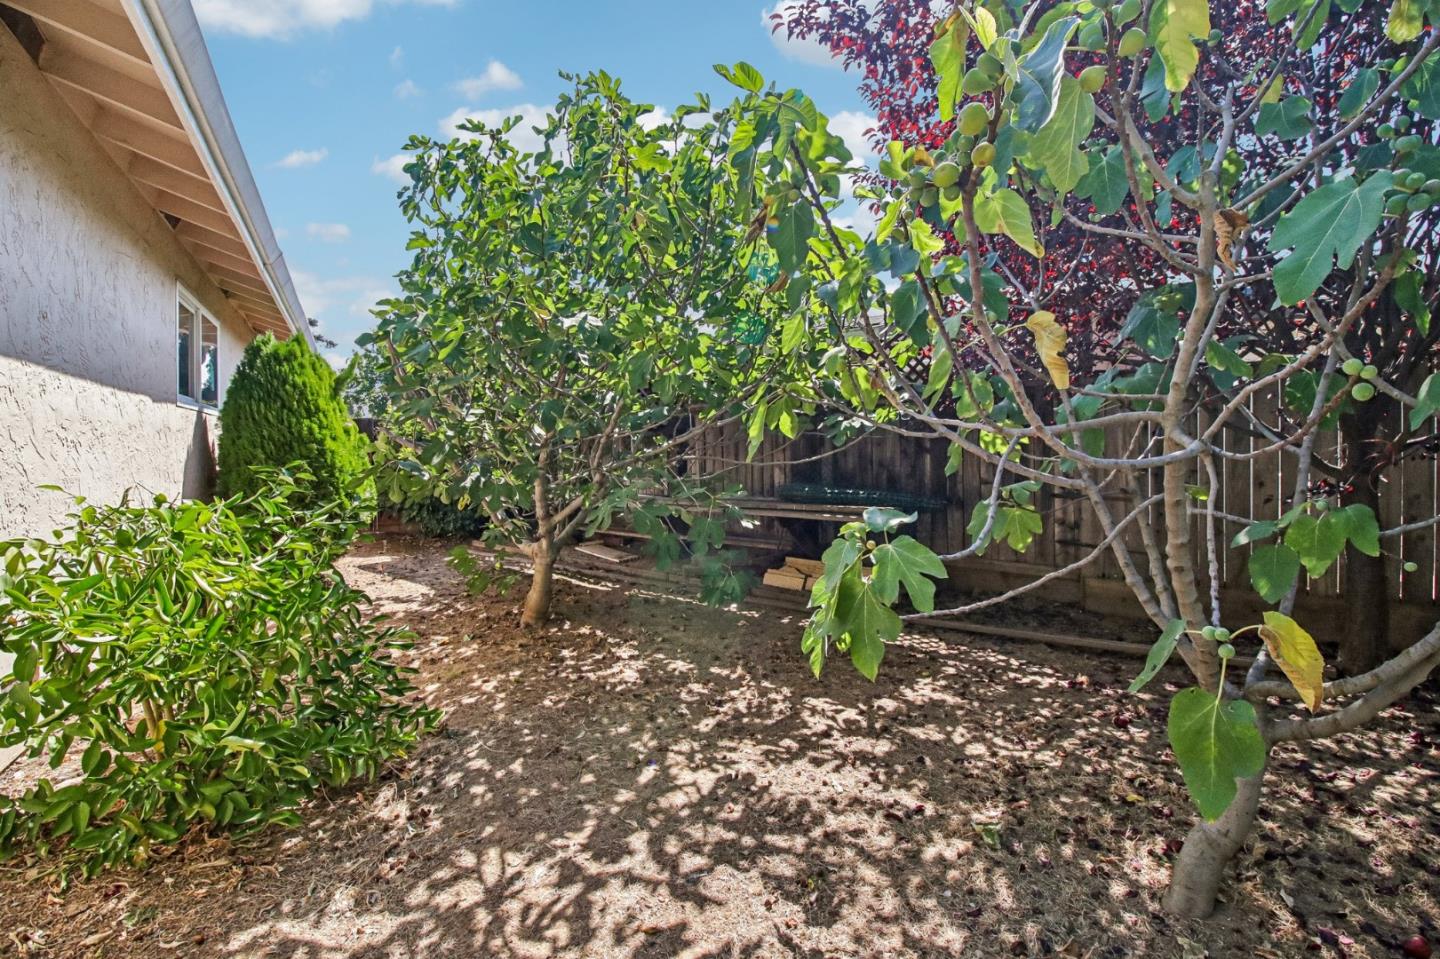
Backyard with leafy fruit trees, dry ground, and a wooden fence beside the house.
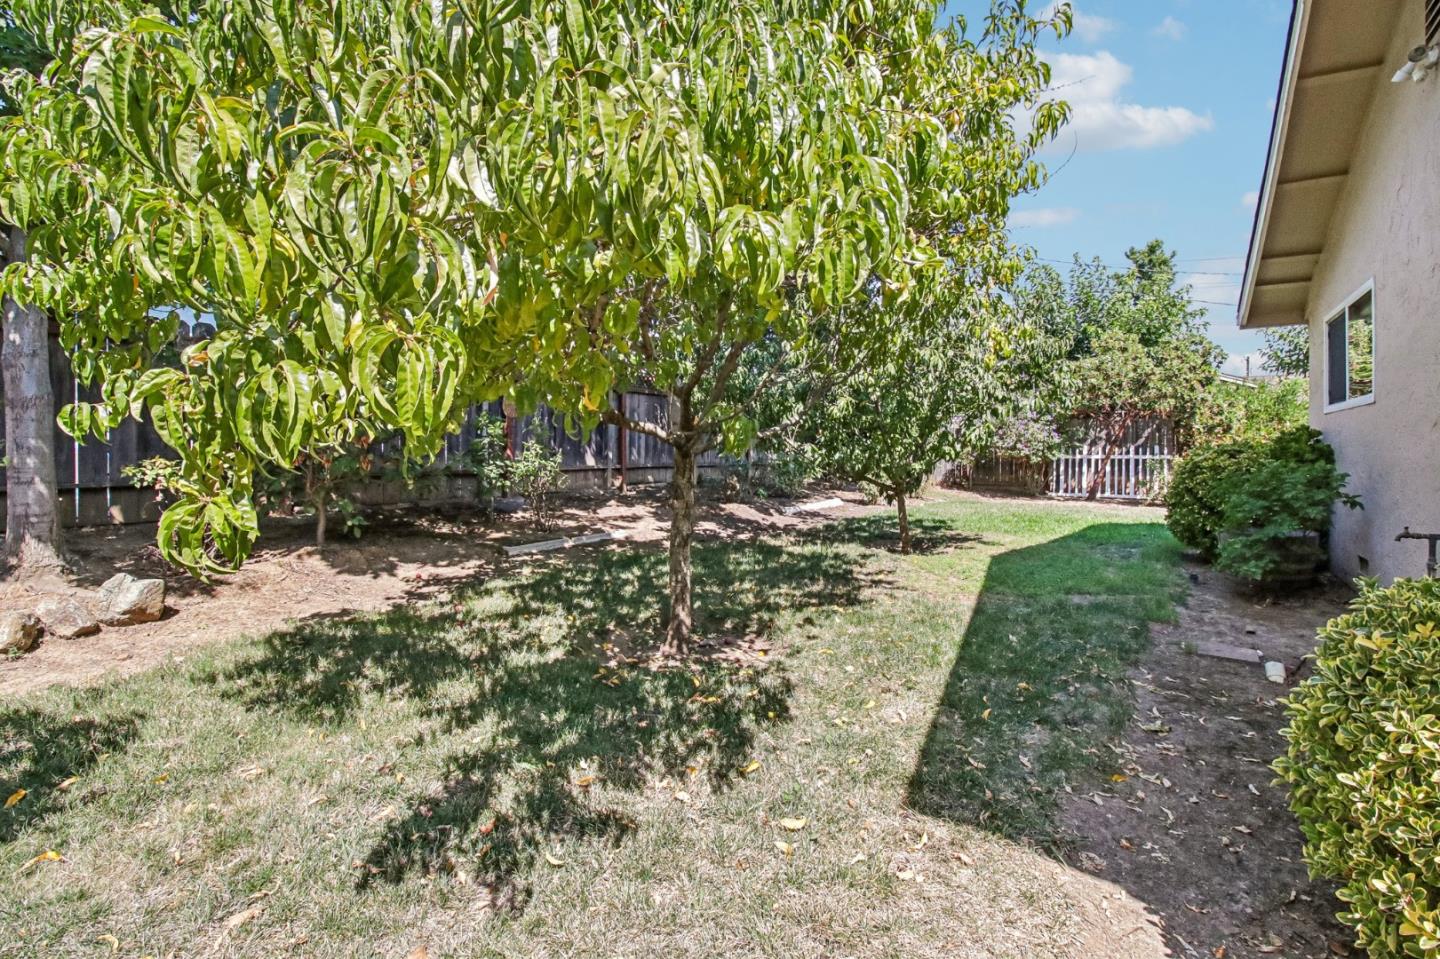
Backyard with mature trees, a patchy lawn, and a small white gate in the wooden fence.
VIEW PHOTOS
Listed by Score Real Estate, Monica Faranda, Listing Contact: 408-444-1880
$899,900

8135 Las Animas Court

3 Beds 2 Baths 1,376 Sq.Ft. 7,930 Sq.Ft.

Description

Welcome to 8135 Las Animas Ct, a charming single level Ranch style home tucked into a Gilroy cul-de-sac with no through traffic.
This 3 bedroom, 2 bathroom home offers an open kitchen, dining, and living room combo, plus a separate family room that gives you extra space to entertain or spread out. Set on an oversized 7,930 sq ft lot, the backyard features multiple fruit bearing trees, ideal for anyone who wants a garden feel right at home. The location is hard to beat: walking distance to grocery stores and restaurants, with easy access to Highway 101 for an easy commute. Zoned for Christopher High School in the award winning Gilroy Unified School District. Single level living, a low traffic street, and room to entertain make this Las Animas gem a must see. Make it yours today!

Share Property

Location

8135 Las Animas CT, Gilroy, CA 95020

Status

Active Under Contract

Date Sold

October 30, 2026
Monica Faranda

Monica Faranda

TITLE

Broker | Realtor®

Property Amenities

Interior
Laundry room In Garage
Fireplace Living Room
Appliances Dishwasher, Garbage Disposal, Hood Over Range, Oven Gas, Oven Range Built In, Refrigerator
Flooring Tile
Total Bedrooms: 3
Full Bathrooms: 2
Area & Lot
Total area 1,376 Sq.Ft.
Lot Area 7,930 Sq.Ft.
Living area 1,376 Sq.Ft.
MLS® ID ML82055774
Year Built 1964
School District GilroyUnified
View Description Hills
Architecture Styles Ranch
Type Residential
Status Active Under Contract
Exterior
Stories 1
Air conditioning Ceiling Fan, Central Forced Air
Heat type Central Forced Air
Disability Features Grab Bars
Water Source Public
Garage Space 2.0
Sewer Public Sewer
Parking Attached Garage
Roof Composition
Utilities Public Utilities, Water Public
Finance
Sales Price $899,900
Single-story tan home with a white double garage, wide driveway, large shade tree, and red wooden fence.

360 Virtual Tour

Take a tour of this property
Single-story tan home with a white double garage, wide driveway, large shade tree, and red wooden fence.

Schedule a Showing

We would love to show you our beautiful property. Please select your preferred date and time below. An agent will be in touch shortly to confirm your appointment.

Schedule a Showing

We would love to show you our beautiful property. Please select your preferred date and time below. An agent will be in touch shortly to confirm your appointment.
Thank you for your interest in 8135 Las Animas CT, Gilroy, CA 95020. We are reviewing your request and will be in touch shortly!

Let's Talk

You've got questions and we can't wait to answer them.